INCREDIBLE BUYER INCENTIVE! SELLERS ARE OFFERING A 2:1 INTEREST RATE BUY-DOWN! Take advantage of potential monthly payment savings with this seller-paid financing incentive!
Welcome to this beautifully remodeled 3-bedroom, 2-bath home in Prairietown, IL, offering an impressive 1,906 sq. ft. of updated living space plus exceptional garage space! Thoughtfully renovated from top to bottom, this home combines modern finishes, major system upgrades, and unique character, all ready for its new owner. Step inside to a fresh, inviting interior featuring a brand-new kitchen with new cabinetry and beautiful butcher block countertops. Two fully remodeled bathrooms offer stylish, updated finishes, while a dedicated full laundry room adds everyday convenience. One of the home's most striking features is its two fireplaces, including a gorgeous real sandstone feature wall that creates a warm and unforgettable focal point. The extensive renovation goes far beyond what you can see. Major improvements include new electrical, plumbing, insulation, furnace, central A/C, roof, siding, windows, doors, and gutters, offering peace of mind for years to come. And don't miss the garage space! With both an attached and detached garage providing room for up to 3 vehicles, there's plenty of space for parking, storage, a workshop, hobbies, or recreational equipment. Nearly everything has been updated, just move in and enjoy! If you've been searching for a remodeled 3-bedroom home in Prairietown with generous living space, extensive updates, and hard-to-find garage space, this one deserves a closer look.
Active
Listed by: Coldwell Banker Brown Realtors • Marisa A Lowry • 618-656-2278
Price cut: $5K (9/17)
$270,000
8435 Prairietown Rd, Worden, IL 62097
3beds
1,906sqft
Single Family Residence
Built in 1959
0.34 Acres Lot
$-- Zestimate®
$142/sqft
$-- HOA
What's special
Two fireplacesGenerous living spaceBeautiful butcher block countertopsDedicated full laundry room
- 59 days
- 1,250
- 68
Zillow last checked:
Listing updated:
Listed by:
Marisa A Lowry 618-656-2278,
Coldwell Banker Brown Realtors,
Theresa L Allen 618-795-5844,
Coldwell Banker Brown Realtors
Source: MARIS,MLS#: 26051921 Originating MLS: Southwestern Illinois Board of REALTORS
Originating MLS: Southwestern Illinois Board of REALTORSFacts & features
Interior
Bedrooms & bathrooms
- Bedrooms: 3
- Bathrooms: 2
- Full bathrooms: 2
- Main level bathrooms: 2
- Main level bedrooms: 3
Bedroom
- Features: Floor Covering: Carpeting
- Level: Main
Bedroom 2
- Features: Floor Covering: Carpeting
- Level: Main
Bedroom 3
- Features: Floor Covering: Carpeting
- Level: Main
Dining room
- Features: Floor Covering: Luxury Vinyl Plank
- Level: Main
Kitchen
- Features: Floor Covering: Luxury Vinyl Plank
- Level: Main
Living room
- Features: Floor Covering: Luxury Vinyl Plank
- Level: Main
Heating
- Forced Air
Cooling
- Central Air
Appliances
- Included: Dishwasher, Microwave, Electric Range, Refrigerator, Water Heater
- Laundry: Laundry Room, Main Level
Features
- Ceiling Fan(s), Open Floorplan, Separate Dining
- Flooring: Carpet, Concrete, Luxury Vinyl, Marble
- Doors: French Doors, Panel Door(s)
- Windows: Double Pane Windows
- Basement: None
- Number of fireplaces: 2
- Fireplace features: Family Room, Living Room, Other
Interior area
- Total structure area: 1,906
- Total interior livable area: 1,906 sqft
- Finished area above ground: 1,906
Property
Parking
- Total spaces: 3
- Parking features: Detached, Driveway, Garage, Garage Door Opener, Garage Faces Front, Off Street, Oversized
- Attached garage spaces: 3
- Has uncovered spaces: Yes
Features
- Levels: One
- Patio & porch: Covered, Patio
- Exterior features: Private Yard
- Fencing: Back Yard,Wire,Wood
Lot
- Size: 0.34 Acres
- Features: Back Yard, Corner Lot, Front Yard, Garden, Landscaped
Details
- Additional structures: Garage(s), Second Garage
- Parcel number: 122041817302013
- Special conditions: Standard
Construction
Type & style
- Home type: SingleFamily
- Architectural style: A-Frame,Ranch
- Property subtype: Single Family Residence
Materials
- Brick, Vinyl Siding
- Foundation: Slab
- Roof: Architectural Shingle
Condition
- Updated/Remodeled
- New construction: No
- Year built: 1959
Utilities & green energy
- Electric: Ameren
- Sewer: Septic Tank
- Water: Public
- Utilities for property: Cable Available, Electricity Connected, Natural Gas Connected, Water Available
Community & HOA
Community
- Subdivision: Dorseys Add
HOA
- Has HOA: No
Location
- Region: Worden
Financial & listing details
- Price per square foot: $142/sqft
- Tax assessed value: $94,980
- Annual tax amount: $2,273
- Date on market: 8/14/2026
- Cumulative days on market: 59 days
- Listing terms: Cash,Conventional,FHA,USDA Loan,VA Loan
- Inclusions: Personal Property
- Ownership: Private
- Electric utility on property: Yes
- Road surface type: Gravel
Estimated market value
Not available
Estimated sales range
Not available
Not available
Price history
| Date | Event | Price |
|---|---|---|
| 9/17/2026 | Price change | $270,000-1.8%$142/sqft |
Source:  MARIS #26051921 Report a problem MARIS #26051921 Report a problem | ||
| 8/14/2026 | Price change | $275,000-8%$144/sqft |
Source: MARIS #26051921 Report a problem | ||
| 7/18/2026 | Price change | $299,000-5.1%$157/sqft |
Source: Owner Report a problem | ||
| 6/26/2026 | Listed for sale | $315,000+331.5%$165/sqft |
Source: Owner Report a problem | ||
| 1/14/2021 | Sold | $73,000-14%$38/sqft |
Source: MARIS #20076289 Report a problem | ||
| 1/1/2021 | Contingent | $84,900$45/sqft |
Source:  MARIS #20076289 Report a problem MARIS #20076289 Report a problem | ||
| 12/1/2020 | Pending sale | $84,900$45/sqft |
Source: Cisler & Assoc Real Estate #20076289 Report a problem | ||
| 10/19/2020 | Listed for sale | $84,900-0.1%$45/sqft |
Source: Cisler & Assoc Real Estate #20076289 Report a problem | ||
| 10/11/2019 | Listing removed | $85,000$45/sqft |
Source: Cisler & Assoc Real Estate #18082058 Report a problem | ||
| 7/11/2019 | Price change | $85,000-3.3%$45/sqft |
Source: Cisler & Assoc Real Estate #18082058 Report a problem | ||
| 4/3/2019 | Price change | $87,900-2.2%$46/sqft |
Source: Cisler & Assoc Real Estate #18082058 Report a problem | ||
| 10/11/2018 | Listed for sale | $89,900-3.3%$47/sqft |
Source: Cisler & Assoc Real Estate #18082058 Report a problem | ||
| 9/7/2018 | Listing removed | $93,000$49/sqft |
Source: Cisler & Assoc Real Estate #17021355 Report a problem | ||
| 6/12/2018 | Price change | $93,000-2.1%$49/sqft |
Source: Cisler & Assoc Real Estate #17021355 Report a problem | ||
| 3/8/2018 | Listed for sale | $95,000-4%$50/sqft |
Source: Cisler & Assoc Real Estate #17021355 Report a problem | ||
| 6/12/2017 | Price change | $99,000-0.9%$52/sqft |
Source: Cisler & Assoc Real Estate #17021355 Report a problem | ||
| 4/25/2017 | Price change | $99,900-9.2%$52/sqft |
Source: Cisler & Assoc Real Estate #17021355 Report a problem | ||
| 3/30/2017 | Listed for sale | $110,000$58/sqft |
Source: Cisler & Assoc Real Estate #17021355 Report a problem | ||
Public tax history
| Year | Property taxes | Tax assessment |
|---|---|---|
| 2024 | $2,082 +4.5% | $31,660 +7.4% |
| 2023 | $1,993 +6.9% | $29,490 +9.7% |
| 2022 | $1,864 +36% | $26,890 +5.9% |
| 2021 | $1,371 -42.6% | $25,390 -47.9% |
| 2020 | $2,390 -0.7% | $48,690 +3.3% |
| 2019 | $2,407 | $47,150 +3.5% |
| 2018 | -- | $45,550 |
| 2017 | $2,523 -2.4% | $45,550 +1.3% |
| 2016 | $2,585 | $44,970 +5% |
| 2015 | $2,585 | $42,810 |
| 2014 | $2,585 | $42,810 -1.1% |
| 2013 | $2,585 | $43,300 -1.2% |
| 2012 | -- | $43,810 -1.3% |
| 2011 | -- | $44,390 -2.8% |
| 2010 | -- | $45,650 +6.3% |
| 2009 | -- | $42,960 +20.4% |
| 2007 | -- | $35,690 +8.5% |
| 2005 | -- | $32,900 +11.6% |
| 2004 | $1,629 +8.8% | $29,490 +8.9% |
| 2003 | $1,496 +2.9% | $27,080 +6.5% |
| 2002 | $1,455 | $25,420 +5.4% |
| 2001 | -- | $24,120 +8% |
| 2000 | $1,197 | $22,340 |
Find assessor info on the county website
Monthly payment
Est. payment
Payment breakdown
Explore the cost of this home by adjusting the details. Changes won't be saved.Climate risks
Neighborhood: 62097
Nearby schools
Schools provided by the listing agent
- Elementary: Edwardsville Dist 7
- Middle: Edwardsville Dist 7
- High: Edwardsville
Source: MARIS. This data may not be complete. We recommend contacting the local school district to confirm school assignments for this home.
Similar homes
- $258,9003 bd2 ba1.3k sqft1227 W Henry St, Staunton, IL 62088For Sale
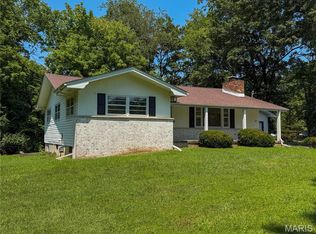
 MLS ID #26047528, Matthew Cisler, Cisler & Associates Real Estate. MARIS
 - $259,0003 bd2 ba1.4k sqft316 Locust St, Edwardsville, IL 62025For Sale
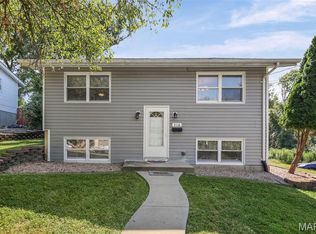 MLS ID #26056064, Barry Schulhofer, Strano & Associates. MARIS
 - $280,0003 bd2 ba1.8k sqft8204 Montclaire Ave, Brighton, IL 62012For Sale
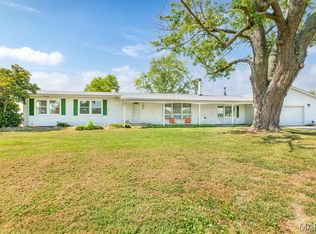 MLS ID #26057280, Kenny Brackett, Market Pro Realty, Inc. MARIS
 - $239,9004 bd2 ba1.9k sqft619 S Franklin St, Bunker Hill, IL 62014For Sale
 MLS ID #26036793, Mark Harman, Tarrant and Harman Real Estate and Auction Co. MARIS
 - $265,0003 bd3 ba2.4k sqft121 Rosewood Ln, East Alton, IL 62024For SaleMLS ID #26048171, Megan Ballesteros, Worth Clark Realty. MARIS
- $269,9004 bd3 ba2k sqft44 Berwin Grn, Maryville, IL 62062For SaleMLS ID #26051234, Allison G Hansen, RE/MAX Alliance. MARIS
- $220,0003 bd3 ba2.5k sqft1148 Nassau Dr, Edwardsville, IL 62025For SaleMLS ID #26059090, Kristina K Woolsey, Market Pro Realty, Inc. MARIS
- $264,9003 bd3 ba2k sqft619 Thomas St, Edwardsville, IL 62025For SaleMLS ID #26051968, Lacey G Dore, Re/Max Signature Properties. MARIS
- $289,9003 bd3 ba2.1k sqft34058 Sailboat Ct, Brighton, IL 62012For SaleMLS ID #26052489, Paul D Perfetti, Century 21 Reid Baugher Realty. MARIS
- $285,9004 bd2 ba1.7k sqft517 Sarah St, Livingston, IL 62058For SaleMLS ID #26032997, Mike Mihelcic, RE/MAX Alliance. MARIS
- $399,9003 bd3 ba2.1k sqft6300 State Route 4, Worden, IL 62097For SaleMLS ID #26035622, Leesa D Zick, Coldwell Banker Brown Realtors. MARIS
- $279,9004 bd3 ba1.9k sqft76 S Meadow Ln, Glen Carbon, IL 62034For SaleMLS ID #26058798, Sandy Montgomery, 360 Prime Realty Group, LLC. MARIS
- $285,0002 bd2 ba1.2k sqft6905 W Main St, Maryville, IL 62062For SaleMLS ID #26061428, Payton Blaylock, Real Broker, LLC. MARIS
- $289,9003 bd2 ba2.1k sqft4121 Bruene Ave, Pontoon Beach, IL 62040For SaleMLS ID #26062226, Shonda T Bond, Worth Clark Realty. MARIS
- $325,0003 bd3 ba1.7k sqft119 3rd St, Hamel, IL 62046For SaleMLS ID #26052143, Lori Reid-Gardner, Century 21 Reid Baugher Realty. MARIS
- $217,0003 bd1 ba1.5k sqft741 Troy Rd, Collinsville, IL 62234For SaleMLS ID #26063926, Karen L McConnell, RE/MAX Alliance. MARIS
- $250,0003 bd3 ba1.8k sqft13 Dogwood Ln, Glen Carbon, IL 62034For SaleMLS ID #26051583, Terri S Dalla Riva, Coldwell Banker Brown Realtors. MARIS
- $285,0003 bd2 ba1.8k sqft531 Whip Poor Will St, Troy, IL 62294For SaleMLS ID #26059415, Karen E Menendez, RE/MAX Alliance. MARIS
- $250,0003 bd2 ba2.2k sqft2200 Dawn Pl, Granite City, IL 62040For SaleMLS ID #26062746, Kim S Fazio, RE/MAX Alliance. MARIS
