First time on the market, don't miss the chance to own a piece of Richmond history! 3 bedroom, 1.5 bath on a quiet street located close to shopping, downtown or the Robert R Martin By-pass. Newly upgraded with paint, flooring, appliances, landscaping and more! This home has been in the same family for many generations and is ready for a new family to call it home. The spacious shed provides ample storage and the covered front porch is perfect for relaxing after a long day or sipping your coffee as the sun comes up!
For sale
$209,000
413 N Hill St, Richmond, KY 40475
3beds
1,114sqft
Single Family Residence
Built in 1940
9,583 Square Feet Lot
$113,900 Zestimate®
$188/sqft
$-- HOA
What's special
Quiet street
- 18 hours |
- 224 |
- 29 |
Zillow last checked:
Listing updated:
Listed by:
Lisa Scully 859-575-0388,
CENTURY 21 Advantage Realty,
Cassie Foley 859-248-1507,
CENTURY 21 Advantage Realty
Source: Imagine MLS,MLS#: 26022148
Facts & features
Interior
Bedrooms & bathrooms
- Bedrooms: 3
- Bathrooms: 2
- Full bathrooms: 1
- 1/2 bathrooms: 1
Primary bedroom
- Level: First
Bedroom 2
- Level: First
Bedroom 3
- Level: Second
Bathroom 1
- Level: First
Bathroom 2
- Level: Second
Kitchen
- Level: First
Heating
- Heat Pump
Cooling
- Heat Pump, Multi Units
Appliances
- Included: Dryer, Disposal, Dishwasher, Microwave, Refrigerator, Washer, Range
- Laundry: Main Level
Features
- Breakfast Bar, Ceiling Fan(s)
- Flooring: Carpet, Ceramic Tile
- Windows: Blinds
- Has basement: No
- Has fireplace: No
Interior area
- Total structure area: 1,114
- Total interior livable area: 1,114 sqft
- Finished area above ground: 1,114
- Finished area below ground: 0
Property
Parking
- Parking features: Driveway, Off Street
- Has uncovered spaces: Yes
Features
- Levels: One and One Half
- Fencing: Chain Link,Partial
Lot
- Size: 9,583 Square Feet
Details
- Additional structures: Shed(s)
- Parcel number: R00900060015B
Construction
Type & style
- Home type: SingleFamily
- Property subtype: Single Family Residence
Materials
- Vinyl Siding
- Foundation: Block, Concrete Perimeter, Pillar/Post/Pier
- Roof: Dimensional Style
Condition
- Year built: 1940
Utilities & green energy
- Sewer: Public Sewer
- Water: Public
- Utilities for property: Electricity Connected, Water Connected
Community & HOA
HOA
- Has HOA: No
Location
- Region: Richmond
Financial & listing details
- Price per square foot: $188/sqft
- Tax assessed value: $47,100
- Annual tax amount: $451
- Date on market: 8/14/2026
Estimated market value
$113,900
$88,000 - $142,000
$1,099/mo
Price history
| Date | Event | Price |
|---|---|---|
| 8/14/2026 | Listed for sale | $209,000$188/sqft |
Source:  Imagine MLS #26022148 Report a problem Imagine MLS #26022148 Report a problem | ||
Public tax history
| Year | Property taxes | Tax assessment |
|---|---|---|
| 2024 | $451 -1.2% | $47,100 |
| 2023 | $457 -0.3% | $47,100 |
| 2022 | $458 -1.8% | $47,100 |
| 2021 | $467 +39.2% | $47,100 +42.7% |
| 2018 | $335 +1.1% | $33,000 |
| 2017 | $332 +0.8% | $33,000 |
| 2016 | $329 +43% | $33,000 |
| 2015 | $230 -27.1% | $33,000 |
| 2014 | $316 | $33,000 |
| 2012 | $316 +37.2% | $33,000 |
| 2011 | $230 | $33,000 |
Find assessor info on the county website
Monthly payment
Est. payment
Payment breakdown
Explore the cost of this home by adjusting the details. Changes won't be saved.Climate risks
Neighborhood: 40475
Nearby schools
GreatSchools rating
- NAMadison Kindergarten AcademyGrades: PK-KDistance: 0.8 mi
- 8/10Madison Middle SchoolGrades: 6-8Distance: 0.5 mi
- 7/10Madison Central High SchoolGrades: 9-12Distance: 0.5 mi
Schools provided by the listing agent
- Elementary: Glenn Marshall
- Middle: Michael Caudill
- High: Madison Central
Source: Imagine MLS. This data may not be complete. We recommend contacting the local school district to confirm school assignments for this home.
- $124,600-- bd-- ba1k sqft417 N Hill St, Richmond, KY 40475Off Market
- $10,000-- bd-- ba-- sqft411 N Hill St, Richmond, KY 40475Off Market
- $45,000-- bd-- ba1.3k sqft301 Elm St, Richmond, KY 40475Off Market
- $189,2002 bd1 ba-- sqft303 Elm St, Richmond, KY 40475Off Market

- $158,600-- bd-- ba1.4k sqft423 N Hill St, Richmond, KY 40475Off Market
- $2,1004 bd3 ba1.7k sqft326 Elm St, Richmond, KY 40475For Rent
- $11,000-- bd-- ba1.1k sqft326 & 326-1/2 Elm St, Richmond, KY 40475Off Market
- $45,000-- bd-- ba-- sqft305 Elm St, Richmond, KY 40475Off Market
A local agent can set up tours, give advice and negotiate with sellers.
A local lender can help you make sure your offer is ready when you are.
Similar homes
- $220,0002 bd2 ba1k sqft145 1/2 Parrish Ave, Richmond, KY 40475For Sale By Owner
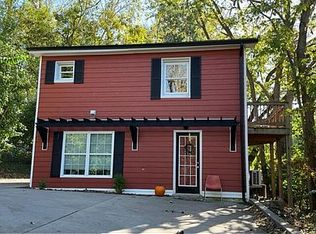
- $179,9003 bd1 ba1.3k sqft356 N 3rd St, Richmond, KY 40475For Sale

 MLS ID #26022017, M Scott Peace, Lifstyl Real Estate. Imagine MLS
 - $225,0003 bd2 ba1.1k sqft327 Irvine View St, Richmond, KY 40475For Sale
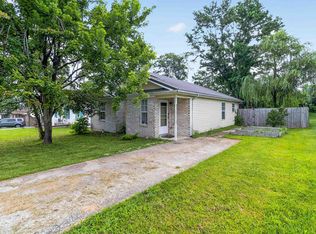 MLS ID #26019562, Jesse Sizemore, CENTURY 21 Advantage Realty. Imagine MLS
 - $279,0003 bd3 ba1.6k sqft641 Jennifer Dr, Richmond, KY 40475For Sale
 MLS ID #26021898, Delzie J Kelly, Keller Williams Legacy Group. Imagine MLS
 - $109,9002 bd1 ba901 sqft427 Elm St, Richmond, KY 40475For SaleMLS ID #26021465, Robert Ferrell, Guide Realty, Inc.. Imagine MLS
- $--3 bd1 ba960 sqft106 Brooks Rd, Richmond, KY 40475AuctionAuction.com 2
- $--3 bd1 ba1k sqft200 Brooks Rd, Richmond, KY 40475AuctionAuction.com 2
- $175,0003 bd1 ba1k sqft203 Dennis St, Richmond, KY 40475For SaleMLS ID #26020856, Robin S Jones, Keller Williams Legacy Group. Imagine MLS
- $243,5003 bd1 ba1.2k sqft524 Baker Ct, Richmond, KY 40475For SaleMLS ID #26016491, Susan Agee, Century 21 Pinnacle. Imagine MLS
- $104,5002 bd1 ba784 sqft1303 E Main St, Richmond, KY 40475For SaleMLS ID #26021807, Lindsay Rhodus, Berkshire Hathaway HomeServices Foster Realtors. Imagine MLS
- $292,0003 bd2 ba1.6k sqft314 Saratoga Cir, Richmond, KY 40475For SaleMLS ID #26021279, April King, Berkshire Hathaway HomeServices Foster Realtors. Imagine MLS
- $205,0003 bd2 ba1.3k sqft301 Jessica Cir, Richmond, KY 40475For SaleMLS ID #26020041, Tina D French, The Real Estate Co.. Imagine MLS
- $169,9003 bd1 ba1k sqft105 Hanover Ave, Richmond, KY 40475For SaleMLS ID #26015016, W Patrick Arvin, Keller Williams Commonwealth. Imagine MLS
- $230,0002 bd2 ba1.1k sqft541 Cady Dr, Richmond, KY 40475For SaleMLS ID #26021612, Stephanie Baker, Century 21 Pinnacle. Imagine MLS
- $216,9952 bd1 ba1.1k sqft3501 Berea Rd, Richmond, KY 40475For SaleMLS ID #26015849, Tammy Hill, Keller Williams Legacy Group. Imagine MLS
- $199,0003 bd1 ba1.3k sqft107 Elaine Ave, Richmond, KY 40475For SaleMLS ID #26009531, Austin Roberts, Berkshire Hathaway HomeServices Foster Realtors. Imagine MLS
- $290,0003 bd2 ba1.5k sqft144 Covington Way, Richmond, KY 40475For SaleMLS ID #26021112, Davina M Hicks, United Real Estate Bluegrass. Imagine MLS
- $249,9003 bd2 ba1.3k sqft1025 Elizabeth Dr, Richmond, KY 40475For SaleMLS ID #26018791, Mark Hamilton, The Real Estate Co.. Imagine MLS
- $279,9903 bd2 ba1.4k sqft546 Cickasaw Dr, Richmond, KY 40475New ConstructionCentury Communities
- $155,0003 bd1 ba1k sqft627 Wagonwheel Rd, Richmond, KY 40475For SaleMLS ID #26010825, Austin Roberts, Berkshire Hathaway HomeServices Foster Realtors. Imagine MLS
