Skip main navigation
Off market
  • $332,900

    2185 Greystone Way, Decatur, GA 30032

    3beds
    1,589sqft
    Single Family Residence
    Built in ----
    -- sqft lot
    $332,900 Zestimate®
    $210/sqft
    $2,266 Estimated rent

    Home value

    $332,900

    $310,000 - $356,000

    $2,266/mo

    Zestimate® history
    Loading
    Loading...

    Owner options

    List your home for rent

    $2,266/mo

    Rent Zestimate®

    Find your next renter with Zillow Rental Manager. Plus, with online applications, you can quickly screen prospective tenants – for free.

    Learn more

    $2,266/mo

    Rent Zestimate®

    Refinance and save

    $2,224/mo

    Est. payment

    Refinancing to a lower rate could help reduce your monthly payments and save thousands over the life of the loan.

    See today's rates

    $2,224/mo

    Est. payment

    Explore your selling options

    Work with a Zillow partner agent

    Leverage their expertise and Zillow's premium Showcase listings to get your home seen by more buyers.

    Get started

    List with your own agent

    Get your home in front of millions of buyers by listing it on Zillow.

    Learn how to do it

    Sell it yourself

    Take full control of how buyers see your home on Zillow by listing For Sale by Owner (FSBO).

    List your home

    What's special

    Spacious owner suiteUnique split-bedroom layoutAdditional convenient street parkingHardwood floors throughoutThoughtfully designed floor planPrivate retreatSingle-car-width driveway

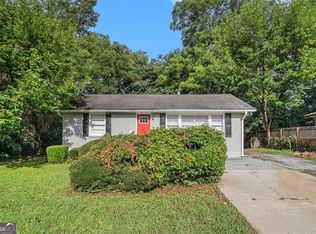
    Beautiful 3-Bedroom Home with Private Owner Suite & Fenced Backyard Welcome home to this beautifully maintained 3-bedroom, 2-bathroom home in Decatur's Highland Park neighborhood, offering a comfortable living space, hardwood floors throughout, central heating and air, and a thoughtfully designed floor plan that provides both open living space and privacy. One of the home's standout features is the unique split-bedroom layout. The spacious owner suite is located at the rear of the home, completely separated from the main living areas and two additional bedrooms. This creates a private retreat that feels distinctly removed from the activity of the rest of the house. The owner's bathroom features dual sinks and a large tiled walk-in shower with a glass door and divider while the bedroom offers two walk in closets. The two additional bedrooms are located toward the front of the home, each with its own spacious closet and convenient access to the second full bathroom, which features a full-size tub/shower combination. At the heart of the home is a bright, open-concept kitchen, dining, and living area. Large windows throughout the front living room bring in abundant natural light, creating a welcoming space for relaxing, entertaining, or simply enjoying the openness of the home. The kitchen features all stainless steel appliances, including a gas range and oven, while the adjacent dining area keeps the entire main living space connected and functional. A full-size washer and dryer are tucked away in a dedicated laundry area just off the hallway, providing easy access while keeping laundry appliances discreetly out of the main kitchen and living areas. Throughout the home, hardwood floors provide a clean, cohesive look and are easy to maintain. Central heating and air conditioning provide year-round comfort. Outside, enjoy a fully fenced backyard with space to relax, entertain, or enjoy some privacy. The property also features a single-car-width driveway, with additional convenient street parking available. Tenant is responsible for all utilities associated with the property. Tenant is responsible for reasonable maintenance of the outside spaces (mow lawn, keep trash in receptacles etc.) Pet policy: Cats/Dogs welcome $300 nonrefundable pet fee, $30/month pet rent As per Georgia law, tenant responsible for pest control No smoking on the property including outside areas Lease term is 12 months minimum, extending duration is negotiable All other details outlined in lease agreement attached

    This property is not currently displayed as for sale or rent on Zillow. This may be different from what's on other websites or public sources.

    Zillow last checked:

    Listing updated:

    Source: Zillow Rentals

    Facts & features

    Interior

    Bedrooms & bathrooms
    • Bedrooms: 3
    • Bathrooms: 2
    • Full bathrooms: 2
    Heating
    • Central, Forced Air
    Cooling
    • Air Conditioner, Central Air
    Appliances
    • Included: Dishwasher, Microwave Oven, Oven, Refrigerator
    • Laundry: Hookups
    Features
    • Flooring: Hardwood, Tile
    Interior area
    • Total interior livable area: 1,589 sqft

    Property

    Parking
    • Parking features: Off Street
    • Details: Contact manager
    Features
    • Patio & porch: Patio
    • Exterior features: Garden
    Lot
    • Features: Back Yard, Garden
    Details
    • Parcel number: 1515109127

    Construction

    Type & style
    • Home type: SingleFamily
    • Property subtype: Single Family Residence

    Community & HOA

    Community
    • Deposit fee: $2,300
    Location
    • Region: Decatur

    Financial & listing details

    • Price per square foot: $210/sqft
    • Tax assessed value: $367,600
    • Annual tax amount: $4,787
    • Date on market: 8/18/2026
    • Date available: 09/01/2026
    • Lease term: 1 Year

    Price history

    DateEventPrice
    9/17/2026Listing removed$2,300$1/sqft
    Source: Zillow Rentals Report a problem
    8/18/2026Listed for rent$2,300$1/sqft
    Source: Zillow Rentals Report a problem
    4/20/2021Sold$345,500+6.3%$217/sqft
    Source: GAMLS #8948627 Report a problem
    3/29/2021Pending sale$325,000$205/sqft
    Source: FMLS GA #6857336 Report a problem
    3/23/2021Listed for sale$325,000+182.6%$205/sqft
    Source: Keller Williams #6852328 Report a problem
    7/2/2020Sold$115,000$72/sqft
    Source: Public Record Report a problem

    Public tax history

    YearProperty taxesTax assessment
    2025$4,787 -4.5%$147,039
    2024$5,015 +13.6%$147,039 0%
    2023$4,416 -6.1%$147,040 +6.4%
    2022$4,702 +112.5%$138,200 +224.1%
    2021$2,212 +18.4%$42,640 +22.5%
    2020$1,868 -13.1%$34,800 -15.6%
    2019$2,151 +27.6%$41,240 +43.2%
    2018$1,686 -1.6%$28,800 -1.8%
    2017$1,713 +41.1%$29,320 +48.4%
    2016$1,214 $19,760 +88.5%
    2014$1,214 $10,480 +43.2%
    2013-- $7,320
    2012-- $7,320 -49.8%
    2011-- $14,592 -54.9%
    2010$1,637 $32,320
    2009$1,637 -14.2%$32,320 -19.3%
    2008$1,908 +0.2%$40,040
    2007$1,903 $40,040
    2006$1,903 +8.3%$40,040 +5.6%
    2005$1,758 +10.2%$37,920 +12.5%
    2004$1,595 +4.3%$33,720 +1.7%
    2003$1,529 +13.5%$33,160 +13.4%
    2002$1,347 +75.4%$29,240 +45%
    2001$768 $20,160
    Find assessor info on the county website

    Neighborhood: Candler-Mcafee

    Nearby schools

    GreatSchools rating
    Get a cash offer in 3 minutes
    Find out how much your home could sell for in as little as 3 minutes with a no-obligation cash offer.
    Estimated market value
    $332,900
    Get a cash offer in 3 minutes
    Find out how much your home could sell for in as little as 3 minutes with a no-obligation cash offer.
    Estimated market value
    $332,900