BACK TO SCHOOL & INTO A HOME YOU’LL LOVE! Get more BANG FOR YOUR BUCK in this expansive Stuarts Draft split foyer! With school back in session, there’s plenty of room for everyone to learn, live, work, and play. The open-concept living, dining, and kitchen area flows right out to the back deck; perfect for family dinners, homework breaks, or hosting the whole crew for the holidays. With up to five bedrooms, everyone can have their own space, or the extras can easily become a home office, study space, or playroom. The lower level family room and full bath offer even more flexibility, including the potential for a multi-generational living suite. And the updates? Newer dual-zone heat pump, fresh paint, granite countertops, tile backsplash, and new appliances; all offering exceptional value compared to new construction prices. Add in County taxes and Stuarts Draft schools, and this home checks all the right boxes for your family’s next chapter. School’s in session—don’t wait to make this home your new address! HURRY!
Active
$364,490
91 Lofty Cir, Stuarts Draft, VA 24477
5beds
2,263sqft
:
Get pre-qualified$2,147/mo
Single Family Residence
Built in 2013
0.28 Acres Lot
$363,900 Zestimate®
$161/sqft
$-- HOA
What's special
Lower level family roomGranite countertopsUp to five bedroomsTile backsplashFresh paintBack deckNew appliances
- 1 day |
- 346 |
- 22 |
Zillow last checked:
Listing updated:
Listed by:
DUANE TURNER 540-294-4663,
OLD DOMINION REALTY INC - AUGUSTA 540-943-0085
Source: CAAR,MLS#: 680691 Originating MLS: Greater Augusta Association of Realtors Inc
Originating MLS: Greater Augusta Association of Realtors IncFacts & features
Interior
Bedrooms & bathrooms
- Bedrooms: 5
- Bathrooms: 3
- Full bathrooms: 3
- Main level bathrooms: 2
- Main level bedrooms: 3
Rooms
- Room types: Bathroom, Bedroom, Dining Room, Family Room, Full Bath, Kitchen, Living Room, Recreation
Primary bedroom
- Level: First
Bedroom
- Level: Basement
Bedroom
- Level: First
Bedroom
- Level: First
Bedroom
- Level: Basement
Primary bathroom
- Level: First
Bathroom
- Level: First
Bathroom
- Level: Basement
Dining room
- Level: First
Family room
- Level: Basement
Kitchen
- Level: First
Living room
- Level: First
Heating
- Heat Pump
Cooling
- Heat Pump
Appliances
- Laundry: Washer Hookup, Dryer Hookup
Features
- Primary Downstairs, Remodeled, Walk-In Closet(s), Vaulted Ceiling(s)
- Flooring: Hardwood, Laminate
- Windows: Double Pane Windows, Insulated Windows, Tilt-In Windows
- Basement: Full,Finished,Walk-Out Access
Interior area
- Total structure area: 2,588
- Total interior livable area: 2,263 sqft
- Finished area above ground: 1,294
- Finished area below ground: 969
Video & virtual tour
Property
Parking
- Total spaces: 1
- Parking features: Attached, Basement, Garage, Garage Door Opener
- Attached garage spaces: 1
Features
- Levels: Two,Multi/Split
- Stories: 2
- Patio & porch: Deck
Lot
- Size: 0.28 Acres
- Features: Garden, Landscaped, Open Lot
- Topography: Rolling
Details
- Parcel number: 34239
- Zoning description: SF Single Family Residential
Construction
Type & style
- Home type: SingleFamily
- Architectural style: Split-Foyer
- Property subtype: Single Family Residence
Materials
- Brick, Stick Built, Vinyl Siding
- Foundation: Block
- Roof: Architectural,Composition,Shingle
Condition
- Updated/Remodeled
- New construction: No
- Year built: 2013
Utilities & green energy
- Sewer: Public Sewer
- Water: Public
- Utilities for property: Cable Available, Fiber Optic Available
Community & HOA
Community
- Features: Sidewalks
- Security: Carbon Monoxide Detector(s), Smoke Detector(s)
- Subdivision: OVERLOOK
HOA
- Has HOA: No
Location
- Region: Stuarts Draft
Financial & listing details
- Price per square foot: $161/sqft
- Tax assessed value: $322,700
- Annual tax amount: $1,678
- Date on market: 8/13/2026
- Cumulative days on market: 3 days
Estimated market value
$363,900
$346,000 - $382,000
$2,106/mo
Price history
| Date | Event | Price |
|---|---|---|
| 8/14/2026 | Listed for sale | $364,490+26.5%$161/sqft |
Source:  CAAR #680691 Report a problem CAAR #680691 Report a problem | ||
| 8/8/2018 | Sold | $288,143$127/sqft |
Source: Public Record Report a problem | ||
Public tax history
| Year | Property taxes | Tax assessment |
|---|---|---|
| 2025 | $1,678 | $322,700 |
| 2024 | $1,678 -3.1% | $322,700 +17.3% |
| 2023 | $1,733 | $275,000 |
| 2022 | $1,733 | $275,000 |
| 2021 | $1,733 | $275,000 |
| 2020 | $1,733 | $275,000 |
| 2019 | $1,733 -19.2% | $275,000 +28.2% |
| 2018 | $2,145 +72.4% | $214,524 |
| 2017 | $1,244 +548% | $214,524 |
| 2016 | $192 | $214,524 |
| 2015 | $192 | $214,524 |
| 2014 | $192 | $214,524 +47.7% |
| 2013 | $192 | $145,200 +263% |
| 2012 | -- | $40,000 |
Find assessor info on the county website
Monthly payment
Est. payment
Payment breakdown
Explore the cost of this home by adjusting the details. Changes won't be saved.Climate risks
Neighborhood: 24477
Nearby schools
GreatSchools rating
- 4/10Guy K Stump Elementary SchoolGrades: PK-5Distance: 0.9 mi
- 4/10Stuarts Draft Middle SchoolGrades: 6-8Distance: 2.4 mi
- 4/10Stuarts Draft High SchoolGrades: 9-12Distance: 2.3 mi
Schools provided by the listing agent
- Elementary: Guy K. Stump
- Middle: Stuarts Draft
- High: Stuarts Draft
Source: CAAR. This data may not be complete. We recommend contacting the local school district to confirm school assignments for this home.
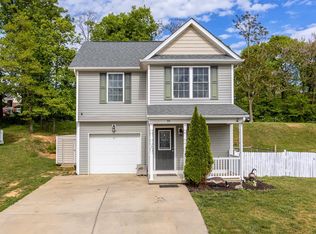
- $362,3003 bd3 ba1.6k sqft99 Lofty Cir, Stuarts Draft, VA 24477Off Market
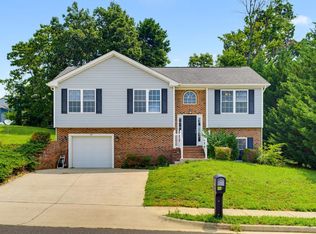
- $344,0004 bd3 ba2.1k sqft85 Lofty Cir, Stuarts Draft, VA 24477For Sale
- $409,9005 bd4 ba2.2k sqft101 Lofty Cir, Stuarts Draft, VA 24477Pending

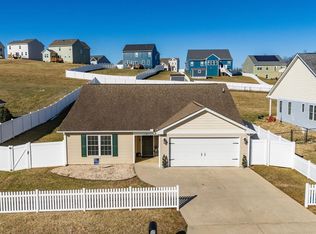
- $345,0003 bd2 ba1.5k sqft84 Lofty Cir, Stuarts Draft, VA 24477Sold
- $356,8003 bd2 ba1.4k sqft79 Lofty Cir, Stuarts Draft, VA 24477Off Market
- $400,0004 bd3 ba2.1k sqft96 Lofty Cir, Stuarts Draft, VA 24477Sold
- $342,5003 bd2 ba1.4k sqft90 Lofty Cir, Stuarts Draft, VA 24477Off Market
- $355,0003 bd2 ba1.6k sqft6 Morningview Ct, Stuarts Draft, VA 24477Sold
A local agent can set up tours, give advice and negotiate with sellers.
A local lender can help you make sure your offer is ready when you are.
Similar homes
- $344,0004 bd3 ba2.1k sqft85 Lofty Cir, Stuarts Draft, VA 24477For Sale
 MLS ID #679674, LILLIAN BOUTROS, BOUTIQUE REAL ESTATE INC. CAAR
 - $409,9005 bd4 ba2.2k sqft138 Lofty Cir, Stuarts Draft, VA 24477For Sale By Owner

- $399,9003 bd3 ba1.8k sqft13 Tomahawk Ct, Stuarts Draft, VA 24477For Sale
 MLS ID #680632, TIM WILDAY, AUGUSTA REALTY GROUP. CAAR
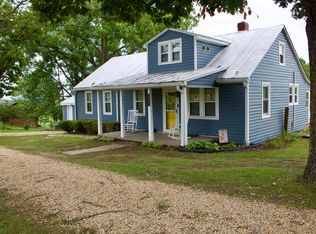
 - $329,5003 bd2 ba1.8k sqft1062 Cold Springs Rd, Stuarts Draft, VA 24477For Sale
 MLS ID #680591, JENNIFER CLINE, OLD DOMINION REALTY INC - AUGUSTA. CAAR
 - $389,9003 bd3 ba1.5k sqft27 Morningview Ct, Stuarts Draft, VA 24477For SaleMLS ID #680145, ANNE HUDLOW, WESTHILLS LTD. REALTORS. CAAR
- $325,0002 bd1 ba1.4k sqft223 Cold Springs Rd, Stuarts Draft, VA 24477For SaleMLS ID #680715, THE A TEAM ., NEST REALTY GROUP STAUNTON. CAAR
- $349,0003 bd2 ba2.1k sqft15 Romaine Ln, Stuarts Draft, VA 24477For SaleMLS ID #675270, ALANA HOLLISTER BATES, REAL BROKER LLC. CAAR
- $370,0004 bd2 ba1.5k sqft210 Draft Ave, Stuarts Draft, VA 24477For SaleMLS ID #679417, JOY MARCUM, TOWN REALTY. CAAR
- $345,9003 bd2 ba1.2k sqft159 Falling Rock Dr, Stuarts Draft, VA 24477For Sale By Owner
- $335,0003 bd2 ba1.6k sqft345 Cooper Dr, Stuarts Draft, VA 24477For SaleMLS ID #680400, CHARITY COX, PAUL WESLEY REAL ESTATE. CAAR
- $439,0004 bd3 ba2.3k sqft22 Ashley Rd, Stuarts Draft, VA 24477For SaleMLS ID #679956, Baker Garber, Heritage Real Estate Co. CAAR
- $369,0003 bd2 ba1.4k sqft157 Lookover Ter, Stuarts Draft, VA 24477New ConstructionMLS ID #675350, CHRISTOPHER BURNS, COLDWELL BANKER ELITE-RICHMOND. CAAR
- $425,0004 bd3 ba2.3k sqft2755 Lee Jackson Hwy, Staunton, VA 24401For SaleMLS ID #680641, KIMBERLY HASKINS, KW COMMONWEALTH. CAAR
- $456,1184 bd3 ba1.9k sqft15 Lookover Ter, Stuarts Draft, VA 24477For SaleMLS ID #677798, CHRISTOPHER BURNS, COLDWELL BANKER ELITE-RICHMOND. CAAR
- $484,9003 bd3 ba1.9k sqft39 Cranberry Dr, Stuarts Draft, VA 24477For SaleMLS ID #680299, CHARITY COX, PAUL WESLEY REAL ESTATE. CAAR
- $449,9004 bd3 ba2.7k sqft310 Arrowhead Ln, Stuarts Draft, VA 24477For SaleMLS ID #679608, HEARTHSTONE REALTY GROUP TEAM, NEST REALTY GROUP STAUNTON. CAAR
- $379,9003 bd2 ba1.4k sqft33 Autumn Ridge Dr, Stuarts Draft, VA 24477New ConstructionMLS ID #680459, JILL ARGENBRIGHT, EARHART AND ASSOCIATES. CAAR
- $395,0004 bd2 ba2k sqft3396 Stuarts Draft Hwy, Waynesboro, VA 22980For SaleMLS ID #680169, MARY BETH MORAN, THE HOGAN GROUP-CHARLOTTESVILLE. CAAR
- $325,0003 bd3 ba1.6k sqft16 Kingston Ct, Stuarts Draft, VA 24477For SaleMLS ID #678012, MATTHEW PETTWAY, NEST REALTY GROUP STAUNTON. CAAR
- $429,0003 bd3 ba1.6k sqft4345 Lee Jackson Hwy, Greenville, VA 24440For SaleMLS ID #680660, NATHAN DUDLEY, KW COMMONWEALTH. CAAR
