Back on theh market at a new lower price. Unlock incredible value with this partially renovated home offering the perfect opportunity to build instant sweat equity. The renovated portion of the home features solid-core interior doors, new carpet and hardwood flooring, and a beautifully updated bathroom complete with a soaking tub, steam shower, and built-in Bluetooth speaker. The spacious living room includes a projection screen for the ultimate entertainment experience, while the additional den and full bath provide an excellent opportunity to create a stunning primary suite.
Along with some newer windows in the home, the kitchen showcases custom slow-close cabinetry, granite countertops, a custom deep-basin copper sink, and premium Samsung Wi-Fi-enabled appliances, including a dual-zone convection oven. While the kitchen still needs a few finishing touches, many of the high-end components are already in place. The unfinished basement offers valuable additional square footage that could easily become a game room, children's playroom, home theater, fitness room, or additional living space. A rare 400-amp electrical service provides exceptional capacity for future expansion, workshops, or EV charging. The home also includes a Dometic Spot Zero water purification system, delivering highly purified water throughout the home to help reduce mineral buildup, protect plumbing fixtures and appliances, and enhance everyday water quality. The two finished bedrooms boast surround sound as well, with heavy duty sound prevention insulation.
With much of the heavy lifting already completed, this home is ready for your finishing touches while offering tremendous upside in value. Qualified buyers may be eligible for 100% financing through the United States Department of Agriculture Rural Development loan program. Don't miss this unique opportunity to own a home with premium upgrades, room to grow, and exceptional value. Property is being sold as is.
For sale
$275,000
21868 King William Rd, West Point, VA 23181
3beds
1,503sqft
Single Family Residence
Built in 1955
3.45 Acres Lot
$-- Zestimate®
$183/sqft
$-- HOA
What's special
Built-in bluetooth speakerGranite countertopsBeautifully updated bathroomNewer windowsCustom slow-close cabinetrySolid-core interior doorsAdditional den
- 26 days
- 1,374
- 222
Likely to sell faster than
Zillow last checked:
Listing updated:
Listed by:
Jacob Prince 804-514-1029,
River City Elite Properties - Real Broker 804-594-6750
Source: CVRMLS,MLS#: 2628926 Originating MLS: Central Virginia Regional MLS
Facts & features
Interior
Bedrooms & bathrooms
- Bedrooms: 3
- Bathrooms: 2
- Full bathrooms: 2
Primary bedroom
- Description: carpet
- Level: First
- Dimensions: 0 x 0
Bedroom 2
- Description: carpet
- Level: First
- Dimensions: 0 x 0
Dining room
- Description: Hardwood Floors
- Level: First
- Dimensions: 0 x 0
Family room
- Description: Hardwood Floors
- Level: First
- Dimensions: 0 x 0
Other
- Description: Tub & Shower
- Level: First
Kitchen
- Description: Hardwood floors
- Level: First
- Dimensions: 0 x 0
Living room
- Description: hardwood floors
- Level: First
- Dimensions: 0 x 0
Heating
- Heat Pump, None
Cooling
- Central Air, Window Unit(s)
Appliances
- Included: Cooktop, Dishwasher, Exhaust Fan, Electric Cooking, Electric Water Heater, Disposal, Microwave, Oven, Range, Refrigerator, Range Hood, Stove
- Laundry: Washer Hookup, Dryer Hookup
Features
- Bedroom on Main Level, Ceiling Fan(s), Dining Area, Separate/Formal Dining Room, Granite Counters, Recessed Lighting, Steam Shower, Cable TV
- Flooring: Carpet, Vinyl, Wood
- Basement: Crawl Space,Partial,Unfinished
- Attic: Access Only
- Has fireplace: No
- Fireplace features: Wood Burning
Interior area
- Total interior livable area: 1,503 sqft
- Finished area above ground: 1,503
- Finished area below ground: 0
Property
Parking
- Parking features: Off Street
Features
- Levels: One
- Stories: 1
- Patio & porch: Rear Porch
- Pool features: None
- Fencing: None
Lot
- Size: 3.45 Acres
Details
- Parcel number: 38110A
- Zoning description: A-C
- Other equipment: Satellite Dish
Construction
Type & style
- Home type: SingleFamily
- Architectural style: Ranch
- Property subtype: Single Family Residence
Materials
- Drywall, Frame, Vinyl Siding
- Roof: Composition
Condition
- Resale
- New construction: No
- Year built: 1955
Utilities & green energy
- Sewer: Septic Tank
- Water: Well
Community & HOA
Community
- Security: Smoke Detector(s)
- Subdivision: None
Location
- Region: West Point
Financial & listing details
- Price per square foot: $183/sqft
- Tax assessed value: $154,400
- Annual tax amount: $949
- Date on market: 10/26/2026
- Ownership: Individuals
- Ownership type: Sole Proprietor
Estimated market value
Not available
Estimated sales range
Not available
Not available
Price history
| Date | Event | Price |
|---|---|---|
| 10/28/2026 | Listed for sale | $275,000+126.3%$183/sqft |
Source:  CVRMLS #2628926 Report a problem | ||
| 7/24/2015 | Sold | $121,500$81/sqft |
Source: Agent Provided Report a problem | ||
| 6/15/2010 | Sold | $121,500$81/sqft |
Source: Agent Provided Report a problem | ||
Public tax history
| Year | Property taxes | Tax assessment |
|---|---|---|
| 2025 | $950 +6% | $154,400 |
| 2024 | $896 | $154,400 |
| 2023 | $896 +115.4% | $154,400 +55% |
| 2022 | $416 -51.5% | $99,600 |
| 2021 | $857 | $99,600 |
| 2020 | $857 -2.3% | $99,600 |
| 2019 | $876 | $99,600 |
| 2018 | -- | $99,600 |
| 2017 | $916 | $99,600 |
| 2016 | $916 -2.1% | $99,600 |
| 2015 | $936 -12% | $99,600 |
| 2014 | $1,064 | -- |
| 2013 | -- | -- |
| 2012 | -- | -- |
| 2011 | -- | -- |
| 2010 | -- | -- |
Find assessor info on the county website
Monthly payment
Est. payment
Payment breakdown
Explore the cost of this home by adjusting the details. Changes won't be saved.Climate risks
Neighborhood: 23181
Nearby schools
Schools provided by the listing agent
- Elementary: Acquinton
- Middle: Hamilton Holmes
- High: King William
Source: CVRMLS. This data may not be complete. We recommend contacting the local school district to confirm school assignments for this home.

Similar homes
- $275,0003 bd2 ba1.8k sqft31067 King William Rd, West Point, VA 23181For Sale
 MLS ID #10662262, Blair Martin. REIN Inc.
- $274,0003 bd2 ba1.5k sqft162 Cobbs Ln, West Point, VA 23181For Sale
 MLS ID #10655590, Jon Bourque. REIN Inc.
- $--4 bd1 ba2.1k sqft23315 King William Rd, West Point, VA 23181Auction
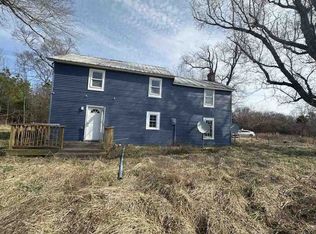 ServiceLink Auction
- $--3 bd2 ba1.7k sqft475 Thompson Ave, West Point, VA 23181Auction
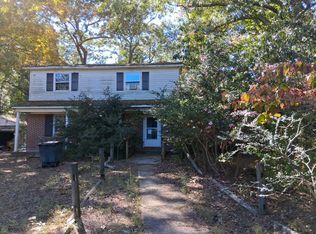 Auction.com 2
- $265,0002 bd2 ba1.2k sqft185 Pond Point Ave, Walkerton, VA 23177For Sale
 MLS ID #VAKQ2000218, Roberto Olivo, Pearson Smith Realty LLC. Bright MLS
