Welcome home to 2187 Rocky Ridge Road! Open-concept living and an easy one-level layout with just one step make this inviting 3-bedroom 1,300sf+ home stand out. The beautiful kitchen island anchors the main living space, while the oversized great room offers excellent flow for everyday living and entertaining. Abundant natural light and tasteful decor create a warm, welcoming feel throughout. A full-size walk-in laundry room adds everyday convenience, and the huge attached workshop/storage shed offers plenty of room for tools, hobbies, and more. Enjoy relaxing on the screened-in patio or spending time in the fenced yard. The two-car carport provides covered parking, and the spacious driveway offers generous room for multiple vehicles, turning around, and easy maneuvering. Centrally located for getting around Birmingham, this home brings together a practical floor plan, great storage, and convenient access to the places you go most. Come see how comfortably it all fits together!
Coming soon
$299,900
2187 Rocky Ridge Rd, Hoover, AL 35216
3beds
1,329sqft
Single Family Residence
Built in 1959
0.47 Acres Lot
$277,400 Zestimate®
$226/sqft
$-- HOA
What's special
- 22 hours
- 203
- 25
Zillow last checked:
Listing updated:
Listed by:
Joshua Ehmke 205-999-4281,
Keller Williams Realty Vestavia
Source: GALMLS,MLS#: 21465101
Facts & features
Interior
Bedrooms & bathrooms
- Bedrooms: 3
- Bathrooms: 1
- Full bathrooms: 1
Rooms
- Room types: Bedroom, Bonus Room, Great Room, Kitchen, Living/Dining (ROOM), Master Bathroom, Master Bedroom
Primary bedroom
- Level: First
Bedroom 1
- Level: First
Bedroom 2
- Level: First
Primary bathroom
- Level: First
Kitchen
- Features: Laminate Counters
- Level: First
Basement
- Area: 0
Heating
- Central, Electric
Cooling
- Electric
Appliances
- Included: Stainless Steel Appliance(s), Gas Water Heater
- Laundry: Electric Dryer Hookup, Washer Hookup, Main Level, Laundry Room, Laundry (ROOM), Yes
Features
- Workshop (INT), Smooth Ceilings, Tub/Shower Combo
- Flooring: Hardwood
- Basement: Crawl Space
- Attic: Pull Down Stairs,Yes
- Number of fireplaces: 1
- Fireplace features: Brick (FIREPL), Great Room, Wood Burning
Interior area
- Total interior livable area: 1,329 sqft
- Finished area above ground: 1,329
- Finished area below ground: 0
Property
Parking
- Total spaces: 2
- Parking features: Attached
- Has attached garage: Yes
- Carport spaces: 2
Features
- Levels: One
- Stories: 1
- Patio & porch: Covered, Screened, Patio
- Pool features: None
- Fencing: Fenced
- Has view: Yes
- View description: None
- Waterfront features: No
Lot
- Size: 0.47 Acres
Details
- Parcel number: 4000072010008.000
- Special conditions: N/A
Construction
Type & style
- Home type: SingleFamily
- Property subtype: Single Family Residence
Materials
- Brick
Condition
- Year built: 1959
Utilities & green energy
- Water: Public
- Utilities for property: Sewer Connected
Community & HOA
Community
- Subdivision: Rocky Ridge
Location
- Region: Hoover
Financial & listing details
- Price per square foot: $226/sqft
- Tax assessed value: $247,900
- Annual tax amount: $1,747
- Price range: $299.9K - $299.9K
- Date on market: 9/16/2026
Estimated market value
$277,400
$261,000 - $297,000
$1,640/mo
Price history
| Date | Event | Price |
|---|---|---|
| 10/22/2020 | Sold | $185,000+2.8%$139/sqft |
Source:  GALMLS #894454 Report a problem GALMLS #894454 Report a problem | ||
| 9/3/2020 | Listed for sale | $179,900+49.9%$135/sqft |
Source: eXp Realty, LLC #894454 Report a problem | ||
| 5/26/2017 | Sold | $120,000$90/sqft |
Source: Public Record Report a problem | ||
Public tax history
| Year | Property taxes | Tax assessment |
|---|---|---|
| 2025 | $1,747 +6.6% | $24,800 +6.3% |
| 2024 | $1,640 +9.1% | $23,320 +8.8% |
| 2023 | $1,504 +3% | $21,440 +2.9% |
| 2022 | $1,460 +13.6% | $20,840 +13% |
| 2021 | $1,286 +7.8% | $18,440 +7.5% |
| 2020 | $1,193 +7.5% | $17,160 +7.1% |
| 2019 | $1,110 +11.2% | $16,020 +10.6% |
| 2018 | $998 -50.6% | $14,480 -48% |
| 2017 | $2,021 +1.2% | $27,840 +1.2% |
| 2016 | $1,997 | $27,500 |
| 2015 | $1,997 +1.1% | $27,500 -5.5% |
| 2014 | $1,976 | $29,100 |
| 2013 | $1,976 | $29,100 +6.9% |
| 2012 | $1,976 +4.6% | $27,212 +4.7% |
| 2005 | $1,888 +2.2% | $26,000 +2.2% |
| 2004 | $1,848 +9.2% | $25,440 +9.1% |
| 2003 | $1,692 +19.9% | $23,320 +20% |
| 2002 | $1,411 | $19,440 |
| 2001 | $1,411 +100% | $19,440 +100% |
| 2000 | $706 | $9,720 |
Find assessor info on the county website
Monthly payment
Est. payment
Payment breakdown
Explore the cost of this home by adjusting the details. Changes won't be saved.Climate risks
Neighborhood: 35216
Nearby schools
Schools provided by the listing agent
- Elementary: Rocky Ridge
- Middle: Berry
- High: Spain Park
Source: GALMLS. This data may not be complete. We recommend contacting the local school district to confirm school assignments for this home.

Similar homes
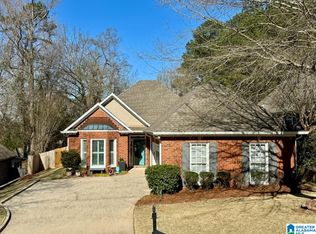
- $214,9003 bd1 ba1.1k sqftTbd, Birmingham, AL 35216For Sale
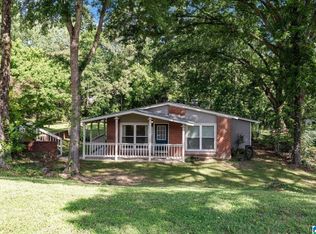
 MLS ID #21465150, Nikole Holliman, Keller Williams Realty Hoover. GALMLS
 - $275,0003 bd2 ba1.6k sqft2188 Rocky Ridge Rd, Birmingham, AL 35216For Sale
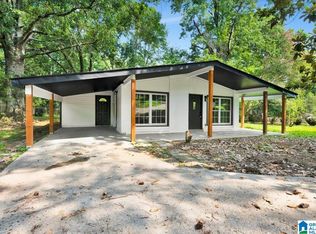 MLS ID #21461098, Josh Vernon, Keller Williams Realty Vestavia. GALMLS
 - $279,0003 bd2 ba1.3k sqft2159 Old Rocky Ridge Rd, Birmingham, AL 35216For Sale
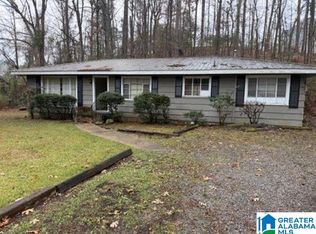 MLS ID #21456651, Marc Scholl, ARC Realty Vestavia. GALMLS
 - $289,9003 bd3 ba1.7k sqftAt&t, Birmingham, AL 35216For Sale
 MLS ID #21464865, Sherri Williams, RealtySouth-OTM-Acton Rd. GALMLS
 - $299,9002 bd2 ba1.3k sqftAt&t, Birmingham, AL 35216For SaleMLS ID #21462427, Sandra Williamson, U Build Realty LLC. GALMLS
- $349,5003 bd3 ba1.4k sqftSpectrum, Birmingham, AL 35216For SaleMLS ID #21461280, Shannon Coleman, Sweet HOMElife Real Estate. GALMLS
- $290,0003 bd3 ba1.8k sqft3637 Haven View Cir #3637, Birmingham, AL 35216For SaleMLS ID #21464487, Amanda Pearce, Lokation Real Estate LLC. GALMLS
- $320,0002 bd1 ba1.1k sqft2112 Larkwood Dr, Birmingham, AL 35226For SaleMLS ID #21464394, Matthew Lepore, Keller Williams Realty Vestavia. GALMLS
- $265,0003 bd3 ba1.5k sqftAtt, Birmingham, AL 35216For SaleMLS ID #21464381, Jennifer McKannan, eXp Realty, LLC Central. GALMLS
- $269,0003 bd3 ba1.4k sqft4383 Ridgemont Cir, Hoover, AL 35244For SaleMLS ID #21464226, Steven Koleno, Beycome Brokerage Realty. GALMLS
- $275,0003 bd3 ba1.5k sqftAt&t, Vestavia Hills, AL 35216For SaleMLS ID #21463551, Sherry Frye, ARC Realty 280. GALMLS
- $315,0002 bd2 ba1.5k sqft3963 Lorna Rd, Birmingham, AL 35244For SaleMLS ID #21461961, Cody Perry, Keller Williams Realty Vestavia. GALMLS
- $335,0003 bd2 ba1.9k sqft4865 Indian Valley Rd, Birmingham, AL 35244For SaleMLS ID #21462612, Drew Taylor, Keller Williams Realty Vestavia. GALMLS
- $258,5002 bd3 ba1.5k sqft3513 Savannah Park Ln, Birmingham, AL 35216For SaleMLS ID #21464589, Brad Clement, ARC Realty Vestavia-Liberty Pk. GALMLS
- $339,9003 bd2 ba1.5k sqft2112 Lester Ln, Birmingham, AL 35226For SaleMLS ID #21462139, Lisa Day, RealtySouth-OTM-Acton Rd. GALMLS
- $274,8003 bd3 ba1.5k sqftAt&t, Vestavia, AL 35216For SaleMLS ID #21463414, Kelly Fleming, RealtySouth Chelsea Branch. GALMLS
- $299,0002 bd1 ba1.5k sqft2123 Pine Ln, Birmingham, AL 35226For SaleMLS ID #21459025, Jennifer BROWN, Five Star Real Estate, LLC. GALMLS
- $315,0003 bd2 ba1.3k sqft2627 Valleydale Rd, Birmingham, AL 35244For SaleMLS ID #21460088, David Brown, ARC Realty Vestavia. GALMLS
- $285,0003 bd1 ba1.3k sqftTbd, Indian Springs, AL 35124For SaleMLS ID #21455504, Billy Valekis, ARC Realty Vestavia. GALMLS
- $274,9003 bd3 ba1.6k sqftSpectrum, Birmingham, AL 35244For SaleMLS ID #21463429, Jennifer Grostick, Real Broker LLC. GALMLS
