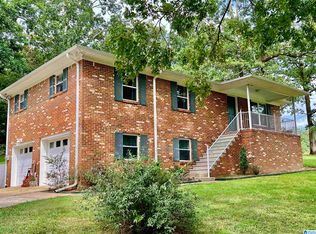
**ABSOLUTELY PRECIOUS AND FULL OF CHARM!** Nestled on a supersized, tree-filled lot, this delightful full-brick home offers the perfect blend of classic character and thoughtful updates! Step inside to find beautiful hardwood floors throughout, fresh paint, and a bright, cheerful kitchen that makes you feel right at home. Updated windows bring in wonderful natural light, while low-maintenance vinyl eaves add to the home's appeal. You'll love the covered back deck, perfect for morning coffee, relaxing evenings, or simply enjoying the peaceful, wooded surroundings. And there's MORE! The full basement already features sheetrock walls and is ready for your finishing touches, offering incredible potential for additional living space, a hobby room, or whatever your heart desires! With its charming personality, updates, and spacious lot, this Fultondale gem is just waiting for someone to call it HOME!
For sale
$259,900
3121 Sayers Rd, Fultondale, AL 35068
3beds
1,215sqft
Single Family Residence
Built in 1963
0.7 Acres Lot
$-- Zestimate®
$214/sqft
$-- HOA
What's special
Fresh paintSupersized tree-filled lotSpacious lotFull-brick homeBeautiful hardwood floors throughoutLow-maintenance vinyl eavesBright cheerful kitchen
- 5 days
- 380
- 28
Likely to sell faster than
Zillow last checked:
Listing updated:
Listed by:
Dana Sorensen 205-563-7432,
RE/MAX Northern Properties,
Lexie Brakefield 205-514-3426,
RE/MAX Northern Properties
Source: GALMLS,MLS#: 21468249
Facts & features
Interior
Bedrooms & bathrooms
- Bedrooms: 3
- Bathrooms: 2
- Full bathrooms: 2
Rooms
- Room types: Bedroom, Kitchen, Master Bathroom, Master Bedroom
Primary bedroom
- Level: First
Bedroom 1
- Level: First
Bedroom 2
- Level: First
Primary bathroom
- Level: First
Kitchen
- Features: Laminate Counters
- Level: First
Living room
- Level: First
Basement
- Area: 1215
Heating
- Natural Gas
Cooling
- Central Air
Appliances
- Included: Refrigerator, Stove-Electric, Electric Water Heater
- Laundry: Electric Dryer Hookup, Washer Hookup, In Basement, Basement Area, Garage Area, Yes
Features
- None, Recessed Lighting, Smooth Ceilings, Tub/Shower Combo, Walk-In Closet(s)
- Flooring: Hardwood, Tile
- Basement: Full,Unfinished,Daylight,Block
- Attic: Pull Down Stairs,Yes
- Has fireplace: No
Interior area
- Total interior livable area: 1,215 sqft
- Finished area above ground: 1,215
- Finished area below ground: 0
Video & virtual tour
Property
Parking
- Total spaces: 2
- Parking features: Driveway, Garage Faces Side
- Garage spaces: 2
- Has uncovered spaces: Yes
Features
- Levels: One
- Stories: 1
- Patio & porch: Porch, Covered (DECK), Deck
- Pool features: None
- Fencing: Fenced
- View description: None
- Waterfront features: No
Lot
- Size: 0.7 Acres
Details
- Additional structures: Storage
- Parcel number: 1400243002013.000
- Special conditions: N/A
Construction
Type & style
- Home type: SingleFamily
- Property subtype: Single Family Residence
Materials
- Brick, Vinyl Siding
- Foundation: Basement
Condition
- Year built: 1963
Utilities & green energy
- Sewer: Septic Tank
- Water: Public
Community & HOA
Community
- Subdivision: Dave Cliff Forrest
Location
- Region: Fultondale
Financial & listing details
- Price per square foot: $214/sqft
- Tax assessed value: $196,800
- Annual tax amount: $1,031
- Price range: $259.9K - $259.9K
- Date on market: 10/21/2026
Estimated market value
Not available
Estimated sales range
Not available
Not available
Price history
| Date | Event | Price |
|---|---|---|
| 10/21/2026 | Listed for sale | $259,900+147.8%$214/sqft |
Source:  GALMLS #21468249 Report a problem | ||
| 10/31/2016 | Sold | $104,900-4.5%$86/sqft |
Source: GALMLS #754544 Report a problem | ||
| 7/31/2016 | Price change | $109,900+4.8%$90/sqft |
Source: RE/MAX Northern Properties #754544 Report a problem | ||
| 6/26/2016 | Listed for sale | $104,900$86/sqft |
Source: RE/MAX Northern Properties #754544 Report a problem | ||
Public tax history
| Year | Property taxes | Tax assessment |
|---|---|---|
| 2025 | $1,031 | $19,680 |
| 2024 | $1,031 +21.2% | $19,680 +20% |
| 2023 | $851 +12.5% | $16,400 +11.7% |
| 2022 | $756 +23.2% | $14,680 +21.3% |
| 2021 | $614 -4.8% | $12,100 -4.4% |
| 2020 | $645 +9.8% | $12,660 +9% |
| 2019 | $587 +10.1% | $11,620 +9.2% |
| 2018 | $533 | $10,640 |
| 2017 | -- | $10,640 |
| 2016 | -- | $10,640 |
| 2015 | -- | $10,640 +1.3% |
| 2014 | $578 | $10,500 |
| 2013 | $578 | $10,500 +0% |
| 2012 | $578 -1.2% | $10,495 -1.3% |
| 2011 | $585 -8.1% | $10,630 -8% |
| 2010 | $637 | $11,560 |
| 2009 | $637 -4.1% | $11,560 -4.1% |
| 2008 | $664 +0.8% | $12,050 +0.8% |
| 2007 | $658 +6.3% | $11,950 +6.3% |
| 2006 | $619 +16.5% | $11,240 +5.9% |
| 2005 | $532 +5.3% | $10,610 -47.4% |
| 2004 | $505 +3.3% | $20,160 +3.3% |
| 2003 | $489 +11.3% | $19,520 +122.6% |
| 2002 | $439 | $8,770 |
| 2001 | $439 | $8,770 |
| 2000 | $439 | $8,770 |
Find assessor info on the county website
Monthly payment
Est. payment
Payment breakdown
Explore the cost of this home by adjusting the details. Changes won't be saved.Climate risks
Neighborhood: 35068
Nearby schools
Schools provided by the listing agent
- Elementary: Fultondale
- Middle: Fultondale
- High: Fultondale
Source: GALMLS. This data may not be complete. We recommend contacting the local school district to confirm school assignments for this home.


Similar homes
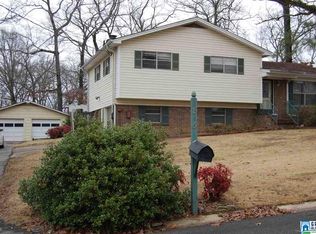
- $245,0003 bd2 ba1.3k sqft508 Tambay Dr, Birmingham, AL 35217For Sale
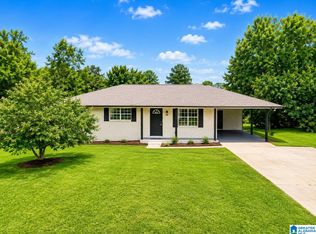
 MLS ID #21459755, Melissa Boyer, Keller Williams Realty Hoover. GALMLS
- $235,0003 bd2 ba1.6k sqft225 Rebecca Dr, Gardendale, AL 35071For Sale
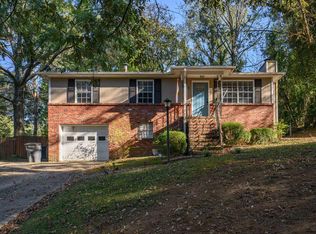 MLS ID #21467999, Adam Ray, Joseph Carter Realty. GALMLS
- $189,9003 bd2 ba1k sqft3030 Debra Dr, Fultondale, AL 35068For Sale
 MLS ID #21443765, Ted Gregg, ARC Realty 280. GALMLS
- $249,9003 bd3 ba1.5k sqftAt&t Spectrum, Birmingham, AL 35217For Sale
 MLS ID #21466804, Jon Riddle, eXp Realty, LLC Central. GALMLS
- $279,0003 bd3 ba1.7k sqftAt&t, Fultondale, AL 35068For SaleMLS ID #21466324, Summer Walden, eXp Realty, LLC Central. GALMLS
- $249,9994 bd2 ba1.4k sqftAtt, Mount Olive, AL 35117For SaleMLS ID #21465777, Scott Butler, ARC Realty - Homewood. GALMLS
- $269,9003 bd2 ba1.3k sqftAt&t, Birmingham, AL 35210For SaleMLS ID #21468041, Erle Fairly, ARC Realty Vestavia. GALMLS
- $225,0003 bd2 ba1.3k sqftSpectrum, Birmingham, AL 35215For SaleMLS ID #21464673, Cassandra Churchill, Keller Williams Realty Vestavia. GALMLS
- $225,0003 bd2 ba1.2k sqft240 Smith Mill Rd, Trafford, AL 35172For SaleMLS ID #21468224, Kristie Allred, Keller Williams Metro North. GALMLS
- $224,9003 bd2 ba1.5k sqftAt&t Fiber Optic, Birmingham, AL 35215For SaleMLS ID #21459787, Saige Young, Sold South Realty. GALMLS
- $262,0003 bd1 ba1.6k sqft422 20th St S, Irondale, AL 35210For SaleMLS ID #21467998, Louis Stephens, eXp Realty, LLC Central. GALMLS
- $245,0003 bd2 ba1.5k sqftSpectrum, Birmingham, AL 35235For SaleMLS ID #21464256, Shannon Malcom, EXIT Realty Birmingham. GALMLS
- $259,9003 bd2 ba1.5k sqft232 15th St S, Irondale, AL 35210For SaleMLS ID #21463953, Orit Menaker, Sweet HOMElife Real Estate. GALMLS
- $249,5003 bd2 ba1.2k sqft9308 Shipptown Rd, Empire, AL 35063For SaleMLS ID #21465130, Chris Wood, BaileyWood Homes Realty. GALMLS
- $249,9002 bd1 ba970 sqft5408 5th Ct S, Birmingham, AL 35212For SaleMLS ID #21468111, Lauren Sazera, Keller Williams Realty Vestavia. GALMLS
- $279,9003 bd2 ba1.4k sqft120 Lynn Dr, Trussville, AL 35173For SaleMLS ID #21467840, Carlie Scroggins, Keller Williams Homewood. GALMLS
- $274,9003 bd2 ba1.2k sqft1281 49th Pl S, Birmingham, AL 35222For SaleMLS ID #21464193, Melanie Siow, RealtySouth-OTM-Acton Rd. GALMLS
- $267,4993 bd2 ba1.5k sqftSpectrum, Birmingham, AL 35210For SaleMLS ID #21464354, Scott Heath, ARC Realty Vestavia. GALMLS
- $344,9003 bd2 ba1.7k sqftAtt & Spectrum, Gardendale, AL 35071For SaleMLS ID #21464755, Candace Smith, RealtySouth-Northern Office. GALMLS
