OPEN HOUSE - SUNDAY OCT 18TH 2:00-3:30PM INCREDIBLE OPPORTUNITY FOR POTENTIAL RENTAL INCOME OR MULTIGENERATIONAL LIVING! Stunning 7-Bedroom Home with Income Potential & Luxury Finishes! This beautifully designed, fully finished two-story home features a spacious basement mother-in-law apartment setup with a separate exterior entrance, 2 bedrooms, a full bathroom, kitchen, and family room. Whether you're looking to accommodate extended family, create a private guest retreat, or generate potential rental income to help offset your mortgage, this versatile space offers exceptional possibilities! (Buyer to verify rental eligibility, permits, and applicable requirements.) Beyond its income potential, this stunning home offers the perfect combination of luxury, comfort, and functionality, featuring 7 bedrooms, 3.5 bathrooms, designer finishes, and exceptional living spaces throughout! The heart of the home is an entertainer's dream kitchen featuring a full-size refrigerator and freezer, two dishwashers, an expansive breakfast bar, and a spacious dining area that flows seamlessly into the inviting great room with a beautiful fireplace. The luxurious primary suite offers a private retreat with elegant finishes, a relaxing soaker tub, oversized shower, and an impressive walk-in closet. Additional highlights include two laundry rooms, an oversized three-car garage, and an expansive driveway providing abundant parking for vehicles, guests, and recreational toys. An outdoor workshop with electricity offers the perfect space for hobbies, projects, or additional storage. Step outside to enjoy your beautiful private backyard, ideal for relaxing or entertaining, with a neighborhood park just a short distance away. With generous living spaces, impressive amenities, flexible living arrangements, and the opportunity for supplemental income, this exceptional property offers both lifestyle and financial possibilities. Luxury living. Exceptional space. Potential income. Endless possibilities. Welcome home!
For sale
$1,100,000
258 W 575 S, Providence, UT 84332
7beds
5,230sqft
Single Family Residence
Built in 2016
0.29 Acres Lot
$1,064,100 Zestimate®
$210/sqft
$-- HOA
What's special
Oversized three-car garageRelaxing soaker tubExpansive breakfast barFull-size refrigerator and freezerTwo dishwashersOutdoor workshop with electricityLuxurious primary suite
- 219 days
- 490
- 19
Zillow last checked:
Listing updated:
Listed by:
Laurie M Meacham 435-512-2518,
Parker Real Estate Services, PC,
Hailee Meacham,
Parker Real Estate Services, PC
Source: UtahRealEstate.com,MLS#: 2190647
Facts & features
Interior
Bedrooms & bathrooms
- Bedrooms: 7
- Bathrooms: 4
- Full bathrooms: 3
- 1/2 bathrooms: 1
- Partial bathrooms: 1
- Main level bedrooms: 1
Rooms
- Room types: Den/Office, Theater Room
Primary bedroom
- Level: First
Heating
- Forced Air, >= 95% efficiency
Cooling
- Central Air
Appliances
- Included: Gas Range, Free-Standing Range, Instant Hot Water
- Laundry: Electric Dryer Hookup, Gas Dryer Hookup
Features
- Wet Bar, Basement Apartment, Separate Bath/Shower, Smart Thermostat
- Flooring: Carpet, Hardwood, Tile
- Windows: Blinds, Drapes, Double Pane Windows
- Basement: Daylight,Entrance,Full,Walk-Out Access,Basement Entrance
- Number of fireplaces: 1
- Fireplace features: Gas Log
Interior area
- Total structure area: 5,230
- Total interior livable area: 5,230 sqft
- Finished area above ground: 3,245
- Finished area below ground: 1,985
Property
Parking
- Total spaces: 6
- Parking features: RV Access/Parking
- Garage spaces: 3
- Carport spaces: 3
- Covered spaces: 6
Features
- Levels: Two
- Stories: 3
- Patio & porch: Covered, Covered Patio
- Exterior features: Lighting
- Fencing: Partial
- Has view: Yes
- View description: Mountain(s)
Lot
- Size: 0.29 Acres
- Features: Cul-De-Sac, Curb & Gutter, Secluded, Sprinkler: Auto-Full, Gentle Sloping
- Topography: Terrain Grad Slope
- Residential vegetation: Landscaping: Full
Details
- Additional structures: Workshop, Outbuilding
- Parcel number: 022170005
- Zoning: RES
- Zoning description: Single-Family
Construction
Type & style
- Home type: SingleFamily
- Property subtype: Single Family Residence
Materials
- Clapboard/Masonite, Stone
- Roof: Asphalt
Condition
- Blt./Standing
- New construction: No
- Year built: 2016
Utilities & green energy
- Sewer: Public Sewer, Sewer: Public
- Water: Culinary
- Utilities for property: Natural Gas Connected, Electricity Connected, Sewer Connected, Water Connected
Community & HOA
Community
- Subdivision: Hampshire Estates
HOA
- Has HOA: No
Location
- Region: Providence
Financial & listing details
- Price per square foot: $210/sqft
- Tax assessed value: $996,330
- Annual tax amount: $3,910
- Date on market: 10/12/2026
- Listing terms: Cash,Conventional,FHA,VA Loan
- Acres allowed for irrigation: 0
- Electric utility on property: Yes
Estimated market value
$1,064,100
$1.01M - $1.12M
$2,925/mo
Price history
| Date | Event | Price |
|---|---|---|
| 10/12/2026 | Listed for sale | $1,100,000$210/sqft |
Source:  UtahRealEstate.com #2190647 Report a problem | ||
| 10/10/2026 | Listing removed | $1,100,000$210/sqft |
Source: UtahRealEstate.com #2143476 Report a problem | ||
| 8/24/2026 | Price change | $1,100,000-3.8%$210/sqft |
Source: UtahRealEstate.com #2143476 Report a problem | ||
| 7/31/2026 | Price change | $1,143,000-0.2%$219/sqft |
Source: UtahRealEstate.com #2143476 Report a problem | ||
| 6/3/2026 | Price change | $1,145,000-0.4%$219/sqft |
Source: UtahRealEstate.com #2143476 Report a problem | ||
| 3/16/2026 | Listed for sale | $1,150,000$220/sqft |
Source: UtahRealEstate.com #2143476 Report a problem | ||
Public tax history
| Year | Property taxes | Tax assessment |
|---|---|---|
| 2025 | $3,909 -6.2% | $547,980 +0.8% |
| 2024 | $4,167 -5.2% | $543,575 +0.7% |
| 2023 | $4,393 +7.2% | $539,935 +13.5% |
| 2022 | $4,098 +18.2% | $475,585 +40.2% |
| 2021 | $3,467 +4.9% | $339,110 +13.1% |
| 2020 | $3,305 -5.3% | $299,755 |
| 2019 | $3,491 +8.4% | $299,755 +10.3% |
| 2018 | $3,219 +136% | $271,645 +136% |
| 2017 | $1,364 +96.3% | $115,115 +98.5% |
| 2016 | $695 -0.2% | $58,000 |
| 2015 | $697 +2.5% | $58,000 |
| 2014 | $679 | $58,000 |
| 2013 | -- | $58,000 |
Find assessor info on the county website
Monthly payment
Est. payment
Payment breakdown
Explore the cost of this home by adjusting the details. Changes won't be saved.Climate risks
Neighborhood: 84332
Nearby schools
Schools provided by the listing agent
- Elementary: Providence
- Middle: Spring Creek
- High: Ridgeline
- District: Cache
Source: UtahRealEstate.com. This data may not be complete. We recommend contacting the local school district to confirm school assignments for this home.
Similar homes
- $629,9006 bd3 ba3.1k sqft240 W 540 S, Providence, UT 84332For Sale
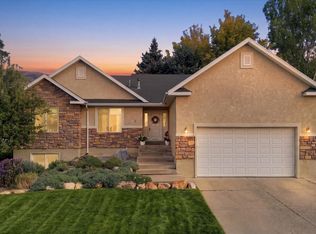
 MLS ID #2188846, Abbie Anderson, Brix Real Estate. UtahRealEstate.com
- $1,159,5006 bd5 ba6.3k sqft580 N 300 E, Millville, UT 84326For Sale
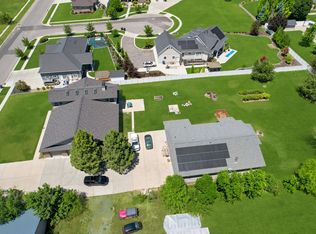 MLS ID #2169684, Heather Saxton, North Realty, LLC. UtahRealEstate.com
- $875,0006 bd4 ba4k sqft1093 S 600 E, Providence, UT 84332For Sale
 MLS ID #2174391, Jen Luman, Engel & Volkers Logan, LLC. UtahRealEstate.com
- $786,4856 bd3 ba3.5k sqft175 N 100 W, Providence, UT 84332For Sale
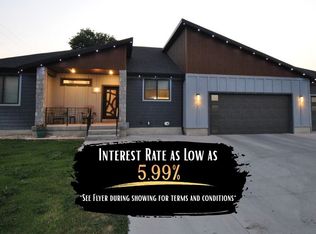 MLS ID #2135420, Nancy Davis Buckway, Achievement Realty, LLC. UtahRealEstate.com
- $749,0005 bd3 ba4.4k sqft770 Eagleview Dr, Providence, UT 84332For SaleMLS ID #2180639, Makenzee Nelson Chew, Dwell Realty Group, LLC. UtahRealEstate.com
- $999,6996 bd4 ba4k sqft3883 S 250 E, Nibley, UT 84321For SaleMLS ID #2146341, Scott Kemp, BANGERTER REAL ESTATE, LLC. UtahRealEstate.com
- $699,0006 bd4 ba3.4k sqft709 Grandview Cir, Providence, UT 84332For SaleMLS ID #2166888, Patrick Bell, Fathom Realty (Northern Utah). UtahRealEstate.com
- $699,5004 bd4 ba3.7k sqft729 Eagle View Dr, Providence, UT 84332For SaleMLS ID #2164034, Jette H Youngblood, Engel & Volkers Logan, LLC. UtahRealEstate.com
- $964,9006 bd3 ba3.8k sqft366 E 6600 S, Hyrum, UT 84319For SaleMLS ID #2144122, Dirk Lewis, Skyline Realty Group, LLC. UtahRealEstate.com
- $940,0006 bd5 ba5.3k sqft132 W 1270 S, Wellsville, UT 84339For SaleMLS ID #2190262, Jette H Youngblood, Engel & Volkers Logan, LLC. UtahRealEstate.com
- $985,0005 bd4 ba4k sqft1833 E 3550 N, North Logan, UT 84341For SaleMLS ID #2184064, Kade C. Longhurst, Brix Real Estate. UtahRealEstate.com
- $750,0007 bd5 ba5.4k sqft3923 Hillside Dr, Nibley, UT 84321For SaleMLS ID #2176284, Katelyn Brandley, Powerhouse Real Estate. UtahRealEstate.com
- $749,9006 bd3 ba3.6k sqft638 E Canyon Rim Rd N, Smithfield, UT 84335For SaleMLS ID #2192480, Tracy L Duncan, Equity Real Estate (Bear River). UtahRealEstate.com
- $1,370,0006 bd4 ba4.1k sqft8561 S Horizon Dr, Paradise, UT 84328For SaleMLS ID #2184265, Christine Bangerter, Mansell Real Estate Inc. UtahRealEstate.com
- $620,0006 bd3 ba3.3k sqft910 W Garden Cir, Logan, UT 84321For SaleMLS ID #2182387, Kristina Eborn Eck, KW Unite Keller Williams LLC. UtahRealEstate.com
- $1,200,0006 bd5 ba5k sqft1111 E Center St #83, Hyde Park, UT 84318For SaleMLS ID #2187053, Jordan Poulsen, Salt to Summit Real Estate LLC. UtahRealEstate.com
- $1,450,0006 bd3 ba4k sqft541 E 8900 S, Paradise, UT 84328For SaleMLS ID #2188818, Jen Luman, Engel & Volkers Logan, LLC. UtahRealEstate.com
- $1,079,0006 bd5 ba5.8k sqft2013 S 100 W, Brigham City, UT 84302For SaleMLS ID #2157448, Kevin P Woods, Berkshire Hathaway HomeServices Utah Properties (So Ogden). UtahRealEstate.com
