Exceptional opportunity to own a completely reimagined and expanded residence with a legal one-bedroom accessory dwelling unit (ADU). Privately set back from the road on a beautifully landscaped acre+, this extensively renovated property combines sophisticated finishes, modern infrastructure, and exceptional living space. The main residence features a stunning kitchen with quartz countertops, spacious island, white oak hardwood floors, a family room with wood-burning fireplace, and a deck overlooking the expansive backyard. An integrated audio system serves the first-floor dining, living and family rooms, plus the second-floor media room. Upstairs, generously sized bedrooms include en-suite accommodations, a media room, and conveniently accessible laundry. The ADU offers its own entrance, walkway, yard space, open-concept living and dining area, full kitchen with peninsula and pantry, spacious bedroom, full bathroom, and laundry. Major upgrades include new HVAC, 1,500-gallon septic tank, 200-amp underground electrical service, whole-house water filtration, EV charger, and generator-ready electrical infrastructure. An attached one-car garage, expansive driveway, natural stone walls, and mature landscaping complete this remarkable property.
For sale
$1,980,000
219 Eden Road, Stamford, CT 06907
5beds
4,015sqft
Single Family Residence
Built in 1969
1.2 Acres Lot
$-- Zestimate®
$493/sqft
$-- HOA
What's special
Media roomNatural stone wallsAttached one-car garageExpansive drivewaySpacious islandConveniently accessible laundryMature landscaping
- 10 days
- 2,225
- 138
Zillow last checked:
Listing updated:
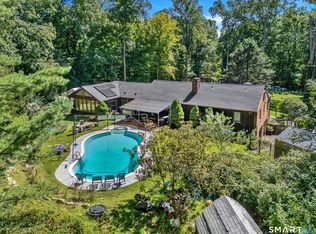
Listed by:
Dannel Malloy (203)273-7107,
NestSeekers International 203-204-9555
Source: Smart MLS,MLS#: 24219763
Facts & features
Interior
Bedrooms & bathrooms
- Bedrooms: 5
- Bathrooms: 5
- Full bathrooms: 5
Primary bedroom
- Features: High Ceilings, Walk-In Closet(s), Hardwood Floor
- Level: Upper
- Area: 287.1 Square Feet
- Dimensions: 13.6 x 21.11
Bedroom
- Features: High Ceilings, Hardwood Floor
- Level: Upper
- Area: 232.96 Square Feet
- Dimensions: 12.8 x 18.2
Bedroom
- Features: High Ceilings, Hardwood Floor
- Level: Upper
- Area: 211.68 Square Feet
- Dimensions: 14.4 x 14.7
Bedroom
- Features: High Ceilings, Hardwood Floor
- Level: Upper
- Area: 151.2 Square Feet
- Dimensions: 10.5 x 14.4
Bedroom
- Features: Vinyl Floor
- Level: Lower
- Area: 157.59 Square Feet
- Dimensions: 10.3 x 15.3
Primary bathroom
- Features: Double-Sink, Stall Shower, Tile Floor
- Level: Upper
- Area: 134.63 Square Feet
- Dimensions: 8.11 x 16.6
Bathroom
- Features: Stall Shower, Tile Floor
- Level: Main
- Area: 34.5 Square Feet
- Dimensions: 6.9 x 5
Bathroom
- Features: Stall Shower, Tile Floor
- Level: Upper
- Area: 58.65 Square Feet
- Dimensions: 6.9 x 8.5
Bathroom
- Features: Stall Shower, Tile Floor
- Level: Upper
- Area: 57.27 Square Feet
- Dimensions: 6.9 x 8.3
Bathroom
- Features: Stall Shower, Tile Floor
- Level: Lower
- Area: 64.17 Square Feet
- Dimensions: 6.9 x 9.3
Dining room
- Features: Hardwood Floor
- Level: Main
- Area: 156.21 Square Feet
- Dimensions: 12.7 x 12.3
Family room
- Features: Fireplace, Hardwood Floor
- Level: Main
- Area: 233.64 Square Feet
- Dimensions: 17.7 x 13.2
Kitchen
- Features: Quartz Counters, Hardwood Floor
- Level: Main
- Area: 240.79 Square Feet
- Dimensions: 12.6 x 19.11
Kitchen
- Features: Dining Area, Kitchen Island, Pantry, Vinyl Floor
- Level: Lower
- Area: 171.2 Square Feet
- Dimensions: 10.7 x 16
Living room
- Features: Fireplace, Hardwood Floor
- Level: Main
- Area: 234.43 Square Feet
- Dimensions: 11.9 x 19.7
Living room
- Features: Vinyl Floor
- Level: Lower
- Area: 316.26 Square Feet
- Dimensions: 12.6 x 25.1
Media room
- Features: High Ceilings, Hardwood Floor
- Level: Upper
- Area: 312.12 Square Feet
- Dimensions: 20.4 x 15.3
Office
- Features: Hardwood Floor
- Level: Upper
- Area: 85.56 Square Feet
- Dimensions: 6.9 x 12.4
Other
- Features: Tile Floor
- Level: Upper
- Area: 72.24 Square Feet
- Dimensions: 8.6 x 8.4
Heating
- Forced Air, Oil
Cooling
- Central Air
Appliances
- Included: Electric Cooktop, Electric Range, Oven/Range, Convection Oven, Microwave, Refrigerator, Dishwasher, Washer, Dryer, Water Heater
- Laundry: Lower Level, Upper Level
Features
- Sound System, In-Law Floorplan, Smart Thermostat
- Basement: Full,Heated,Finished,Apartment,Cooled,Liveable Space
- Attic: Storage,Pull Down Stairs
- Number of fireplaces: 2
Interior area
- Total structure area: 4,015
- Total interior livable area: 4,015 sqft
- Finished area above ground: 4,015
Property
Parking
- Total spaces: 1
- Parking features: Attached, Garage Door Opener
- Attached garage spaces: 1
Lot
- Size: 1.2 Acres
- Features: Interior Lot, Landscaped
Details
- Parcel number: 314648
- Zoning: RA1
Construction
Type & style
- Home type: SingleFamily
- Architectural style: Colonial
- Property subtype: Single Family Residence
Materials
- Vinyl Siding
- Foundation: Concrete Perimeter
- Roof: Asphalt,Metal
Condition
- New construction: No
- Year built: 1969
Utilities & green energy
- Sewer: Septic Tank
- Water: Well
Community & HOA
Community
- Subdivision: Springdale
HOA
- Has HOA: No
Location
- Region: Stamford
Financial & listing details
- Price per square foot: $493/sqft
- Tax assessed value: $541,700
- Annual tax amount: $13,169
- Date on market: 11/9/2026
Estimated market value
Not available
Estimated sales range
Not available
Not available
Price history
| Date | Event | Price |
|---|---|---|
| 11/9/2026 | Listed for sale | $1,980,000+155.5%$493/sqft |
Source:  Smart MLS #24219763 Report a problem | ||
| 8/7/2025 | Sold | $775,000-3.1%$193/sqft |
Source: Smart MLS #24095144 Report a problem | ||
| 7/17/2025 | Listed for sale | $799,900$199/sqft |
Source:  William Raveis Real Estate, Mortgage & Insurance #24095144 Report a problem | ||
| 6/12/2025 | Pending sale | $799,900$199/sqft |
Source: William Raveis Real Estate, Mortgage & Insurance #24095144 Report a problem | ||
| 5/16/2025 | Listed for sale | $799,900$199/sqft |
Source: Smart MLS #24095144 Report a problem | ||
Public tax history
| Year | Property taxes | Tax assessment |
|---|---|---|
| 2025 | $12,654 +2.6% | $541,700 |
| 2024 | $12,329 -7% | $541,700 |
| 2023 | $13,250 +16.6% | $541,700 +25.6% |
| 2022 | $11,359 +1.4% | $431,400 |
| 2021 | $11,203 +2.5% | $431,400 |
| 2020 | $10,927 | $431,400 |
| 2019 | $10,927 +3.6% | $431,400 |
| 2018 | $10,548 -3.7% | $431,400 +0.7% |
| 2017 | $10,958 +3.1% | $428,230 |
| 2016 | $10,629 | $428,230 |
Find assessor info on the county website
Monthly payment
Est. payment
Payment breakdown
Explore the cost of this home by adjusting the details. Changes won't be saved.Climate risks
Neighborhood: Newfield

Similar homes
- $2,195,0004 bd5 ba4.3k sqft429 Eden Road, Stamford, CT 06907For Sale

 MLS ID #24214849, Erica M. Wendell, Keller Williams Prestige Prop.. Smart MLS
- $1,350,0003 bd3 ba2.7k sqft68 Parry Road, Stamford, CT 06907For Sale
 MLS ID #24206822, Jorge Cintron, Vylla Home (CT) LLC. Smart MLS
- $1,799,0004 bd5 ba4.9k sqft32 Pine Hill Avenue, Norwalk, CT 06855For Sale
 MLS ID #24221833, Christine McGovern, William Raveis Real Estate. Smart MLS
- $1,649,0004 bd4 ba4.4k sqft53 West Hill Circle, Stamford, CT 06902For Sale
 MLS ID #24218975, Alla Gubler, AG Prime Realty. Smart MLS
- $1,900,0004 bd5 ba3.1k sqft47 Summit Ridge Road, Stamford, CT 06902For SaleMLS ID #24199455, Jaime Sneddon, William Pitt Sotheby's Int'l. Smart MLS
- $2,399,0006 bd4 ba5.3k sqft36 Carriage Drive, Stamford, CT 06902For SaleMLS ID #24220250, Stephen Lasko, Compass Connecticut, LLC. Smart MLS
- $1,849,0005 bd5 ba5.9k sqft97 Brookhollow Lane, Stamford, CT 06902For SaleMLS ID #24203285, Aimee Sciglimpaglia, Keller Williams Prestige Prop.. Smart MLS
- $2,175,0004 bd5 ba5.4k sqft96 Harpsichord Turnpike, Stamford, CT 06903For SaleMLS ID #24216678, Valerie Alvarez, Serhant Connecticut, LLC. Smart MLS
- $1,950,0004 bd4 ba4.6k sqft78 Branchville Road, Ridgefield, CT 06877For SaleMLS ID #24217000, Jane Scarbrough, William Pitt Sotheby's Int'l. Smart MLS
- $1,795,0004 bd5 ba4.9k sqft75 Carriage Road, Wilton, CT 06897For SaleMLS ID #24218402, Nikki Dinapoli, William Raveis Real Estate. Smart MLS
- $2,195,0004 bd4 ba3.9k sqft230 E Middle Patent Road, Bedford, NY 10506For Sale
 MLS ID #1023671, Lisa Berliner, Listing by: Coldwell Banker Realty. OneKey® MLS as distributed by MLS GRID
- $1,990,0007 bd5 ba4.1k sqft11 Turkey Hill Circle, Westport, CT 06880For SaleMLS ID #24197538, Li-Er Fradella, Coldwell Banker Realty. Smart MLS
- $2,000,0003 bd3 ba3.8k sqft2 Charcoal Lane, Westport, CT 06880For SaleMLS ID #24213937, Zef Vataj, Houlihan Lawrence. Smart MLS
- $1,779,0005 bd6 ba5k sqft161 Hurlbutt Street, Wilton, CT 06897For SaleMLS ID #24217060, Linda DiMatteo, William Raveis Real Estate. Smart MLS
- $2,795,0003 bd4 ba3.7k sqft37 Hardesty Rd, Stamford, CT 06903For Sale
 MLS ID #126195, Barbara Webski, William Pitt Sotheby's Int'l. Greenwich MLS, Inc.
- $1,999,0004 bd3 ba2.4k sqft3 Trails End, Rye, NY 10580For SaleMLS ID #1070369, Christine Ricci, Listing by: Real Broker NY LLC. OneKey® MLS as distributed by MLS GRID
- $1,650,0004 bd4 ba3.1k sqft105 Perry Avenue, Norwalk, CT 06850For SaleMLS ID #24212020, Michelle Lehaney Khessibi, Berkshire Hathaway NE Prop.. Smart MLS
- $1,875,0004 bd5 ba3.9k sqft2177 Cross Highway, Fairfield, CT 06824For SaleMLS ID #24211474, Derek Greene, Derek Greene. Smart MLS
- $2,095,0005 bd5 ba5.9k sqft36 Old Orchard Drive, Weston, CT 06883For SaleMLS ID #24202562, Carrie Shea, Camelot Real Estate. Smart MLS
- $1,995,0005 bd6 ba5.1k sqft159 Newtown Turnpike, Weston, CT 06883For SaleMLS ID #24179349, Peter Depalo, William Raveis Real Estate. Smart MLS
