Imagine a home that feels like a permanent vacation, where crisp coastal aesthetics meet effortless everyday living. Tucked away on a quiet and close to town street, 9 Old Stone Road is a masterclass in airy sophistication, blending a light-drenched palette with a warm, lived-in soul. From the moment you step through the door, the home breathes. Natural light pours across thoughtfully updated finishes, creating a bright, breezy flow. The heart of the home is a stunning white kitchen featuring high-end appliances and sleek surfaces that make every morning feel special. It opens seamlessly into a breathtaking living space where soaring ceilings add grand scale while keeping the vibe relaxed and inviting. When the weather is too good to stay inside, the oversized deck and yard offers a massive footprint for outdoor dining and lounging under the stars. The second floor is designed for both beauty and practicality. Retreat to a primary suite that defines "sanctuary," complete with a spa-inspired bath and a beyond impressive closet. This level also features three additional bedrooms, another full bath, and a dedicated large laundry room. With a two-car attached garage and plenty of storage, everything has its place. 9 Old Stone Road offers a polished, turnkey lifestyle in a location that truly has it all. Come experience this coastal-inspired gem for yourself. Walk to train and the wonderful new Corbin District in downtown Darien!
For sale
$2,150,000
9 Old Stone Road, Darien, CT 06820
4beds
2,285sqft
Single Family Residence
Built in 1949
0.28 Acres Lot
$2,138,600 Zestimate®
$941/sqft
$-- HOA
What's special
Soaring ceilingsOversized deck and yardLight-drenched paletteTwo-car attached garageBeyond impressive closetDedicated large laundry roomHigh-end appliances
- 14 hours
- 1,405
- 154
Zillow last checked:
Listing updated:
Listed by:
Keiley Fuller (203)858-4609,
Compass Connecticut, LLC 203-423-3100
Source: Smart MLS,MLS#: 24222370
Facts & features
Interior
Bedrooms & bathrooms
- Bedrooms: 4
- Bathrooms: 3
- Full bathrooms: 2
- 1/2 bathrooms: 1
Rooms
- Room types: Laundry
Primary bedroom
- Features: Vaulted Ceiling(s), Bedroom Suite, Full Bath, Walk-In Closet(s)
- Level: Upper
- Area: 234 Square Feet
- Dimensions: 13 x 18
Bedroom
- Level: Upper
- Area: 180 Square Feet
- Dimensions: 15 x 12
Bedroom
- Level: Upper
- Area: 156 Square Feet
- Dimensions: 13 x 12
Bedroom
- Level: Upper
- Area: 144 Square Feet
- Dimensions: 12 x 12
Dining room
- Level: Main
- Area: 132 Square Feet
- Dimensions: 11 x 12
Family room
- Features: Vaulted Ceiling(s), Built-in Features, Gas Log Fireplace
- Level: Main
- Area: 240 Square Feet
- Dimensions: 15 x 16
Kitchen
- Features: Remodeled, Kitchen Island, Pantry
- Level: Main
- Area: 240 Square Feet
- Dimensions: 15 x 16
Living room
- Features: Fireplace
- Level: Main
- Area: 180 Square Feet
- Dimensions: 15 x 12
Heating
- Hot Water, Oil
Cooling
- Central Air
Appliances
- Included: Gas Cooktop, Oven, Microwave, Range Hood, Refrigerator, Dishwasher, Washer, Dryer, Water Heater
- Laundry: Upper Level, Mud Room
Features
- Entrance Foyer
- Basement: Partial,Unfinished,Storage Space
- Attic: Access Via Hatch
- Number of fireplaces: 2
Interior area
- Total structure area: 2,285
- Total interior livable area: 2,285 sqft
- Finished area above ground: 2,285
Property
Parking
- Total spaces: 2
- Parking features: Attached
- Attached garage spaces: 2
Features
- Levels: Multi/Split
- Patio & porch: Deck
- Exterior features: Rain Gutters
- Fencing: Wood,Full
- Waterfront features: Beach Access
Lot
- Size: 0.28 Acres
- Features: Level, Cul-De-Sac, Cleared, Landscaped
Details
- Parcel number: 106656
- Zoning: R13
Construction
Type & style
- Home type: SingleFamily
- Architectural style: Split Level
- Property subtype: Single Family Residence
Materials
- Clapboard
- Foundation: Block
- Roof: Asphalt
Condition
- New construction: No
- Year built: 1949
Utilities & green energy
- Sewer: Public Sewer
- Water: Public
Community & HOA
HOA
- Has HOA: No
Location
- Region: Darien
Financial & listing details
- Price per square foot: $941/sqft
- Tax assessed value: $980,420
- Annual tax amount: $15,736
- Date on market: 11/19/2026
- Exclusions: Three televisons.
Estimated market value
$2,138,600
$1.97M - $2.33M
$7,226/mo
Price history
| Date | Event | Price |
|---|---|---|
| 11/19/2026 | Listed for sale | $2,150,000+36.5%$941/sqft |
Source:  Smart MLS #24222370 Report a problem | ||
| 3/2/2022 | Sold | $1,575,000+75%$689/sqft |
Source: Public Record Report a problem | ||
| 11/19/2018 | Sold | $900,000$394/sqft |
Source: Public Record Report a problem | ||
| 12/1/2013 | Listing removed | $4,500$2/sqft |
Source: William Raveis Real Estate #18497 Report a problem | ||
| 9/19/2013 | Listed for rent | $4,500$2/sqft |
Source: William Raveis Real Estate #18497 Report a problem | ||
Public tax history
| Year | Property taxes | Tax assessment |
|---|---|---|
| 2025 | $15,177 +5.4% | $980,420 |
| 2024 | $14,402 +21.3% | $980,420 +45.4% |
| 2023 | $11,871 +2.2% | $674,100 |
| 2022 | $11,615 +2.3% | $674,100 |
| 2021 | $11,352 +2.9% | $674,100 |
| 2020 | $11,028 +0.2% | $674,100 +0.9% |
| 2019 | $11,004 +2% | $668,150 -0.4% |
| 2018 | $10,787 -0.5% | $670,810 |
| 2017 | $10,840 +2.5% | $670,810 |
| 2016 | $10,579 +2.7% | $670,810 |
| 2015 | $10,297 +2.3% | $670,810 |
| 2014 | $10,069 +21.2% | $670,810 +6.3% |
| 2013 | $8,308 +3.9% | $630,840 |
| 2012 | $7,999 +3.9% | $630,840 |
| 2011 | $7,696 +3.9% | $630,840 |
| 2010 | $7,406 +3.2% | $630,840 |
| 2009 | $7,173 -1.4% | $630,840 +26.2% |
| 2008 | $7,273 +12.2% | $499,870 +7% |
| 2007 | $6,480 +3.5% | $467,180 |
| 2006 | $6,260 -28% | $467,180 -30% |
| 2005 | $8,690 +55.7% | $667,400 +42.9% |
| 2004 | $5,583 +28.5% | $467,180 +40.4% |
| 2003 | $4,344 -6.9% | $332,640 |
| 2001 | $4,664 +7.4% | $332,640 -30% |
| 2000 | $4,344 +5.2% | $475,200 +103.9% |
| 1999 | $4,131 | $233,100 |
Find assessor info on the county website
Monthly payment
Est. payment
Payment breakdown
Explore the cost of this home by adjusting the details. Changes won't be saved.Climate risks
Neighborhood: Downtown
Nearby schools
Schools provided by the listing agent
- Elementary: Royle
- High: Darien
Source: Smart MLS. This data may not be complete. We recommend contacting the local school district to confirm school assignments for this home.

Similar homes
- $1,699,0003 bd2 ba2.7k sqft173 Raymond Street, Darien, CT 06820For Sale
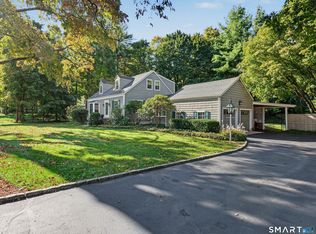
 MLS ID #24216002, Laura Sigg, William Raveis Real Estate. Smart MLS
- $2,000,0004 bd4 ba2.7k sqft212 West Ave, Darien, CT 06820For Sale
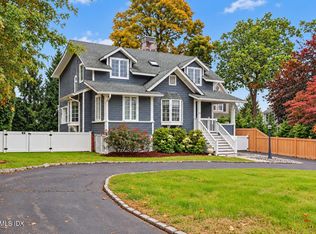
 MLS ID #126200, Suzette Kraus, Compass Connecticut, LLC. Greenwich MLS, Inc.
- $1,995,0004 bd4 ba3.3k sqft305 Fillow Street, Norwalk, CT 06850For Sale
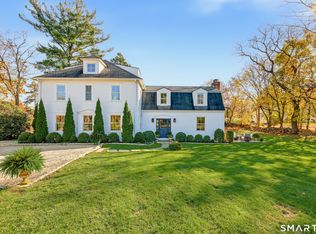 MLS ID #24221174, Nan Peter, Houlihan Lawrence. Smart MLS
- $1,850,0004 bd3 ba3.4k sqft101 Hoyt Street, Darien, CT 06820For Sale
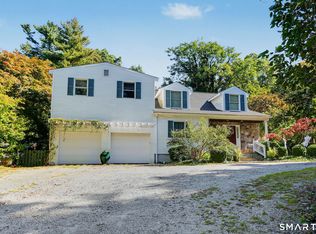 MLS ID #24213243, Sylwia Kozlowski, William Raveis Real Estate. Smart MLS
- $1,795,0004 bd2 ba2k sqft150 Holmes Avenue, Darien, CT 06820For SaleMLS ID #24210835, Mark Pires, Coldwell Banker Realty. Smart MLS
- $1,095,0003 bd1 ba1.2k sqft65 Hecker Avenue, Darien, CT 06820For SaleMLS ID #24219397, Naima Mazouzi, Eagle Eye Realty PLLC. Smart MLS
- $2,395,0003 bd2 ba1.4k sqft61 Roton Avenue, Norwalk, CT 06853For SaleMLS ID #24221825, Elizabeth F. Beinfield, Compass Connecticut, LLC. Smart MLS
- $1,150,0003 bd2 ba1.9k sqft145 West Avenue, Darien, CT 06820For SaleMLS ID #24205494, Elizabeth McMachan, William Raveis Real Estate. Smart MLS
- $2,450,0002 bd3 ba2.8k sqftMiddlesex Commons, Darien, CT 06820For SaleMLS ID #24200027, Robert T. Vitale, BHGRE Shore & Country. Smart MLS
- $1,099,0003 bd1 ba1.2k sqft22 Chestnut Street, Darien, CT 06820For SaleMLS ID #24219043, Luz Aliet H. Barker, Keller Williams Prestige Prop.. Smart MLS
- $1,995,0004 bd4 ba3.4k sqft37 Chesterfield Road, Stamford, CT 06902For SaleMLS ID #24220404, Chris Conetta, Houlihan Lawrence. Smart MLS
- $1,399,0004 bd3 ba2.9k sqft524 Den Rd, Stamford, CT 06903For SaleMLS ID #126274, Gloria Gimenez Ferrer, BHHS New England Properties. Greenwich MLS, Inc.
- $2,195,0004 bd3 ba3.1k sqft210 Red Fox Rd, Stamford, CT 06903For SaleMLS ID #125692, Danielle Malloy, Serhant Connecticut LLC. Greenwich MLS, Inc.
- $1,995,0004 bd4 ba2.7k sqft23 Park Lane, Norwalk, CT 06854For SaleMLS ID #24209247, Kim Tromba, Keller Williams Realty. Smart MLS
- $2,049,0003 bd3 ba2k sqft7 Marsh Road, Westport, CT 06880For SaleMLS ID #24212313, Kayla Giacobbe, Compass Connecticut, LLC. Smart MLS
- $1,800,0004 bd4 ba3.3k sqft31 Splitrock Road, Norwalk, CT 06854For SaleMLS ID #24208184, Nancy Manby, William Raveis Real Estate. Smart MLS
- $2,395,0005 bd5 ba3.3k sqft3 Pond Ridge Lane, Norwalk, CT 06853For SaleMLS ID #24217576, Jessica Sigmund, Compass Connecticut, LLC. Smart MLS
- $1,595,0002 bd3 ba1.4k sqftMiddlesex Commons, Darien, CT 06820For SaleMLS ID #24203587, Anne-Lise Brown, Brown Harris Stevens. Smart MLS
- $1,350,0003 bd2 ba1.6k sqft3 Cognewaugh Rd, Cos Cob, CT 06807For SaleMLS ID #126264, Roseann Benedict, Compass Connecticut, LLC. Greenwich MLS, Inc.
- $2,149,0003 bd3 ba2.4k sqft12 Sawmill Ter, Greenwich, CT 06830For SaleMLS ID #124059, Edward Mortimer, Sotheby's International Realty. Greenwich MLS, Inc.
