Wonderful one-story townhouse with no association dues. Easy living with a private, slate front courtyard and a back patio. Recently remodeled with lots of new paint, light fixtures, bathroom fixtures, water heater, flooring (vinyl plank Danish Oak), electrical and plumbing. Primary bathroom has a new wonderful shower!
For sale
$158,000
219 Eraste Landry Rd, Lafayette, LA 70506
2beds
1,289sqft
Townhouse
Built in 1978
3,484 Square Feet Lot
$153,600 Zestimate®
$123/sqft
$-- HOA
What's special
Private slate front courtyardBack patioNew paint
- 9 days
- 529
- 76
Likely to sell faster than
Zillow last checked:
Listing updated:
Listed by:
Missy Guilliot,
Compass 337-233-9700
Source: ROAM MLS,MLS#: 200SGE
Facts & features
Interior
Bedrooms & bathrooms
- Bedrooms: 2
- Bathrooms: 2
- Full bathrooms: 2
Bedroom
- Description: PRIMARY
- Level: First
- Area: 240 Square Feet
- Dimensions: 15 X 16
Bedroom
- Features: Walk-In Closet(s)
- Level: First
- Area: 180 Square Feet
- Dimensions: 16 X 11.25
Dining area
- Level: First
- Area: 130.5 Square Feet
- Dimensions: 14.5 X 9
Kitchen
- Level: First
- Area: 100 Square Feet
- Dimensions: 10 X 10
Living room
- Level: First
- Area: 281.25 Square Feet
- Dimensions: 18.75 X 15
Heating
- Central, Electric
Cooling
- Central Air
Appliances
- Included: Disposal, Dishwasher, Electric Cooktop, Exhaust Fan, Electric Oven, Electric Range, Microwave, Refrigerator, Range Hood, Electric Water Heater, Range, Oven, Electric Stove Connection, Plumbed For Ice Maker
- Laundry: Electric Dryer Hookup, Main Level, Washer Hookup, Inside
Features
- Dual Closets, No Interior Steps, Primary Downstairs, Storage, Walk-In Closet(s), Separate Shower, Shower/Tub Combo, En Suite, Solid Surface Counters
- Flooring: Luxury Vinyl, Plank, Vinyl
- Doors: Sliding Doors, Storm Door(s)
- Windows: Double Pane Windows, Aluminum Frames
- Has fireplace: No
Interior area
- Total interior livable area: 1,289 sqft
Property
Parking
- Total spaces: 2
- Parking features: Assigned, Open, No Covered Parking, Parking Lot
- Has uncovered spaces: Yes
Features
- Levels: One
- Stories: 1
- Exterior features: Private Yard
- Fencing: Block,Full,Privacy,Wood
Lot
- Size: 3,484 Square Feet
- Dimensions: 28 x 125
- Features: Interior Lot, Level, Back Yard
Details
- Additional structures: Storage
- Parcel number: 6037202
- Zoning: RM-1
Construction
Type & style
- Home type: Townhouse
- Architectural style: Traditional
- Property subtype: Townhouse
- Attached to another structure: Yes
Materials
- Brick, Brick Veneer
- Foundation: Slab
- Roof: Composition
Condition
- Year built: 1978
Utilities & green energy
- Electric: Circuit Breakers
- Sewer: Public Sewer
- Water: Public
- Utilities for property: Cable Available, Cable Connected, Electricity Available, Electricity Connected, Sewer Available, Sewer Connected, Water Available, Internet Available, Internet Connected, Phone Available, Fiber Connected, Fiber Available
Community & HOA
Community
- Security: Smoke Detector(s), Window Bars
- Subdivision: Oaklawn Heights
HOA
- Has HOA: No
Location
- Region: Lafayette
Financial & listing details
- Price per square foot: $123/sqft
- Tax assessed value: $125,190
- Annual tax amount: $1,317
- Date on market: 11/10/2026
- Listing terms: Cash,Conventional,FHA,VA Loan
- Road surface type: Concrete
Estimated market value
$153,600
$146,000 - $161,000
$1,405/mo
Price history
| Date | Event | Price |
|---|---|---|
| 11/10/2026 | Listed for sale | $158,000$123/sqft |
Source:  ROAM MLS #200SGE Report a problem | ||
Public tax history
| Year | Property taxes | Tax assessment |
|---|---|---|
| 2025 | $1,317 | $12,519 |
| 2024 | $1,317 +0.6% | $12,519 |
| 2023 | $1,309 0% | $12,519 |
| 2022 | $1,310 -0.3% | $12,519 |
| 2021 | $1,314 +0.3% | $12,519 |
| 2020 | $1,310 +4.3% | $12,519 |
| 2019 | $1,256 -1.7% | $12,519 |
| 2018 | $1,278 +0.1% | $12,519 0% |
| 2017 | $1,276 | $12,520 |
| 2015 | $1,276 +0.1% | $12,520 |
| 2013 | $1,275 +26.1% | $12,520 +4.7% |
| 2011 | $1,011 +0.2% | $11,960 |
| 2010 | $1,009 -17.5% | $11,960 |
| 2008 | $1,223 +81.3% | $11,960 +82.3% |
| 2006 | $674 +0.8% | $6,560 |
| 2005 | $669 +7.7% | $6,560 |
| 2002 | $621 +6.1% | $6,560 |
| 2001 | $585 +21% | $6,560 +27.1% |
| 2000 | $483 | $5,160 |
Find assessor info on the county website
Monthly payment
Est. payment
Payment breakdown
Explore the cost of this home by adjusting the details. Changes won't be saved.Climate risks
Neighborhood: 70506
Nearby schools
Schools provided by the listing agent
- Elementary: Lafayette
- Middle: Alleman
- High: Lafayette
Source: ROAM MLS. This data may not be complete. We recommend contacting the local school district to confirm school assignments for this home.
- $167,700-- bd-- ba-- sqft221 Eraste Landry Rd, Lafayette, LA 70506Off Market
- $163,8002 bd2 ba1.2k sqft217 Eraste Landry Rd, Lafayette, LA 70506Off Market
- $176,500-- bd-- ba-- sqft301 Eraste Landry Rd, Lafayette, LA 70506Off Market
- $139,8002 bd2 ba1.3k sqft215 Eraste Landry Rd, Lafayette, LA 70506Off Market
Similar homes
- $159,9003 bd3 ba1.6k sqft1328 Dulles Dr APT B, Lafayette, LA 70506For Sale
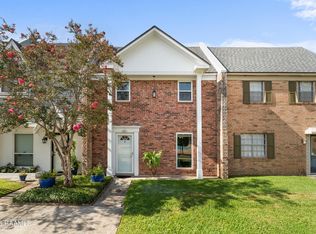
 MLS ID #2600007717, Kyle Romero, Keaty Real Estate Team. ROAM MLS
- $160,0003 bd2 ba1.2k sqft113 Maple Dr, Lafayette, LA 70506For Sale
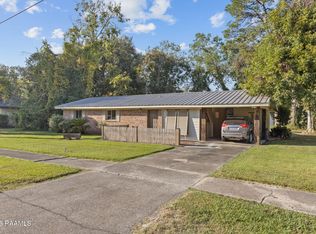 MLS ID #2600009007, Dawn Foreman, Keller Williams Realty Acadiana. ROAM MLS
- $185,0003 bd2 ba1.4k sqft117 Horseshoe Dr APT 9, Lafayette, LA 70503For Sale
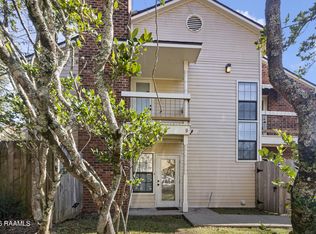 MLS ID #2600007065, Jake Neef, eXp Realty, LLC. ROAM MLS
- $169,9003 bd2 ba1.3k sqft103 Maple Dr, Lafayette, LA 70506For Sale
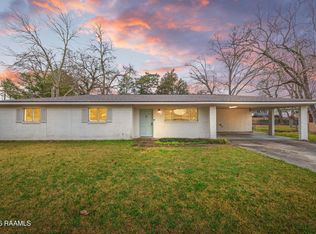 MLS ID #2600001784, Christie House Theaux, NextHome Cutting Edge Realty. ROAM MLS
- $200,0002 bd3 ba1.1k sqft115 Ella St, Lafayette, LA 70506For SaleMLS ID #2600005710, Lynette Bagala, McGeeScott Realty. ROAM MLS
- $125,0002 bd2 ba1.1k sqft4620 W Congress St APT 39, Lafayette, LA 70506For SaleMLS ID #2600008367, Allen Dugas, Compass. ROAM MLS
- $200,0002 bd2 ba1.5k sqft246 Hornsby Rd, Lafayette, LA 70506For SaleMLS ID #2600004347, Robbie Breaux, Real Broker, LLC. ROAM MLS
- $151,5002 bd3 ba1.3k sqft110 W Bayou Pkwy APT 302, Lafayette, LA 70503For SaleMLS ID #2600002741, Michele Montesano, Compass. ROAM MLS
- $182,5003 bd2 ba1.5k sqft209 Village Ln, Lafayette, LA 70506For SaleMLS ID #2600005195, Blaise Verret, eXp Realty, LLC. ROAM MLS
- $165,0003 bd2 ba1.2k sqft109 Terry Dr, Lafayette, LA 70501For SaleMLS ID #200MFE, Stephen Hundley, Real Broker, LLC. ROAM MLS
- $213,0002 bd2 ba1.1k sqft200 Curtis St APT D, Lafayette, LA 70506For SaleMLS ID #2600006353, Melissa Gaubert, Real Broker, LLC. ROAM MLS
- $190,0003 bd2 ba1.6k sqft103 Valencia Dr, Lafayette, LA 70506For SaleMLS ID #2600006866, Reba Crochet, Crochet Properties, Inc. ROAM MLS
- $141,5002 bd2 ba1.1k sqft114 Aaron Dr APT F, Lafayette, LA 70508For SaleMLS ID #2600004484, Molli Rodriguez, eXp Realty, LLC. ROAM MLS
- $145,0002 bd2 ba1.1k sqft1304 E Bayou Pkwy APT 5B, Lafayette, LA 70508For SaleMLS ID #2600007968, Sean Hettich, Real Broker, LLC. ROAM MLS
- $185,0003 bd2 ba1.3k sqft204 Long Plantation Blvd #D, Lafayette, LA 70508For SaleMLS ID #2600008020, Jade Dupuis Barras, Compass. ROAM MLS
- $170,0003 bd2 ba1.5k sqft216 Allen St, Lafayette, LA 70501For SaleMLS ID #2600007977, Steve Roy, Real Broker, LLC. ROAM MLS
- $82,0002 bd2 ba1k sqft101 Wilbourn Blvd APT 109, Lafayette, LA 70506For SaleMLS ID #2600003941, Devony Broussard, Real Broker, LLC. ROAM MLS
- $135,0002 bd2 ba1.1k sqft900 Provost St #27, Scott, LA 70583For SaleMLS ID #200IVH, Lindsay Vella, Dwight Andrus Real Estate Agency, LLC. ROAM MLS
- $165,0003 bd2 ba1.2k sqft111 Lolly Dr, Lafayette, LA 70501For SaleMLS ID #2600007109, Alicia Rhodes, Real Broker, LLC. ROAM MLS
