Welcome to this beautifully updated and meticulously maintained 3-bedroom, 2-bath Cape Cod offering approximately 2,200 square feet of versatile living space on a generous 0.23-acre lot - one of the larger lots in the popular and convenient Chartley neighborhood! A covered front porch and updated entry door welcome you inside, where hardwood flooring, fresh paint throughout, and charming architectural details create an inviting first impression * The spacious living room features a bay window, while the dining room offers a large window and a lovely setting for gatherings * The renovated eat-in kitchen boasts rich, dark wood cabinetry, gas cooking, under-cabinet lighting, durable flooring, and a pantry, with an adjoining breakfast room featuring another bay window and views of the expansive rear deck and beautifully landscaped, fenced backyard * The main-level primary bedroom offers convenient one-level living, complemented by a walk-in hallway closet and a renovated full bath featuring ceramic tile, a marble vanity, medicine cabinet, glass-door linen storage, and both a jetted whirlpool tub and a separate walk-in shower, both with hand bars for safer ingress/egress * Upstairs, two additional bedrooms showcase charming architectural details and comfortable cork flooring, along with a renovated full bath and additional storage potential beyond the bedroom closets * The finished basement expands your living options with plush new carpeting and flexible space for recreation, a home office, a playroom, home theater, or hobbies * A spacious utility area includes a double utility sink, washer and dryer replaced in 2025, additional storage/workspace, and an exterior door providing convenient access to the driveway * Outdoor living is a standout feature! Enjoy the expansive composite deck with a bench-swing frame (swing not included) and electrical and structural provisions for a potential future hot tub * The fenced backyard features extensive landscaping with thoughtfully planned seasonal flowers and a large storage shed with electric power * Additional highlights include a brick front with vinyl siding, replacement vinyl windows throughout, a long driveway providing ample off-street parking, a whole-house fan, a thermostatically controlled attic fan, and upgraded water filtration featuring reverse osmosis, a water softener, and a whole-house filter * The water heater was replaced in 2023, and the washer and dryer were replaced in 2025 * With abundant storage, flexible living spaces, thoughtful renovations, and a spacious yard, this inviting home offers comfort and versatility in a convenient location close to shopping, restaurants, schools, and major commuting routes serving Baltimore, Owings Mills, Hunt Valley, Towson, and beyond * Come discover all the space, updates, and possibilities this special Chartley Cape Cod home has to offer!
For sale
$399,900
219 Homevale Rd, Reisterstown, MD 21136
3beds
1,968sqft
Single Family Residence
Built in 1961
10,080 Square Feet Lot
$397,200 Zestimate®
$203/sqft
$-- HOA
What's special
Renovated eat-in kitchenMedicine cabinetCharming architectural detailsWalk-in hallway closetAbundant storageUpdated entry doorBeautifully landscaped fenced backyard
- 11 days
- 350
- 41
Likely to sell faster than
Zillow last checked:
Listing updated:
Listed by:
Elliot Ward 443-255-2243,
Compass (410) 220-5745
Source: Bright MLS,MLS#: MDBC2178748
Facts & features
Interior
Bedrooms & bathrooms
- Bedrooms: 3
- Bathrooms: 2
- Full bathrooms: 2
- Main level bathrooms: 1
- Main level bedrooms: 1
Rooms
- Room types: Living Room, Dining Room, Primary Bedroom, Bedroom 2, Bedroom 3, Kitchen, Breakfast Room, Other, Recreation Room, Storage Room, Utility Room, Bathroom 2, Primary Bathroom
Primary bedroom
- Features: Flooring - HardWood
- Level: Main
- Area: 117 Square Feet
- Dimensions: 13 X 9
Bedroom 2
- Features: Flooring - Wood, Ceiling Fan(s)
- Level: Upper
- Area: 168 Square Feet
- Dimensions: 14 X 12
Bedroom 3
- Features: Flooring - Wood, Ceiling Fan(s)
- Level: Upper
- Area: 126 Square Feet
- Dimensions: 14 X 9
Primary bathroom
- Features: Bathroom - Jetted Tub, Bathroom - Walk-In Shower, Flooring - Ceramic Tile
- Level: Main
- Area: 117 Square Feet
- Dimensions: 13 X 9
Bathroom 2
- Features: Flooring - Vinyl
- Level: Upper
- Area: 72 Square Feet
- Dimensions: 9 X 8
Breakfast room
- Features: Flooring - Vinyl, Ceiling Fan(s)
- Level: Main
- Area: 72 Square Feet
- Dimensions: 9 X 8
Dining room
- Features: Flooring - HardWood
- Level: Main
- Area: 70 Square Feet
- Dimensions: 10 X 7
Kitchen
- Features: Flooring - Vinyl, Kitchen - Gas Cooking, Pantry
- Level: Main
- Area: 91 Square Feet
- Dimensions: 13 X 7
Living room
- Features: Flooring - HardWood
- Level: Main
- Area: 196 Square Feet
- Dimensions: 14 X 14
Other
- Features: Flooring - Carpet, Lighting - Ceiling
- Level: Lower
- Area: 168 Square Feet
- Dimensions: 14 X 12
Recreation room
- Features: Flooring - Carpet, Lighting - Ceiling
- Level: Lower
- Area: 180 Square Feet
- Dimensions: 15 X 12
Storage room
- Features: Flooring - Vinyl
- Level: Main
- Area: 35 Square Feet
- Dimensions: 7 X 5
Utility room
- Features: Flooring - Concrete
- Level: Lower
- Area: 319 Square Feet
- Dimensions: 11 X 29
Heating
- Central, Forced Air, Natural Gas
Cooling
- Central Air, Natural Gas
Appliances
- Included: Microwave, Dishwasher, Disposal, Dryer, Oven/Range - Gas, Refrigerator, Washer, Water Conditioner - Owned, Water Heater, Electric Water Heater
Features
- Basement: Connecting Stairway,Finished,Full,Heated,Improved,Exterior Entry,Walk-Out Access,Workshop
- Has fireplace: No
Interior area
- Total structure area: 2,200
- Total interior livable area: 1,968 sqft
- Finished area above ground: 1,368
- Finished area below ground: 600
Video & virtual tour
Property
Parking
- Total spaces: 4
- Parking features: Driveway, Off Street
- Uncovered spaces: 4
Accessibility
- Accessibility features: None
Features
- Levels: Three
- Stories: 3
- Pool features: None
Lot
- Size: 10,080 Square Feet
Details
- Additional structures: Above Grade, Below Grade
- Parcel number: 04040408055740
- Zoning: R
- Special conditions: Standard
Construction
Type & style
- Home type: SingleFamily
- Architectural style: Cape Cod
- Property subtype: Single Family Residence
Materials
- Brick, Vinyl Siding
- Foundation: Block
Condition
- New construction: No
- Year built: 1961
Utilities & green energy
- Sewer: Public Sewer
- Water: Public, Conditioner, Filter
Community & HOA
Community
- Subdivision: Chartley
HOA
- Has HOA: No
Location
- Region: Reisterstown
Financial & listing details
- Price per square foot: $203/sqft
- Tax assessed value: $276,533
- Annual tax amount: $3,352
- Date on market: 10/21/2026
- Listing agreement: Exclusive Right To Sell
- Ownership: Ground Rent
- Total actual rent: 180
Estimated market value
$397,200
$377,000 - $417,000
$2,879/mo
Price history
| Date | Event | Price |
|---|---|---|
| 10/21/2026 | Listed for sale | $399,900+72.5%$203/sqft |
Source:  Bright MLS #MDBC2178748 Report a problem | ||
| 11/5/2004 | Sold | $231,800+86.9%$118/sqft |
Source: Public Record Report a problem | ||
| 8/28/1998 | Sold | $124,000$63/sqft |
Source: Public Record Report a problem | ||
Public tax history
| Year | Property taxes | Tax assessment |
|---|---|---|
| 2026 | $3,651 +6.5% | $276,533 +11.4% |
| 2025 | $3,428 +28.7% | $248,167 +12.9% |
| 2024 | $2,664 +3.9% | $219,800 +3.9% |
| 2023 | $2,564 +4% | $211,567 -3.7% |
| 2022 | $2,464 +4.2% | $219,800 +12.7% |
| 2021 | $2,365 +3.5% | $195,100 +3.5% |
| 2020 | $2,284 +3.6% | $188,467 -3.4% |
| 2019 | $2,204 +3.8% | $195,100 +11.4% |
| 2018 | $2,123 +3% | $175,200 +3% |
| 2017 | $2,062 -21% | $170,133 +3.1% |
| 2016 | $2,612 | $165,067 +3.2% |
| 2015 | $2,612 | $160,000 |
| 2014 | $2,612 | $160,000 |
| 2013 | -- | $160,000 -16.7% |
| 2012 | -- | $192,100 |
| 2011 | -- | $192,100 |
| 2010 | -- | $192,100 -19.6% |
| 2009 | -- | $238,820 +15.8% |
| 2008 | -- | $206,292 +18.7% |
| 2007 | -- | $173,766 +23% |
| 2006 | -- | $141,240 +6.6% |
| 2005 | -- | $132,536 +7% |
| 2004 | -- | $123,833 +7.6% |
| 2003 | -- | $115,130 +3.3% |
| 2002 | -- | $111,436 +3.4% |
| 2001 | -- | $107,743 |
Find assessor info on the county website
Monthly payment
Est. payment
Payment breakdown
Explore the cost of this home by adjusting the details. Changes won't be saved.Climate risks
Neighborhood: 21136
Nearby schools
Schools provided by the listing agent
- District: Baltimore County Public Schools
Source: Bright MLS. This data may not be complete. We recommend contacting the local school district to confirm school assignments for this home.

Similar homes
- $360,0003 bd3 ba1.5k sqft8 Forest Glen Ct, Reisterstown, MD 21136For Sale
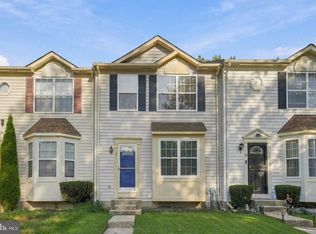
 MLS ID #MDBC2175772, Elliot Ward, Compass. Bright MLS
- $424,9004 bd3 ba2.1k sqft4023 Rouen Rd, Randallstown, MD 21133For Sale
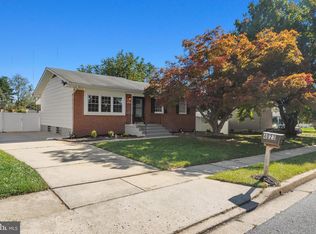 MLS ID #MDBC2178740, Barry Hess, Keller Williams Flagship. Bright MLS
- $295,0003 bd2 ba1.5k sqft45 Bon Oak Ct, Reisterstown, MD 21136For Sale
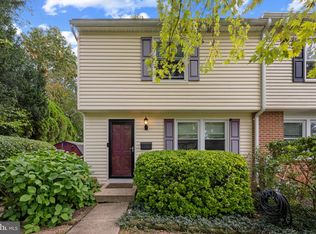 MLS ID #MDBC2177180, Stacey Abbott, Corner House Realty. Bright MLS
- $429,9002 bd2 ba1.1k sqft6521 Marvin Ave, Sykesville, MD 21784For Sale
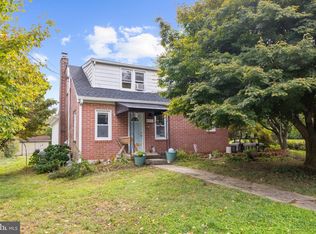 MLS ID #MDCR2038034, Sharon Fisher, Coldwell Banker Realty. Bright MLS
- $449,9004 bd3 ba2k sqft226 Gwynnbrook Ave, Owings Mills, MD 21117For SaleMLS ID #MDBC2169654, Noushin Hesselbein, Redfin Corp. Bright MLS
- $409,9004 bd3 ba2.1k sqft6428 Gilmore St, Baltimore, MD 21207For SaleMLS ID #MDBC2179784, Angela Evans, Long & Foster Real Estate, Inc.. Bright MLS
- $339,0003 bd2 ba2k sqft22 Warren Rd, Cockeysville, MD 21030For SaleMLS ID #MDBC2179250, Corrine Bloyer, Alberti Realty, LLC. Bright MLS
- $440,0003 bd2 ba1.8k sqft915 Shelley Rd, Towson, MD 21286For SaleMLS ID #MDBC2178458, Carin Ganjon, Cummings & Co. Realtors. Bright MLS
- $419,9003 bd2 ba1.7k sqft5811 Edmondson Ave, Catonsville, MD 21228For SaleMLS ID #MDBC2179384, Bob Chew, Samson Properties. Bright MLS
- $384,9004 bd2 ba1.9k sqft7438 Prince George Rd, Baltimore, MD 21208For SaleMLS ID #MDBC2175956, Daniel Cohen, EXP Realty, LLC. Bright MLS
- $399,9993 bd2 ba1k sqft801 Judy Ln, Pikesville, MD 21208For SaleMLS ID #MDBC2162338, Brandi Bradshaw, Keller Williams Select Realtors of Annapolis. Bright MLS
- $413,9003 bd2 ba1.6k sqft3406 Ripple Rd, Baltimore, MD 21244For SaleMLS ID #MDBC2171032, Wayne Davis, United Real Estate Executives. Bright MLS
- $389,9904 bd4 ba2k sqft406 N Rock Glen Rd, Baltimore, MD 21229For SaleMLS ID #MDBA2235334, Marta Lopushanska, Berkshire Hathaway HomeServices Homesale Realty. Bright MLS
- $419,9004 bd3 ba1.3k sqftNone Available, Phoenix, MD 21131For SaleMLS ID #MDBC2166786, Lee Tessier, EXP Realty, LLC. Bright MLS
- $525,0004 bd4 ba2.4k sqftCradock Estates, Owings Mills, MD 21117For SaleMLS ID #MDBC2177184, Stacey Abbott, Corner House Realty. Bright MLS
- $459,9004 bd2 ba2k sqft4307 Howard Dr, Sykesville, MD 21784For SaleMLS ID #MDCR2035758, Nick Waldner, Keller Williams Realty Centre. Bright MLS
- $399,9004 bd2 ba1.5k sqft316 Woodbourne Ave, Baltimore, MD 21212For SaleMLS ID #MDBA2232852, Dr. Eric Elton, Cummings & Co. Realtors. Bright MLS
- $350,0004 bd2 ba2.3k sqft5601 Windsor Mill Rd, Baltimore, MD 21207For SaleMLS ID #MDBC2179556, Daniel Demers, Sell Your Home Services. Bright MLS
- $400,0004 bd2 ba2.2k sqft1225 Greystone Rd, Baltimore, MD 21227For SaleMLS ID #MDBC2172342, Jojo Olaseha, United Real Estate Executives. Bright MLS
- $424,9004 bd2 ba1.6k sqft74 Northwood Dr, Lutherville Timonium, MD 21093For SaleMLS ID #MDBC2167352, R.J. Breeden, Berkshire Hathaway HomeServices Homesale Realty. Bright MLS
