MOTIVATED SELLER....Welcome to 219 Lake Scranton Road -- an exceptional residence offering refined luxury, privacy, and a coveted location just moments from Lake Scranton.
Set on beautifully maintained grounds, this distinguished home blends timeless elegance with modern comfort. From the moment you arrive, you are greeted by impressive curb appeal, mature landscaping, and a sense of tranquility that defines this remarkable property. Inside, the home showcases expansive, light-filled living spaces designed for both grand entertaining and everyday living. The gourmet chef's kitchen is a standout, featuring premium appliances, custom cabinetry, and an oversized island that flows seamlessly into sophisticated dining and living areas. Large windows throughout the home invite natural light while offering peaceful views of the surrounding landscape.
This impressive home features **6 spacious bedrooms**, including **two luxurious primary (owner's) suites**, each thoughtfully designed as a private retreat. These serene spaces include spa-inspired baths, generous walk-in closets, and refined finishes -- ideal for multi-generational living or hosting guests in style. With **3.5 well-appointed bathrooms**, the home offers both functionality and comfort for family and visitors alike. Enhancing both efficiency and peace of mind, the property is equipped with a **brand new heating system**, providing modern reliability and year-round comfort. Step outside to enjoy a **fully fenced-in yard**, perfect for privacy, pets, and outdoor entertaining. The outdoor space offers a peaceful setting to relax, gather, and enjoy the natural beauty of Northeastern Pennsylvania. Enjoy the best of both worlds with close proximity to Lake Scranton, where scenic trails, nature, and recreation are just minutes away -- all while maintaining the privacy of a residential setting. Conveniently located near downtown Scranton, this property delivers a seamless blend of luxury, space, and lifestyle.
For sale
Price cut: $24.4K (9/10)
$672,500
219 Lake Scranton Rd, Scranton, PA 18505
6beds
4,140sqft
Single Family Residence
Built in 1970
-- sqft lot
$661,100 Zestimate®
$162/sqft
$-- HOA
What's special
Fully fenced-in yardPremium appliancesCustom cabinetryImpressive curb appealRefined finishesSpa-inspired bathsOversized island
- 168 days
- 525
- 37
Zillow last checked:
Listing updated:
Listed by:
Jennifer Marie Harvey 570-702-1426,
CENTURY 21 Select Group - Blakeslee 570-643-2100
Source: PMAR,MLS#: PM-140094
Facts & features
Interior
Bedrooms & bathrooms
- Bedrooms: 6
- Bathrooms: 4
- Full bathrooms: 3
- 1/2 bathrooms: 1
Primary bedroom
- Level: Third
- Area: 297
- Dimensions: 27 x 11
Bedroom 2
- Description: walk in closet/ensuite bathroom
- Level: Third
- Area: 221
- Dimensions: 17 x 13
Bedroom 3
- Level: Third
- Area: 224
- Dimensions: 14 x 16
Bedroom 4
- Level: Third
- Area: 120
- Dimensions: 10 x 12
Bedroom 5
- Level: Third
- Area: 120
- Dimensions: 10 x 12
Bedroom 6
- Level: First
- Area: 216
- Dimensions: 18 x 12
Primary bathroom
- Level: Third
- Area: 149.6
- Dimensions: 13.6 x 11
Bathroom 2
- Level: Third
- Area: 32
- Dimensions: 4 x 8
Bathroom 3
- Description: double sink
- Level: Third
- Area: 50
- Dimensions: 5 x 10
Bathroom 4
- Level: First
- Area: 21
- Dimensions: 3 x 7
Dining room
- Level: Second
- Area: 156
- Dimensions: 12 x 13
Eating area
- Level: Second
- Area: 130
- Dimensions: 13 x 10
Family room
- Description: with wet bar and fire place
- Level: First
- Area: 420
- Dimensions: 20 x 21
Game room
- Level: Lower
- Area: 416
- Dimensions: 26 x 16
Kitchen
- Level: Second
- Area: 182
- Dimensions: 14 x 13
Living room
- Level: Second
- Area: 325
- Dimensions: 25 x 13
Office
- Level: Lower
- Area: 143
- Dimensions: 11 x 13
Utility room
- Level: Lower
- Area: 64
- Dimensions: 8 x 8
Heating
- Central, Electric, Natural Gas
Cooling
- Central Air, Zoned
Appliances
- Included: Electric Range, Refrigerator, Bar Fridge, Wine Cooler, Range Hood, Microwave
- Laundry: Main Level, Sink
Features
- Pantry, Kitchen Island, Wet Bar, Granite Counters, Double Vanity, Soaking Tub, Cathedral Ceiling(s), Cedar Closet(s), Walk-In Closet(s), Open Floorplan, Chandelier, Bookcases, Guest Suite
- Flooring: Carpet, Ceramic Tile, Hardwood
- Doors: French Doors, Sliding Doors
- Basement: Partial,Finished,Concrete
- Number of fireplaces: 1
- Fireplace features: Family Room
Interior area
- Total structure area: 5,140
- Total interior livable area: 4,140 sqft
- Finished area above ground: 3,560
- Finished area below ground: 580
Property
Parking
- Total spaces: 7
- Parking features: Garage - Attached, Open
- Attached garage spaces: 2
- Uncovered spaces: 5
Features
- Stories: 3
- Patio & porch: Front Porch, Deck, Covered
- Fencing: Back Yard
Lot
- Features: Landscaped
Details
- Additional structures: Gazebo
- Parcel number: 15712020034
- Zoning description: Residential
- Special conditions: Standard
Construction
Type & style
- Home type: SingleFamily
- Architectural style: Bi-Level
- Property subtype: Single Family Residence
Materials
- Stone Veneer, Vinyl Siding
- Roof: Slate
Condition
- Year built: 1970
Utilities & green energy
- Electric: 200+ Amp Service
- Sewer: Public Sewer
- Water: Public
Community & HOA
Community
- Subdivision: None
HOA
- Has HOA: No
Location
- Region: Scranton
Financial & listing details
- Price per square foot: $162/sqft
- Tax assessed value: $30,000
- Annual tax amount: $651
- Date on market: 4/7/2026
- Listing terms: Cash,Conventional
- Road surface type: Paved
Estimated market value
$661,100
$628,000 - $694,000
$2,818/mo
Price history
| Date | Event | Price |
|---|---|---|
| 9/10/2026 | Price change | $672,500-3.5%$162/sqft |
Source: PMAR #PM-140094 Report a problem | ||
| 6/5/2026 | Price change | $696,888-2%$168/sqft |
Source: PMAR #PM-140094 Report a problem | ||
| 4/30/2026 | Price change | $711,000-0.8%$172/sqft |
Source: PMAR #PM-140094 Report a problem | ||
| 4/7/2026 | Listed for sale | $717,000+43.4%$173/sqft |
Source: PMAR #PM-140094 Report a problem | ||
| 11/19/2024 | Sold | $500,000-4.8%$121/sqft |
Source:  GSBR as distributed by MLS GRID #SC5443 Report a problem GSBR as distributed by MLS GRID #SC5443 Report a problem | ||
| 10/28/2024 | Pending sale | $525,000$127/sqft |
Source: GSBR as distributed by MLS GRID #SC5443 Report a problem | ||
| 10/18/2024 | Listed for sale | $525,000$127/sqft |
Source: GSBR as distributed by MLS GRID #SC5443 Report a problem | ||
Public tax history
| Year | Property taxes | Tax assessment |
|---|---|---|
| 2025 | $11,210 +8.3% | $30,000 |
| 2024 | $10,348 | $30,000 |
| 2023 | $10,348 +58.1% | $30,000 |
| 2022 | $6,544 | $30,000 |
| 2021 | $6,544 -31.4% | $30,000 |
| 2020 | $9,543 +1.5% | $30,000 |
| 2018 | $9,404 +145.7% | $30,000 |
| 2017 | $3,828 | $30,000 |
| 2016 | -- | $30,000 |
| 2015 | -- | $30,000 |
| 2014 | $7,233 | $30,000 |
| 2013 | -- | $30,000 |
| 2012 | -- | $30,000 |
| 2011 | -- | $30,000 |
| 2010 | -- | $30,000 |
| 2009 | -- | $30,000 |
| 2008 | -- | $30,000 |
| 2007 | -- | $30,000 |
| 2006 | -- | $30,000 |
| 2005 | -- | $30,000 |
| 2004 | -- | $30,000 |
| 2003 | -- | $30,000 |
| 2002 | -- | $30,000 |
| 2000 | -- | $30,000 |
Find assessor info on the county website
Monthly payment
Est. payment
Payment breakdown
Explore the cost of this home by adjusting the details. Changes won't be saved.Climate risks
Neighborhood: East Mountain
Similar homes
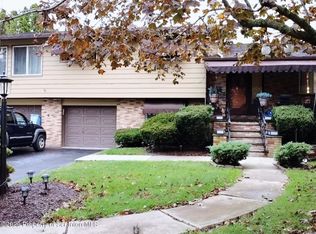
- $549,0003 bd4 ba2.6k sqft80 Elmhurst Blvd, Scranton, PA 18505For Sale

 MLS ID #SC264341, Leah Gianacopoulos, ERA One Source Realty. GSBR as distributed by MLS GRID
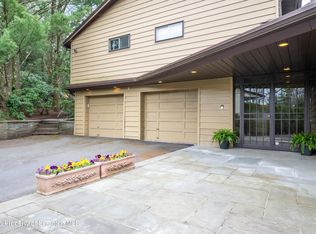
 - $475,0005 bd4 ba3.5k sqft20 Pen Y Bryn Dr, Scranton, PA 18505For Sale
 MLS ID #SC261854, Leah Gianacopoulos, ERA One Source Realty. GSBR as distributed by MLS GRID
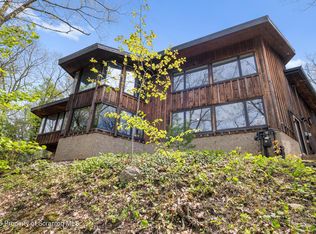
 - $899,0004 bd4 ba3.8k sqft4 Elmhurst Blvd, Scranton, PA 18505For Sale
 MLS ID #SC262037, Kelly Hrobuchak, ERA One Source Realty. GSBR as distributed by MLS GRID
 - $469,9003 bd4 ba3.1k sqft401 Grand Cir, Scranton, PA 18505For Sale
 MLS ID #SC264589, Maria Muchal Berta, REALTY NETWORK GROUP. GSBR as distributed by MLS GRID
 - $639,0004 bd4 ba3.8k sqft113 Wilcrest Rd, Roaring Brook Township, PA 18444For SaleMLS ID #SC262081, Heather Kishel Team, Coldwell Banker Town & Country Properties Moscow. GSBR as distributed by MLS GRID
- $365,0003 bd3 ba2.5k sqft4 Leslie Dr, Scranton, PA 18505For SaleMLS ID #SC261921, Timothy Bethel, NASSER REAL ESTATE, INC.. GSBR as distributed by MLS GRID
- $699,9005 bd6 ba4.7k sqft28 Church Hill Rd, Dalton, PA 18414For SaleMLS ID #SC263844, Sunita Arora, ERA One Source Realty. GSBR as distributed by MLS GRID
- $429,0006 bd5 ba3.9k sqft911 Clay Ave, Scranton, PA 18510For SaleMLS ID #SC263619, Jolen Brennan, Iron Valley Real Estate Greater Scranton. GSBR as distributed by MLS GRID
- $829,9955 bd4 ba4.1k sqft153 Wimmers Rd, Jefferson Township, PA 18436For SaleMLS ID #SC263742, Thomas Exeter, Christian Saunders Real Estate. GSBR as distributed by MLS GRID
- $649,9954 bd4 ba3.4k sqft6 Riverview Dr, Jessup, PA 18434For SaleMLS ID #SC263791, Pat Rogan, The Hub Real Estate Group Scranton. GSBR as distributed by MLS GRID
- $665,0005 bd4 ba4.3k sqft203 Azalea Dr, Jermyn, PA 18433For SaleMLS ID #SC264049, Ann E Cappellini, REALTY NETWORK GROUP. GSBR as distributed by MLS GRID
- $629,9004 bd5 ba4.5k sqft39 Fig Ave, Clarks Summit, PA 18411For SaleMLS ID #SC261483, Marcy A Curra, CLASSIC PROPERTIES. GSBR as distributed by MLS GRID
- $849,9005 bd4 ba4k sqft1006 Scenic Dr, Clarks Summit, PA 18411For SaleMLS ID #SC264399, Michael Snyder, Levy Realty Group. GSBR as distributed by MLS GRID
- $595,0004 bd2 ba3.2k sqft212 Marcaby Ln, Clarks Summit, PA 18411For SaleMLS ID #SC264629, Sara Levy, Levy Realty Group. GSBR as distributed by MLS GRID
- $799,9003 bd4 ba3.4k sqft208 Thoreau Dr, Moosic, PA 18507For SaleMLS ID #SC263972, Ann A Sheroda, REALTY NETWORK GROUP. GSBR as distributed by MLS GRID
- $559,9004 bd3 ba2.2k sqft108 Stevens Rd, Lake Ariel, PA 18436For SaleMLS ID #SC264195, Janine Marie Senofonte, Revolve Real Estate. GSBR as distributed by MLS GRID
- $425,0005 bd2 ba2.5k sqft801 Adams Ave, Scranton, PA 18510For SaleMLS ID #SC261769, Rita Tischler, Christian Saunders Real Estate C.S. Branch. GSBR as distributed by MLS GRID
