ESCAPE TO YOUR OWN PRIVATE MOUNTAIN-INSPIRED RETREAT ON 2.39 ACRES OF BEAUTIFUL LANDSCAPE GROUNDS IN TALKING ROCK! Beautiful updated property surrounded mature hardwoods with seasonal views, this beautifully updated property offers the perfect blend of charm, privacy, and modern comfort. The main residence showcases VAULTED CEILINGS, HARDWOOD FLOORS, A GASLOG FIREPLACE, RECLAIMED HISTORIC WOOD ACCENTS, and an inviting WRAPAROUND COVERED PORCH designed for year-round enjoyment. The updated kitchen features NEW 2025 APPLIANCES, custom countertops, and French doors leading to the porch, creating seamless indoor-outdoor living. The spacious owner's suite offers a peaceful escape with vaulted ceilings, a walk-in closet, and private en-suite bath. Step outside and discover what truly sets this property apart: professionally landscaped grounds with custom stone walls, boulders, flagstone walkways, custom stone BBQ grills, multiple entertaining areas, a fire pit gathering space, and extensive parking. The property also includes a newly remodeled guest cottage with sleeping loft and separate driveway, making it ideal for guests, a home office, studio, or multi-generational living. Recent improvements provide peace of mind, including a NEW 2025 DUAL-FUEL HVAC system with Ecobee smart thermostats, roof UPGRADED ROOF, exterior paint, custom shutters, GUTTER GUARDS, and advanced drainage systems. Additional features include RV PARKING WITH WATER AND SEWER HOOKUPS, a buried 1,000-gallon propane tank, multiple frost-proof hydrants, a potting shed, refurbished well house, and second well. A rare opportunity to own a thoughtfully improved property where modern upgrades, outdoor living, and North Georgia beauty come together in one exceptional offering.
Active
Price cut: $15.1K (7/24)
$574,900
219 Raven Cliff Rd, Talking Rock, GA 30175
4beds
1,737sqft
Single Family Residence, Cabin
Built in 2004
2.32 Acres Lot
$559,700 Zestimate®
$331/sqft
$-- HOA
What's special
Gaslog fireplaceHardwood floorsUpdated kitchenReclaimed historic wood accentsCustom shuttersExterior paintUpgraded roof
- 82 days
- 254
- 12
Zillow last checked:
Listing updated:
Listed by:
Kathrin Recinos 678-462-2728,
Keller Williams Realty Atl. Partners
Source: GAMLS,MLS#: 10793986
Facts & features
Interior
Bedrooms & bathrooms
- Bedrooms: 4
- Bathrooms: 3
- Full bathrooms: 2
- 1/2 bathrooms: 1
Rooms
- Room types: Family Room, Laundry
Kitchen
- Features: Breakfast Area
Heating
- Central
Cooling
- Ceiling Fan(s), Central Air
Appliances
- Included: Dishwasher, Dryer, Oven/Range (Combo)
- Laundry: In Hall, Upper Level
Features
- Split Bedroom Plan, Tray Ceiling(s)
- Flooring: Carpet, Hardwood, Laminate, Tile
- Windows: Bay Window(s), Double Pane Windows, Skylight(s)
- Basement: Bath Finished,Daylight,Exterior Entry,Finished,Full,Interior Entry
- Number of fireplaces: 1
- Fireplace features: Gas Log, Master Bedroom
- Common walls with other units/homes: No Common Walls
Interior area
- Total structure area: 1,737
- Total interior livable area: 1,737 sqft
- Finished area above ground: 1,737
- Finished area below ground: 0
Video & virtual tour
Property
Parking
- Parking features: Parking Pad, RV/Boat Parking
- Has uncovered spaces: Yes
Features
- Levels: Three Or More
- Stories: 3
- Patio & porch: Deck, Patio, Porch
- Exterior features: Garden
- Fencing: Back Yard,Fenced
- Has view: Yes
- View description: Mountain(s)
- Body of water: None
Lot
- Size: 2.32 Acres
- Features: Level, Private
Details
- Additional structures: Guest House, Outbuilding, Shed(s), Workshop
- Parcel number: 3085 047
Construction
Type & style
- Home type: SingleFamily
- Architectural style: Country/Rustic
- Property subtype: Single Family Residence, Cabin
Materials
- Concrete, Stone, Wood Siding
- Foundation: Block, Slab
- Roof: Metal
Condition
- Resale
- New construction: No
- Year built: 2004
Utilities & green energy
- Electric: 220 Volts
- Sewer: Septic Tank
- Water: Private, Well
- Utilities for property: Cable Available, Electricity Available, High Speed Internet, Natural Gas Available, Phone Available, Underground Utilities, Water Available
Community & HOA
Community
- Features: None
- Security: Carbon Monoxide Detector(s), Smoke Detector(s)
- Subdivision: None
HOA
- Has HOA: No
- Services included: None
Location
- Region: Talking Rock
Financial & listing details
- Price per square foot: $331/sqft
- Annual tax amount: $2,113
- Date on market: 6/26/2026
- Cumulative days on market: 82 days
- Listing agreement: Exclusive Agency
- Electric utility on property: Yes
Estimated market value
$559,700
$532,000 - $588,000
$2,668/mo
Price history
| Date | Event | Price |
|---|---|---|
| 7/24/2026 | Price change | $574,900-2.6%$331/sqft |
Source:  FMLS GA #7795050 Report a problem FMLS GA #7795050 Report a problem | ||
| 6/26/2026 | Listed for sale | $590,000-1.2%$340/sqft |
Source: FMLS GA #7795050 Report a problem | ||
| 6/24/2026 | Listing removed | $597,000$344/sqft |
Source: FMLS GA #7782559 Report a problem | ||
| 5/26/2026 | Price change | $597,000-6.3%$344/sqft |
Source:  GAMLS #10765637 Report a problem GAMLS #10765637 Report a problem | ||
| 5/15/2026 | Listed for sale | $637,400+368.7%$367/sqft |
Source: GAMLS #10765637 Report a problem | ||
| 4/9/2019 | Sold | $136,000$78/sqft |
Source: NGBOR #286677 Report a problem | ||
Public tax history
Tax history is unavailable.
Monthly payment
Est. payment
Payment breakdown
Explore the cost of this home by adjusting the details. Changes won't be saved.Climate risks
Neighborhood: 30175
Nearby schools
Schools provided by the listing agent
- Elementary: Clear Creek
- Middle: Clear Creek
- High: Gilmer
Source: GAMLS. This data may not be complete. We recommend contacting the local school district to confirm school assignments for this home.
Similar homes
- $549,9003 bd3 ba2.2k sqft85 Misty Hollow Rdg, Ellijay, GA 30536For Sale
 MLS ID #435809, The CALL CAT NOW Group, REMAX Town & Country - Ellijay. NGBOR
 - $549,0003 bd3 ba2.2k sqft472 Stone Rd, Ellijay, GA 30536For Sale
 MLS ID #434784, Shawn McNeely, Virtual Properties Realty. NGBOR
 - $549,9004 bd3 ba2.4k sqft10 Esker Ct, Ellijay, GA 30540Active
 MLS ID #10829847, Carrie J Tallent, Chapman Hall Realtors Professionals. GAMLS
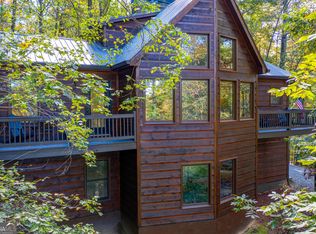
 - $550,0003 bd2 ba1.1k sqft496 Meadow Ln, Talking Rock, GA 30175Active
 MLS ID #10839778, Regina Harrison, RB Realty. GAMLS
 - $575,0004 bd2 ba1.9k sqft30 Maxwell Ln #242, Blue Ridge, GA 30513ActiveMLS ID #10793823, Jesse Logan, Local Realty. GAMLS
- $670,0003 bd2 ba2k sqft232 Ridge Oaks Way, Ellijay, GA 30540ActiveMLS ID #10812084, Cindy Beasley, Coldwell Banker Realty. GAMLS
