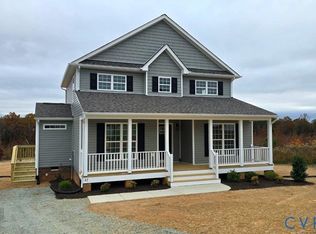
UP TO $17,500 CLOSING ASSISTANCE AVAILABLE ~ ASK FOR DETAILS! Covered Porch, Main level Laminate floors, Light filled 2 story foyer & dining room, Gorgeous trim upgrades, Large great room opens to kitchen w/ ceiling height wall cabinets, corner pantry, 7'Island, Granite & SS Appliances. Spacious primary features Tray Ceiling, Garden Bath w/ large soaking tub & separate shower. 3mi from Palmyra, w/ avail high speed internet, High Point is minutes from county parks, schools, grocery & conveniences. Drive to UVA Hospital in 37 mins, Zion Crossroads-15 mins, Short Pump Town Ctr-54 mins. INCREDIBLE OPPORTUNITY!
Pending
$417,091
219 Riva Way, Palmyra, VA 22963
4beds
2,110sqft
:
Get pre-qualified$2,707/mo
Single Family Residence
Built in 2025
0.42 Acres Lot
$-- Zestimate®
$198/sqft
$-- HOA
What's special
Main level laminate floorsGorgeous trim upgradesCorner pantryCovered porchCeiling height wall cabinets
- 283 days |
- 362 |
- 17 |
Zillow last checked:
Listing updated:
Listed by:
Tracey McFarlane 434-882-0067,
RE/MAX Realty Specialists 434-974-1500
Source: CVRMLS,MLS#: 2528916 Originating MLS: Central Virginia Regional MLS
Originating MLS: Central Virginia Regional MLSFacts & features
Interior
Bedrooms & bathrooms
- Bedrooms: 4
- Bathrooms: 3
- Full bathrooms: 2
- 1/2 bathrooms: 1
Primary bedroom
- Level: Second
- Dimensions: 0 x 0
Bedroom 2
- Level: Second
- Dimensions: 0 x 0
Bedroom 3
- Level: Second
- Dimensions: 0 x 0
Bedroom 4
- Level: Second
- Dimensions: 0 x 0
Other
- Dimensions: 0 x 0
Other
- Description: Tub & Shower
- Level: Second
Half bath
- Level: First
Laundry
- Level: Second
- Dimensions: 0 x 0
Heating
- Electric, Heat Pump
Cooling
- Heat Pump
Appliances
- Included: Electric Water Heater
- Laundry: Washer Hookup, Dryer Hookup
Features
- Ceiling Fan(s), Dining Area, Double Vanity, Granite Counters, High Speed Internet, Kitchen Island, Bath in Primary Bedroom, Pantry, Wired for Data, Walk-In Closet(s)
- Flooring: Laminate, Partially Carpeted, Vinyl
- Has basement: No
- Attic: Pull Down Stairs
Interior area
- Total interior livable area: 2,110 sqft
- Finished area above ground: 2,110
- Finished area below ground: 0
Property
Parking
- Total spaces: 2
- Parking features: Attached, Driveway, Garage, Garage Door Opener, Unpaved
- Attached garage spaces: 2
- Has uncovered spaces: Yes
Features
- Levels: Two
- Stories: 2
- Patio & porch: Rear Porch, Deck, Front Porch
- Exterior features: Unpaved Driveway
- Pool features: None
Lot
- Size: 0.42 Acres
Details
- Parcel number: 31 19 9
- Special conditions: Corporate Listing
Construction
Type & style
- Home type: SingleFamily
- Architectural style: Two Story
- Property subtype: Single Family Residence
Materials
- Drywall, Frame, Vinyl Siding
Condition
- New Construction
- New construction: Yes
- Year built: 2025
Utilities & green energy
- Sewer: Septic Tank
- Water: Well
Community & HOA
Community
- Subdivision: High Point
Location
- Region: Palmyra
Financial & listing details
- Price per square foot: $198/sqft
- Date on market: 10/13/2025
- Ownership: Corporate
- Ownership type: Corporation

Tracey McFarlane
(434) 882-0067
By pressing Contact Agent, you agree that the real estate professional identified above may call/text you about your search, which may involve use of automated means and pre-recorded/artificial voices. You don't need to consent as a condition of buying any property, goods, or services. Message/data rates may apply. You also agree to our Terms of Use. Zillow does not endorse any real estate professionals. We may share information about your recent and future site activity with your agent to help them understand what you're looking for in a home.
Estimated market value
Not available
Estimated sales range
Not available
Not available
Price history
| Date | Event | Price |
|---|---|---|
| 7/14/2026 | Pending sale | $417,091$198/sqft |
Source:  CAAR #660747 Report a problem CAAR #660747 Report a problem | ||
| 3/28/2026 | Price change | $417,091-2.3%$198/sqft |
Source: CAAR #660747 Report a problem | ||
| 10/5/2025 | Price change | $427,091-2.3%$202/sqft |
Source: CAAR #660747 Report a problem | ||
| 8/23/2025 | Listed for sale | $437,091$207/sqft |
Source: CAAR #660747 Report a problem | ||
| 8/18/2025 | Pending sale | $437,091$207/sqft |
Source: CAAR #660747 Report a problem | ||
| 2/10/2025 | Listed for sale | $437,091$207/sqft |
Source: CAAR #660747 Report a problem | ||
Public tax history
Tax history is unavailable.
Monthly payment
Est. payment
Payment breakdown
Explore the cost of this home by adjusting the details. Changes won't be saved.Climate risks
Neighborhood: 22963
Nearby schools
GreatSchools rating
- 5/10Carrysbrook ElementaryGrades: 3-4Distance: 3.6 mi
- 6/10Fluvanna MiddleGrades: 5-7Distance: 3.9 mi
- 5/10Fluvanna County High SchoolGrades: 8-12Distance: 3.9 mi
Schools provided by the listing agent
- Elementary: Central
- Middle: Fluvanna
- High: Fluvanna
Source: CVRMLS. This data may not be complete. We recommend contacting the local school district to confirm school assignments for this home.
- $389,0004 bd3 ba1.5k sqft126 Riva Way, Palmyra, VA 22963For Sale
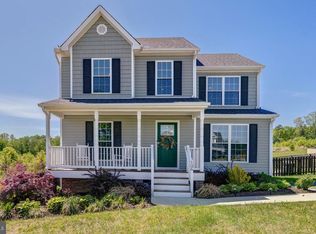
- $399,9994 bd3 ba2k sqft68 Riva Way, Palmyra, VA 22963Sold
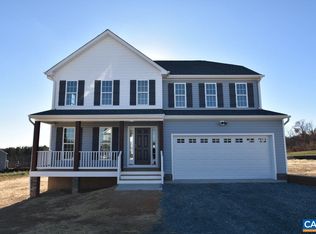
- $430,4213 bd3 ba2.2k sqft51 Riva Way, Palmyra, VA 22963Sold
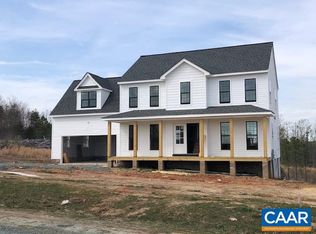
- $329,6903 bd3 ba1.4k sqft104 Riva Way, Palmyra, VA 22963Sold

- $409,8454 bd3 ba1.9k sqft71 Riva Way, Palmyra, VA 22963Sold
- $309,9004 bd3 ba1.6k sqft87 Riva Way, Palmyra, VA 22963Sold
- $323,2313 bd3 ba1.4k sqft144 Riva Way, Palmyra, VA 22963Sold
- $282,7003 bd2 ba1.4k sqft800 Miles Jackson Rd, Palmyra, VA 22963Off Market
Similar homes
- $389,0004 bd3 ba1.5k sqft126 Riva Way, Palmyra, VA 22963For Sale
 MLS ID #VAFN2000700, Kylie Kenny, Lake Anna Island Realty, Inc.. Bright MLS
 - $420,0004 bd3 ba1.7k sqft46 Riva Way, Palmyra, VA 22963For Sale
 MLS ID #2619101, Tracey McFarlane, RE/MAX Realty Specialists. CVRMLS
 - $398,5644 bd4 ba1.8k sqft525 Rising Sun Rd, Palmyra, VA 22963New Construction
 MLS ID #2609170, Tracey McFarlane, RE/MAX Realty Specialists. CVRMLS
 - $467,7914 bd3 ba2.1k sqft3490 Courthouse Rd, Palmyra, VA 22963New Construction
 MLS ID #2612392, Susan Stewart, Howard Hanna Roy Wheeler Realty. CVRMLS
 - $476,1044 bd3 ba2.2k sqft2819 Rising Sun Rd #9-BP, Palmyra, VA 22963New Construction
 MLS ID #672397, SUSAN STEWART, HOWARD HANNA ROY WHEELER REALTY - ZION CROSSROADS. CAAR
 - $348,8753 bd3 ba1.4k sqftLOT 11 Derosa Ct, Palmyra, VA 22963New ConstructionMLS ID #2608139, Tracey McFarlane, RE/MAX Realty Specialists. CVRMLS
- $453,0664 bd3 ba2.1k sqft0 Bybees Church Rd #Be-26a, Palmyra, VA 22963New ConstructionMLS ID #667699, SUSAN STEWART, RE/MAX REALTY SPECIALISTS-CHARLOTTESVILLE. CAAR
- $389,9003 bd3 ba2k sqft7 Loving Ter, Palmyra, VA 22963For SaleMLS ID #2616100, Carrie Jordan, Great South Realty, Inc.. CVRMLS
- $389,8253 bd2 ba1.4k sqft0 Evergreen Church Rd #Ec2, Palmyra, VA 22963New ConstructionMLS ID #676552, SUSAN STEWART, RE/MAX REALTY SPECIALISTS-CHARLOTTESVILLE. CAAR
- $494,8084 bd3 ba2.2k sqft1024 Sclaters Ford Rd, Palmyra, VA 22963New ConstructionMLS ID #677501, TRACEY MCFARLANE, RE/MAX REALTY SPECIALISTS-CHARLOTTESVILLE. CAAR
- $349,9003 bd3 ba1.6k sqft14 Shiloh Ct, Palmyra, VA 22963For SaleMLS ID #678396, JAY HURDLE, RE/MAX REALTY SPECIALISTS-CHARLOTTESVILLE. CAAR
- $445,0003 bd2 ba1.7k sqft473 Rosewood Dr, Scottsville, VA 24590For SaleMLS ID #2615595, Donald Allen, Long & Foster REALTORS. CVRMLS
- $434,9503 bd2 ba1.6k sqft2223 E River Rd, Fork Union, VA 23055New ConstructionMLS ID #2612855, Stoney Marshall, Hometown Realty Services Inc. CVRMLS
- $450,0004 bd4 ba3.1k sqft3258 W River Rd, Scottsville, VA 24590For SaleMLS ID #2605914, Ryan Clore, Douglas Elliman Real Estate. CVRMLS
- $350,0003 bd2 ba1.3k sqft127 Park Dr, Palmyra, VA 22963For SaleMLS ID #674747, PAUL McARTOR, LONG & FOSTER - CHARLOTTESVILLE. CAAR
- $549,9504 bd2 ba2k sqft2816 Preston Park, Sandy Hook, VA 23153For SaleMLS ID #2619012, Sandra Saunders. Long & Foster Broker Feed
- $434,9503 bd2 ba1.6k sqft295 Hickory Hollow Lane Frk, Union, VA 23022New ConstructionMLS ID #2611922, Stoney Marshall, Hometown Realty Services Inc. CVRMLS
- $420,0003 bd2 ba1.6k sqft2677 Dogtown Rd, Goochland, VA 23063For SaleMLS ID #2615153, Jenn Hart, Virginia Capital Realty. CVRMLS
- $472,9084 bd3 ba2.2k sqft162 Bacon Bit Ln, Louisa, VA 23093New ConstructionMLS ID #2600940, Tracey McFarlane, RE/MAX Realty Specialists. CVRMLS
- $394,9894 bd3 ba1.8k sqft1910 Jefferson Hwy, Louisa, VA 23093New ConstructionMLS ID #2612371, Susan Stewart, Howard Hanna Roy Wheeler Realty. CVRMLS
