Better Than New Near Zion Crossroads! Why wait for new construction? Just two years young, this beautiful home offers numerous builder upgrades plus additional enhancements by the owner! The inviting covered front porch is the perfect spot to relax and enjoy the panoramic views. Inside, natural light fills the spacious interior. The upgraded kitchen features a huge granite island and beautiful cabinetry, flowing seamlessly into the spacious living room and separate dining area; perfect for everyday living and entertaining. Upstairs, the oversized primary suite offers plenty of room for a sitting area or home office. The private bath features a tiled shower and double vanity. Three additional spacious bedrooms with large closets provide plenty of room for family, guests, or a home office. Step outside to enjoy the deck, ideal for grilling and relaxing, and a generous backyard ready for play, gardening, or entertaining. Gather around the fire pit for s’mores under the stars!
Active
$425,000
71 Riva Way, Palmyra, VA 22963
4beds
1,982sqft
Single Family Residence
Built in 2024
0.5 Acres Lot
$422,500 Zestimate®
$214/sqft
$-- HOA
What's special
Panoramic viewsUpgraded kitchenInviting covered front porchHuge granite islandSeparate dining areaBeautiful cabinetryOversized primary suite
- 11 days
- 484
- 31
Likely to sell faster than
Zillow last checked:
Listing updated:
Listed by:
PAUL McARTOR 434-305-0361,
LONG & FOSTER - CHARLOTTESVILLE 434-260-5355
Source: CAAR,MLS#: 683042 Originating MLS: Charlottesville Area Association of Realtors
Facts & features
Interior
Bedrooms & bathrooms
- Bedrooms: 4
- Bathrooms: 3
- Full bathrooms: 2
- 1/2 bathrooms: 1
- Main level bathrooms: 1
Rooms
- Room types: Bathroom, Bedroom, Dining Room, Full Bath, Foyer, Half Bath, Kitchen, Laundry, Living Room, Primary Bathroom, Primary Bedroom
Primary bedroom
- Level: Second
Bedroom
- Level: Second
Primary bathroom
- Level: Second
Bathroom
- Level: Second
Dining room
- Level: First
Half bath
- Level: First
Kitchen
- Level: First
Laundry
- Level: Second
Living room
- Level: First
Heating
- Heat Pump
Cooling
- Heat Pump
Appliances
- Included: Dishwasher, Electric Range, Microwave, Refrigerator, Dryer, Washer
- Laundry: Washer Hookup, Dryer Hookup
Features
- Double Vanity, Walk-In Closet(s), Breakfast Bar, Entrance Foyer, Kitchen Island, Programmable Thermostat, Recessed Lighting
- Flooring: Carpet, Ceramic Tile, Laminate
- Windows: Insulated Windows, Screens, Tilt-In Windows
- Basement: Crawl Space
Interior area
- Total structure area: 2,385
- Total interior livable area: 1,982 sqft
- Finished area above ground: 1,982
- Finished area below ground: 0
Property
Parking
- Total spaces: 2
- Parking features: Attached, Electricity, Garage, Garage Door Opener, Gravel, Garage Faces Side
- Attached garage spaces: 2
Features
- Levels: Two
- Stories: 2
- Patio & porch: Deck, Front Porch, Porch
- Exterior features: Fire Pit
- Pool features: None
- Has view: Yes
- View description: Panoramic, Residential, Trees/Woods
Lot
- Size: 0.5 Acres
- Features: Level, Open Lot
Details
- Additional structures: Shed(s)
- Parcel number: 31 19 2
- Zoning description: A-1 Agricultural
Construction
Type & style
- Home type: SingleFamily
- Property subtype: Single Family Residence
Materials
- Stick Built, Vinyl Siding
- Foundation: Block
- Roof: Architectural
Condition
- New construction: No
- Year built: 2024
Utilities & green energy
- Electric: Underground
- Sewer: Public Sewer
- Water: Private, Well
- Utilities for property: Cable Available, Fiber Optic Available
Community & HOA
Community
- Security: Dead Bolt(s), Smoke Detector(s), Surveillance System
- Subdivision: HIGH POINT
HOA
- Has HOA: No
Location
- Region: Palmyra
Financial & listing details
- Price per square foot: $214/sqft
- Tax assessed value: $371,300
- Annual tax amount: $2,804
- Date on market: 10/15/2026
Estimated market value
$422,500
$401,000 - $444,000
$2,674/mo
Price history
| Date | Event | Price |
|---|---|---|
| 10/15/2026 | Listed for sale | $425,000+3.7%$214/sqft |
Source:  CAAR #683042 Report a problem | ||
| 4/4/2024 | Sold | $409,845$207/sqft |
Source: CAAR #645257 Report a problem | ||
| 3/6/2024 | Pending sale | $409,845$207/sqft |
Source: CAAR #645257 Report a problem | ||
| 8/31/2023 | Listed for sale | $409,845+79.8%$207/sqft |
Source: CAAR #645257 Report a problem | ||
| 4/4/2023 | Sold | $228,000$115/sqft |
Source: Public Record Report a problem | ||
Public tax history
| Year | Property taxes | Tax assessment |
|---|---|---|
| 2025 | $2,785 +842.7% | $371,300 +960.9% |
| 2024 | $295 | $35,000 |
| 2023 | $295 | $35,000 +22.8% |
| 2022 | -- | $28,500 |
| 2021 | -- | $28,500 |
Find assessor info on the county website
Monthly payment
Est. payment
Payment breakdown
Explore the cost of this home by adjusting the details. Changes won't be saved.Climate risks
Neighborhood: 22963
Nearby schools
Schools provided by the listing agent
- Elementary: Central (Fluvanna)
- Middle: Fluvanna
- High: Fluvanna
Source: CAAR. This data may not be complete. We recommend contacting the local school district to confirm school assignments for this home.
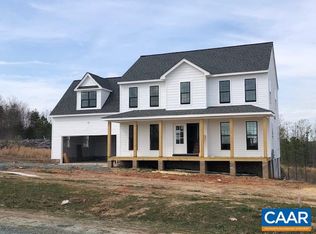
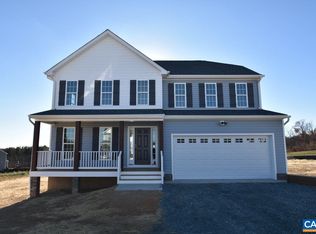
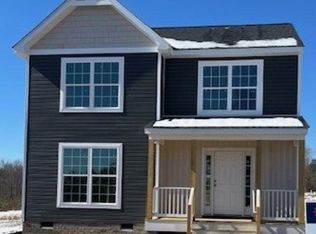
Similar homes
- $453,0664 bd3 ba2.1k sqft1204 Bybees Church Rd #Be-26a, Palmyra, VA 22963New Construction
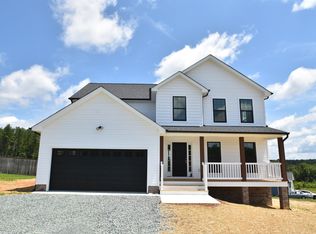
 MLS ID #683453, SUSAN STEWART, RE/MAX REALTY SPECIALISTS-CHARLOTTESVILLE. CAAR
- $349,9004 bd3 ba1.5k sqft126 Riva Way, Palmyra, VA 22963For Sale
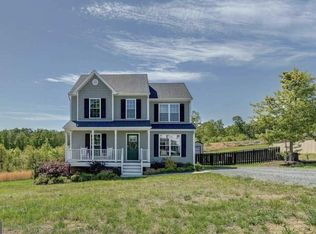
 MLS ID #VAFN2000736, Nick Dorka, Long & Foster Real Estate, Inc.. Bright MLS
- $389,9003 bd3 ba2.2k sqft1138 Thomas Jefferson Pkwy, Palmyra, VA 22963For Sale
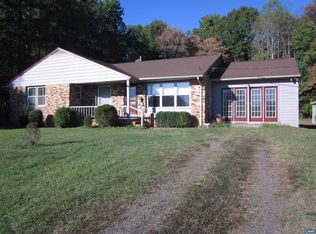 MLS ID #683266, DOUG WOOD, SLOAN MANIS REAL ESTATE. CAAR
- $469,9994 bd3 ba1.9k sqftLOT 7 Rising Sun Rd, Palmyra, VA 22963New Construction
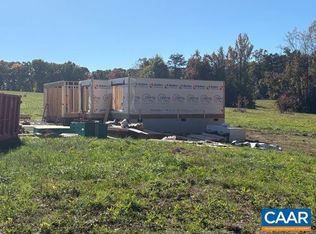 MLS ID #680638, SUSAN STEWART, RE/MAX REALTY SPECIALISTS-CHARLOTTESVILLE. CAAR
- $400,0005 bd2 ba2.4k sqft521 Courthouse Rd, Palmyra, VA 22963For SaleMLS ID #680597, LORI CLICK, RE/MAX REALTY SPECIALISTS-CHARLOTTESVILLE. CAAR
- $344,9003 bd2 ba1.8k sqft3325 Thomas Jefferson Pkwy, Palmyra, VA 22963For SaleMLS ID #683402, GEORGE ROSARIO, AKARION REALTY. CAAR
- $389,9005 bd3 ba2.6k sqft803 Jefferson Dr, Palmyra, VA 22963For SaleMLS ID #683277, PEGGY SHANKLIN, LONG & FOSTER - LAKE MONTICELLO. CAAR
- $415,0003 bd3 ba1.4k sqft38 Dogleg Rd, Palmyra, VA 22963For SaleMLS ID #682698, DIANE MILLER, LONG & FOSTER - LAKE MONTICELLO. CAAR
- $329,0004 bd3 ba1.6k sqft25 Hatchechubee Rd, Palmyra, VA 22963For SaleMLS ID #683404, TRACEY MCFARLANE, RE/MAX REALTY SPECIALISTS-CHARLOTTESVILLE. CAAR
- $449,0004 bd3 ba2.7k sqft211 Justin Dr, Palmyra, VA 22963For SaleMLS ID #680413, IRIS HELFRICH, MONTICELLO COUNTRY REALTY, LLC. CAAR
- $450,0004 bd3 ba2.6k sqft10 Cliftwood Rd, Palmyra, VA 22963For SaleMLS ID #681809, SARAH MONCEAUX, COMPASS-Avenue. CAAR
- $485,0004 bd3 ba2.3k sqft142 Island Hill Rd, Palmyra, VA 22963For SaleMLS ID #680694, ASHLEY PALMER, FRANK HARDY SOTHEBY'S INTERNATIONAL REALTY. CAAR
- $389,8253 bd2 ba1.4k sqft313 Evergreen Church Rd, Palmyra, VA 22963New ConstructionMLS ID #676552, SUSAN STEWART, RE/MAX REALTY SPECIALISTS-CHARLOTTESVILLE. CAAR
- $359,9004 bd3 ba2.4k sqft20 Hardwood Rd, Palmyra, VA 22963For SaleMLS ID #682947, JAMIE WHITE, JAMIE WHITE REAL ESTATE. CAAR
- $390,0004 bd3 ba2.1k sqft4 Stigger Rd, Palmyra, VA 22963For SaleMLS ID #678203, ERICA GENTILE-HUSSAR, COMPASS-Avenue. CAAR
