Skip main navigation
Under contract
  • C$299,900

    219 Rollies Point Rd #35, Curve Lake First Nation 35, ON K0L 2H0

    3beds
    1baths
    Single Family Residence
    Built in ----
    0.28 Acres Lot
    $-- Zestimate®
    C$--/sqft
    C$-- HOA

    What's special

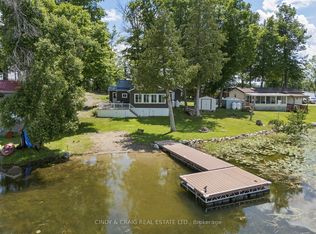
    Welcome to 219 Rollies Point Rd in Curve Lake... an exceptional four season waterfront home on the highly sought-after Chemong Lake. Part of the Trent-Severn Waterway, enjoy Lock-free access to endless lakes, making this a true boater's paradise. This lovely home offers 3 bedrooms and 1 bathroom, featuring an updated kitchen, new water filtration system, and upgraded plumbing for peace of mind. A propane fireplace adds cozy comfort year round, while the durable metal roof ensures low-maintenance living. Step outside to a large, oversized deck overlooking breathtaking northwest views, perfect for taking in spectacular sunsets across the lake. The property features approximately 90 feet of shoreline with new armour stone, a brand new staircase to the water's edge, and a waterside fire pit, ideal for relaxing evenings by the lake. A standout feature is the detached storage shed/bunkie with power and plumbing running to it offering excellent potential for guest accommodations. Situated on a quiet cul-de-sac, the property also provides ample parking, plenty of storage, and beautifully maintained perennial gardens. Whether you're looking for a year-round residence or the perfect waterfront escape, this move-in-ready property delivers the best of Chemong Lake living. *This home is on leased land and will come with a NEW 20 year lease - $6,000 per year (5 year renewable), Emergency Services, Road Maintenance & Waste Management - $2,130 per year.
    76 days
    13
    0

    Zillow last checked:

    Listing updated:

    Listed by:

    Century 21 United Realty Inc.

    Source: TRREB,MLS®#: X13469302MLS LogoOriginating MLS®#: Central Lakes Association of REALTORS

      Facts & features

      Interior

      Bedrooms & bathrooms
      • Bedrooms: 3
      • Bathrooms: 1
      Primary bedroom
      • Level: Main
      • Dimensions: 4.89 x 3.5
      Bedroom
      • Level: Upper
      • Dimensions: 2.85 x 3.54
      Bedroom
      • Level: Main
      • Dimensions: 3.65 x 2.62
      Bathroom
      • Level: Main
      • Dimensions: 2.6 x 2.4
      Kitchen
      • Level: Main
      • Dimensions: 2.73 x 2.31
      Living room
      • Level: Main
      • Dimensions: 7.95 x 3.43
      Mud room
      • Level: Main
      • Dimensions: 1.92 x 2.28
      Utility room
      • Level: Main
      • Dimensions: 3.47 x 2.32
      Heating
      • Forced Air, Propane
      Cooling
      • Central Air
      Appliances
      • Included: Water Heater, Water Softener, Water Treatment
      Features
      • Storage
      • Flooring: Carpet Free
      • Basement: Crawl Space,Unfinished
      • Has fireplace: Yes
      • Fireplace features: Propane
      Interior area
      • Living area range: 700-1100 null

      Property

      Parking
      • Total spaces: 4
      Accessibility
      • Accessibility features: None
      Features
      • Patio & porch: Deck
      • Exterior features: Year Round Living, Fishing, Landscaped, Private Dock
      • Pool features: None
      • Has view: Yes
      • View description: Bay
      • Has water view: Yes
      • Water view: Bay,Direct
      • Waterfront features: Stairs to Waterfront, Direct, Lake
      • Body of water: Chemong Lake
      Lot
      • Size: 0.28 Acres
      • Features: Clear View, Lake/Pond, Waterfront
      • Topography: Hilly
      Details
      • Other equipment: Propane Tank

      Construction

      Type & style
      • Home type: SingleFamily
      • Architectural style: Bungalow
      • Property subtype: Single Family Residence
      Materials
      • Vinyl Siding
      • Foundation: Concrete Block
      • Roof: Metal

      Utilities & green energy

      • Sewer: Holding Tank
      • Water: Dug Well

      Community & HOA

      Location
      • Region: Curve Lake First Nation 35

      Financial & listing details

      • Date on market: 6/19/2026

        Price history

        Price history is unavailable.

        Public tax history

        Tax history is unavailable.

        Climate risks

        Neighborhood: K0L

        Getting around

        4 / 100
        Car-Dependent
        25 / 100
        Somewhat Bikeable

        Nearby schools

        GreatSchools rating

        No schools nearby

        We couldn't find any schools near this home.