Discover this beautifully renovated mountain retreat tucked away in the peaceful surroundings of Settlers Ridge Road. Offering approximately 2,450 square feet of heated living space, this home combines rustic mountain charm with modern updates throughout. Extensive improvements include a brand-new HVAC system, two water heaters, updated kitchen cabinetry and countertops, new appliances, renovated bathrooms with updated showers, tubs, and vanities, and fresh interior and exterior paint. The finished lower level, conveniently accessible at driveway level, provides exceptional additional living space with one bedroom and an addition bonus room, a full bathroom, family room, kitchenette, and laundry room. Additional updates include new flooring in the basement, loft, and staircase. This property provides a move-in-ready opportunity for a primary residence, mountain getaway, or potential short-term rental investment. Enjoy the privacy and tranquility of the mountain setting while remaining within convenient reach of downtown Burnsville and the surrounding attractions of Western North Carolina.
For sale
$550,000
219 Settlers Ridge Road, Burnsville, NC 28714
3beds
1,758sqft
Single Family Residence
Built in 1995
0.5 Acres Lot
$518,900 Zestimate®
$313/sqft
$-- HOA
What's special
Brand-new hvac systemNew appliances
- 1 day
- 288
- 35
Likely to sell faster than
Zillow last checked:
Listing updated:
Listed by:
Jordan Foster 828-773-8627,
Mountain Estate Realty
Source: High Country AOR,MLS#: 265425 Originating MLS: High Country Association of Realtors Inc.
Facts & features
Interior
Bedrooms & bathrooms
- Bedrooms: 3
- Bathrooms: 3
- Full bathrooms: 3
Heating
- Forced Air, Oil
Cooling
- Central Air, Electric
Appliances
- Included: Dryer, Dishwasher, Electric Water Heater, Microwave, Refrigerator, Washer
- Laundry: Washer Hookup, Dryer Hookup, In Basement
Features
- Hot Tub/Spa, Vaulted Ceiling(s), Window Treatments
- Windows: Window Treatments
- Basement: Finished
- Has fireplace: Yes
- Fireplace features: Masonry, Wood Burning
Interior area
- Total structure area: 2,440
- Total interior livable area: 1,758 sqft
- Finished area above ground: 1,326
- Finished area below ground: 432
Property
Parking
- Parking features: Driveway, No Garage, Paved, Private
- Has uncovered spaces: Yes
Features
- Levels: Three Or More
- Stories: 3
- Patio & porch: Covered, Multiple, Open
- Exterior features: Hot Tub/Spa, Paved Driveway
- Has spa: Yes
- Spa features: Hot Tub
- Has view: Yes
- View description: Mountain(s)
Lot
- Size: 0.5 Acres
Details
- Parcel number: 080001071799000
Construction
Type & style
- Home type: SingleFamily
- Architectural style: Cape Cod
- Property subtype: Single Family Residence
Materials
- Wood Siding, Wood Frame
- Foundation: Basement
- Roof: Architectural,Shingle
Condition
- Year built: 1995
Utilities & green energy
- Sewer: Septic Permit Unavailable, Septic Tank
- Water: Shared Well
- Utilities for property: Septic Available
Community & HOA
Community
- Features: Long Term Rental Allowed, Short Term Rental Allowed
- Subdivision: None
HOA
- Has HOA: No
Location
- Region: Burnsville
Financial & listing details
- Price per square foot: $313/sqft
- Tax assessed value: $198,200
- Annual tax amount: $1,088
- Date on market: 11/18/2026
- Listing terms: Cash,Conventional,New Loan
- Road surface type: Paved
Estimated market value
$518,900
$493,000 - $545,000
$3,055/mo
Price history
| Date | Event | Price |
|---|---|---|
| 11/19/2026 | Listed for sale | $550,000+121.8%$313/sqft |
Source:  High Country AOR #265425 Report a problem | ||
| 2/19/2026 | Sold | $248,000+125.5%$141/sqft |
Source: Public Record Report a problem | ||
| 8/24/2015 | Sold | $110,000+10.1%$63/sqft |
Source:  Canopy MLS as distributed by MLS GRID #NCM567379 Report a problem | ||
| 6/29/2015 | Price change | $99,900-16.6%$57/sqft |
Source: Premier Mountain Properties #27560 Report a problem | ||
| 6/22/2015 | Price change | $119,800-7.7%$68/sqft |
Source: Premier Mountain Properties #27560 Report a problem | ||
| 5/11/2015 | Price change | $129,800-6.4%$74/sqft |
Source: Premier Mountain Properties #27560 Report a problem | ||
| 4/29/2015 | Listed for sale | $138,700$79/sqft |
Source: Premier Mountain Properties, Inc. #27560 Report a problem | ||
Public tax history
| Year | Property taxes | Tax assessment |
|---|---|---|
| 2025 | $1,110 | $198,200 |
| 2024 | $1,110 +60.3% | -- |
| 2023 | $692 | $108,170 |
| 2022 | $692 | $108,170 |
| 2021 | $692 | $108,170 |
| 2020 | $692 | $108,170 |
| 2019 | $692 | $108,170 |
| 2018 | $692 | $108,170 |
| 2017 | $692 | $108,170 |
| 2016 | $692 | $108,170 -24.5% |
| 2015 | $692 -10.5% | $143,320 |
| 2014 | $774 | $143,320 |
| 2013 | -- | $143,320 |
| 2012 | -- | $143,320 |
| 2011 | -- | $143,320 |
| 2010 | -- | $143,320 |
Find assessor info on the county website
Monthly payment
Est. payment
Payment breakdown
Explore the cost of this home by adjusting the details. Changes won't be saved.Climate risks
Neighborhood: 28714
Nearby schools
Schools provided by the listing agent
- Elementary: Outside of Area
Source: High Country AOR. This data may not be complete. We recommend contacting the local school district to confirm school assignments for this home.
- $279,5003 bd2 ba1.1k sqft67 Apple Hill Rd, Burnsville, NC 28714Off Market
- $190,1003 bd2 ba-- sqft198 Settlers Ridge Rd, Burnsville, NC 28714Off Market
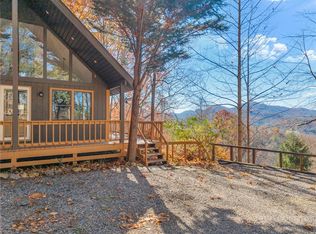
- $375,0002 bd2 ba1.3k sqft220 Settlers Ridge Rd, Burnsville, NC 28714For Sale
- $360,6003 bd3 ba1.5k sqft105 Settlers Ridge Rd, Burnsville, NC 28714Off Market

Similar homes
- $375,0002 bd2 ba1.3k sqft220 Settlers Ridge Road, Burnsville, NC 28714For SaleMLS ID #265415, Jordan Foster. High Country AOR
- $515,0003 bd3 ba1.8k sqft254 Shepard Way, Burnsville, NC 28714For Sale
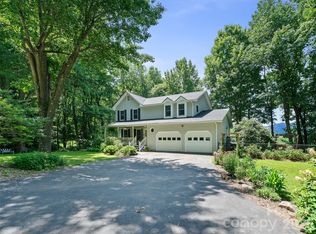
 MLS ID #4440503, Amy Troutman, Carolina Mountain Realty, Inc.. Canopy MLS as distributed by MLS GRID
- $490,0003 bd3 ba1.9k sqft619 Leisure Ln, Burnsville, NC 28714For Sale
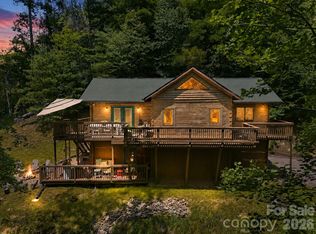 MLS ID #4400620, Brandi Buckner Young, NorthGroup Real Estate LLC. Canopy MLS as distributed by MLS GRID
- $575,0003 bd3 ba2.2k sqft49 Pinnacle Rd, Burnsville, NC 28714For Sale
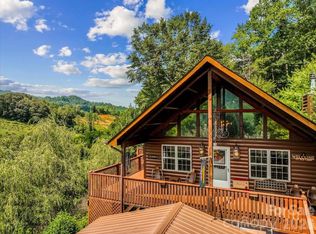 MLS ID #4405536, Crystal Garland, RE/MAX RESULTS. Canopy MLS as distributed by MLS GRID
- $575,0003 bd4 ba2.2k sqft47 Falls Crossing Rd, Burnsville, NC 28714For SaleMLS ID #4393417, Toni Anderson, Mountain Air Realty. Canopy MLS as distributed by MLS GRID
- $425,0003 bd2 ba1.5k sqft900 Prices Creek Rd, Burnsville, NC 28714For SaleMLS ID #4434887, Brandi Buckner Young, NorthGroup Real Estate LLC. Canopy MLS as distributed by MLS GRID
- $499,0003 bd2 ba2.2k sqft299 McDowell Ln, Burnsville, NC 28714For SaleMLS ID #4420627, Mary Blevins, Dream Mountain Realty. Canopy MLS as distributed by MLS GRID
- $498,0003 bd3 ba2.1k sqft455 Rocky Springs Hts, Burnsville, NC 28714For SaleMLS ID #4389023, Alex Reed, Keller Williams Professionals. Canopy MLS as distributed by MLS GRID
- $474,9003 bd3 ba2.1k sqft93 Horse Ring Dr, Burnsville, NC 28714For SaleMLS ID #4375904, Erik Douglas, Souza Realty LLC. Canopy MLS as distributed by MLS GRID
- $399,0003 bd2 ba1.4k sqft409 Hamlet Dr, Hamlet, NC 28714For SaleMLS ID #4361778, Chris Page, WNC Real Estate Partners. Canopy MLS as distributed by MLS GRID
- $325,0002 bd2 ba1.3k sqft396 Hidden Creek Ln, Burnsville, NC 28714For SaleMLS ID #4442577, Elizabeth Putnam, Mosaic Community Lifestyle Realty. Canopy MLS as distributed by MLS GRID
- $499,9004 bd2 ba2.2k sqft118 Robertson St, Burnsville, NC 28714For SaleMLS ID #4381376, Donna Banks, Howard Hanna Beverly-Hanks Asheville-North. Canopy MLS as distributed by MLS GRID
- $529,0002 bd2 ba2.2k sqft105 Poplar Ridge Ln #59, Burnsville, NC 28714For SaleMLS ID #4431002, Duane Cassida, Carolina Mountain Realty, Inc.. Canopy MLS as distributed by MLS GRID
- $475,0003 bd3 ba1.8k sqft267 Trillium Ln, Mars Hill, NC 28754For SaleMLS ID #4413454, Mary Cade Mainwaring, Unique: A Real Estate Collective. Canopy MLS as distributed by MLS GRID
- $599,0003 bd1 ba1.1k sqft10730 Us Highway 19w, Burnsville, NC 28714For SaleMLS ID #4429496, Alli Buchanan, Dream Mountain Realty. Canopy MLS as distributed by MLS GRID
- $410,0003 bd3 ba2.1k sqft198 Roland Hill Rd, Burnsville, NC 28714For SaleMLS ID #4434319, Nick Rash, Teresa B Brown. Canopy MLS as distributed by MLS GRID
- $489,0002 bd3 ba1.3k sqft226 Fish Pond Ln, Burnsville, NC 28714For SaleMLS ID #4390266, Chadwick McRorie, Town and Mountain Realty. Canopy MLS as distributed by MLS GRID
- $500,0003 bd3 ba1.6k sqftCamps at Creekside, Burnsville, NC 28714For SaleMLS ID #4435321, Toni Anderson, Mountain Air Realty. Canopy MLS as distributed by MLS GRID
- $389,0002 bd2 ba1k sqft37 White Pine Ln, Burnsville, NC 28714For SaleMLS ID #4435812, Alli Buchanan, Dream Mountain Realty. Canopy MLS as distributed by MLS GRID
