Move-in Ready! The McGinnis plan by Smith Douglas Homes. This top-selling two-story home on an UNFINISHED BASEMENT welcomes you with a wide entry foyer that leads into a bright, open-concept layout. The spacious kitchen and family room are positioned at the rear of the home, offering seamless flow to the covered deck. The kitchen features stainless steel appliances, a large center island, upgraded cabinetry, and elegant quartz countertops. The family room includes a sleek modern linear fireplace for a stylish focal point. The main level also offers a designated office with interior French doors along with luxury vinyl plank flooring throughout the entire first floor. Upstairs, the primary suite sits at the back of the home and includes an oversized walk-in closet and a spa-inspired bath with an extra-large tiled shower and separate linen closet. Three generously sized secondary bedrooms, each with its own walk-in closet, plus an open loft and roomy laundry area complete the second floor. Additional upgraded windows were added in both the breakfast nook and family room to enhance natural light. This home sits on a FULL, UNFINISHED WALK-OUT DAYLIGHT BASEMENT with interior and exterior access and is already plumbed for a future bath, offering endless possibilities for expansion. Large 10x20 Patio off the basement. Enjoy nine-foot ceilings on both levels! Seller incentives with use of preferred lender. Photos representative of plan not of home. Current price reflects partial seller incentive toward "HALF-OFF BASEMENT" with use of preferred lender. Don't miss this opportunity for new construction, functional design, expandable square footage!
Pending
$334,990
219 Shire Loop, Calhoun, GA 30701
4beds
2,372sqft
Single Family Residence
Built in 2026
-- sqft lot
$334,700 Zestimate®
$141/sqft
$19/mo HOA
What's special
Sleek modern linear fireplaceCovered deckOpen loftLarge center islandBright open-concept layoutFamily roomStainless steel appliances
- 65 days
- 9
- 0
Zillow last checked:
Listing updated:
Listed by:
Stacey Dunlop 770-546-0060,
SDC Realty
Source: GAMLS,MLS#: 10809974
Facts & features
Interior
Bedrooms & bathrooms
- Bedrooms: 4
- Bathrooms: 3
- Full bathrooms: 2
- 1/2 bathrooms: 1
Rooms
- Room types: Foyer, Family Room, Loft, Office
Dining room
- Features: Dining Rm/Living Rm Combo
Kitchen
- Features: Pantry
Heating
- Central
Cooling
- Central Air, Electric
Appliances
- Included: Dishwasher, Disposal, Microwave, Oven/Range (Combo)
- Laundry: Other, Upper Level
Features
- High Ceilings, Master On Main Level, Split Bedroom Plan
- Flooring: Carpet
- Basement: Daylight,Bath/Stubbed,Full,Unfinished
- Number of fireplaces: 1
- Fireplace features: Family Room
- Common walls with other units/homes: No Common Walls
Interior area
- Total structure area: 2,372
- Total interior livable area: 2,372 sqft
- Finished area above ground: 2,372
- Finished area below ground: 0
Video & virtual tour
Property
Parking
- Total spaces: 2
- Parking features: Attached, Garage
- Has attached garage: Yes
Features
- Levels: Two
- Stories: 2
- Patio & porch: Patio, Deck
Lot
- Features: None
Details
- Parcel number: 0.0
Construction
Type & style
- Home type: SingleFamily
- Architectural style: Traditional
- Property subtype: Single Family Residence
Materials
- Stone
- Foundation: Slab
- Roof: Composition
Condition
- New Construction
- New construction: Yes
- Year built: 2026
Details
- Warranty included: Yes
Utilities & green energy
- Sewer: Public Sewer
- Water: Public
- Utilities for property: Electricity Available, Sewer Available, Water Available
Community & HOA
Community
- Features: None
- Security: Smoke Detector(s)
- Subdivision: Saddle Ridge
HOA
- Has HOA: Yes
- Services included: Management Fee
- HOA fee: $230 annually
Location
- Region: Calhoun
Financial & listing details
- Price per square foot: $141/sqft
- Annual tax amount: $1
- Date on market: 7/21/2026
- Cumulative days on market: 30 days
- Listing agreement: Exclusive Right To Sell
- Listing terms: 1031 Exchange,Cash,Conventional,FHA,VA Loan
- Electric utility on property: Yes
Estimated market value
$334,700
$318,000 - $351,000
$2,215/mo
Price history
| Date | Event | Price |
|---|---|---|
| 8/10/2026 | Pending sale | $334,990$141/sqft |
Source:  GAMLS #10809974 Report a problem GAMLS #10809974 Report a problem | ||
| 7/21/2026 | Listed for sale | $334,990-11.8%$141/sqft |
Source: GAMLS #10809974 Report a problem | ||
| 6/8/2026 | Listing removed | $379,900$160/sqft |
Source:  Smith Douglas Homes Report a problem Smith Douglas Homes Report a problem | ||
| 3/6/2026 | Listed for sale | $379,900$160/sqft |
Source: GAMLS #10705097 Report a problem | ||
Public tax history
Tax history is unavailable.
Monthly payment
Est. payment
Payment breakdown
Explore the cost of this home by adjusting the details. Changes won't be saved.Climate risks
Neighborhood: 30701
Nearby schools
Schools provided by the listing agent
- Elementary: Sonoraville
- Middle: Red Bud
- High: Sonoraville
Source: GAMLS. This data may not be complete. We recommend contacting the local school district to confirm school assignments for this home.

Similar homes
- $323,9004 bd3 ba2.1k sqft515 McGinnis Cir, Calhoun, GA 30701Active

 MLS ID #10820123, Bee Tong, Virtual Properties Realty.com. GAMLS
 - from $322,9004 bd3 ba1.7k sqftThe Jasmine Plan, Salacoa, Calhoun, GA 30701New Construction
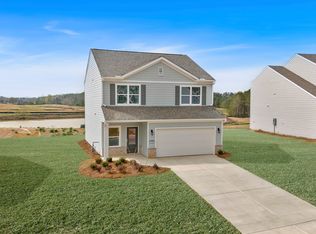 Artisan Built Communities
 - $365,0004 bd3 ba2.1k sqft327 Larkspur Dr SW, Calhoun, GA 30701Active
 MLS ID #10836201, Wendy Connors, Atlanta Communities. GAMLS
 - from $332,9004 bd3 ba1.9k sqftThe Lavender Plan, Salacoa, Calhoun, GA 30701New Construction
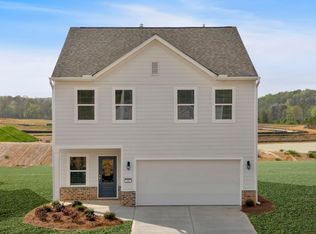 Artisan Built Communities
 - $354,9904 bd3 ba2.3k sqft241 Shire Loop, Calhoun, GA 30701New Construction
 FMLS GA
 - $279,9003 bd3 ba1.8k sqft161 Millers Ln, Calhoun, GA 30701ActiveMLS ID #10846255, Andrea Jones, Venture Real Estate, Inc.. GAMLS
- $294,8003 bd3 ba2.4k sqft237 Sycamore Dr, Calhoun, GA 30701ActiveMLS ID #10806903, Amy Ly, Simply Homes ATL. GAMLS
- $295,0003 bd3 ba1.9k sqft110 Waterside Dr, Calhoun, GA 30701ActiveMLS ID #10790991, Susana Avila, KW Signature Partners. GAMLS
- $328,9003 bd2 ba1.8k sqft225 Sycamore Dr, Calhoun, GA 30701Active Under ContractMLS ID #10632400, ANDREA PEPPERS, Maximum One Community Realtors. GAMLS
- $274,9003 bd3 ba1.8k sqft160 Millers Ln, Calhoun, GA 30701ActiveMLS ID #10799535, Andrea Jones, Venture Real Estate, Inc.. GAMLS
