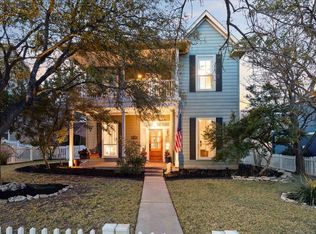
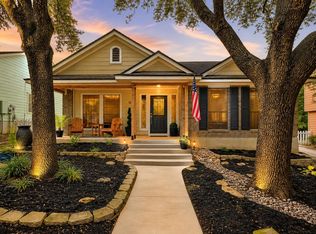
Located on one of Plum Creek’s most desirable streets, this charming 3-bedroom, 2.5-bath home pairs timeless curb appeal with the space and privacy that are hard to find today. Mature trees, a classic white picket fence, generous front yard, and inviting porch create a warm first impression. Set on an oversized lot with fully fenced front and backyard spaces, the outdoor living here is a rare advantage. Whether entertaining, gardening, playing, or simply enjoying room to breathe, this is the kind of yard space that sets a home apart in Kyle. Inside, natural light fills a bright, functional layout with easy flow between the living, dining, and kitchen spaces. The kitchen has been thoughtfully updated with painted cabinetry, new hardware, open shelving, a new island range hood, and a modern faucet, while the built-in breakfast nook adds charm and everyday functionality. Upstairs, all bedrooms are well-sized, including a spacious primary suite with dual closets that offers a peaceful retreat at the end of the day. Additional highlights include a roof replaced in 2019, a detached two-car garage with alley access, and the convenience of being located on the same street as Negley Elementary. Enjoy all that Plum Creek offers, including multiple pools, playscapes, a dog park, walking trails, fishing ponds, pickleball courts, and a premier golf course. A rare opportunity to own a character-filled home with privacy, charm, and exceptional outdoor space in one of the neighborhood’s most loved pockets.
Active
Price cut: $10K (4/29)
$359,900
219 Witte, Kyle, TX 78640
3beds
1,844sqft
Est.: Get pre-qualified
Single Family Residence
Built in 2001
8,746.85 Square Feet Lot
$-- Zestimate®
$195/sqft
$62/mo HOA
What's special
Centered gas log fireplaceDetached two-car garageAlley accessThree impressively spacious bedroomsLarge patioSolar landscaping lightsStunningly remodeled kitchen
- 76 days |
- 764 |
- 41 |
Zillow last checked:
Listing updated:
Listed by:
Allison Pflaum allisontrickey@kw.com,
Keller Williams Realty (512) 312-1626,
Rachel Ambrose (512) 368-9841,
Keller Williams Realty
Source: Unlock MLS,MLS#: 9713243
Tour with a local agent
Facts & features
Interior
Bedrooms & bathrooms
- Bedrooms: 3
- Bathrooms: 3
- Full bathrooms: 2
- 1/2 bathrooms: 1
Heating
- Central
Cooling
- Central Air
Appliances
- Included: Dishwasher, Disposal, Gas Cooktop, Gas Range, Gas Oven, RNGHD, Stainless Steel Appliance(s), Gas Water Heater
Features
- Breakfast Bar, Ceiling Fan(s), High Ceilings, Chandelier, Granite Counters, Crown Molding, Double Vanity, Electric Dryer Hookup, Entrance Foyer, Interior Steps, Open Floorplan, Recessed Lighting, Storage, Walk-In Closet(s), Washer Hookup
- Flooring: Carpet, Tile, Vinyl, Wood
- Windows: Blinds, Screens
- Number of fireplaces: 1
- Fireplace features: Gas Log, Gas Starter, Living Room, Wood Burning
Interior area
- Total interior livable area: 1,844 sqft
Video & virtual tour
Property
Parking
- Total spaces: 2
- Parking features: Detached, Driveway, Garage, Garage Door Opener, Garage Faces Rear
- Garage spaces: 2
Accessibility
- Accessibility features: None
Features
- Levels: Two
- Stories: 2
- Patio & porch: Covered, Front Porch, Patio
- Exterior features: Lighting, Private Yard
- Pool features: None
- Spa features: None
- Fencing: Back Yard, Fenced, Front Yard, Full, Gate, Vinyl
- Has view: Yes
- View description: Neighborhood
- Waterfront features: None
Lot
- Size: 8,746.85 Square Feet
- Dimensions: 70' x 125'
- Features: Alley Access, Back Yard, Curbs, Front Yard, Landscaped, Near Golf Course, Trees-Medium (20 Ft - 40 Ft), Trees-Moderate
Details
- Additional structures: None
- Parcel number: 116525000C036002
- Special conditions: Standard
Construction
Type & style
- Home type: SingleFamily
- Property subtype: Single Family Residence
Materials
- Foundation: Slab
- Roof: Composition, Shingle
Condition
- Resale
- New construction: No
- Year built: 2001
Utilities & green energy
- Sewer: Public Sewer
- Water: Public
- Utilities for property: Electricity Connected, Internet-Cable, Natural Gas Connected, Sewer Connected, Water Connected
Community & HOA
Community
- Features: Common Grounds, Curbs, Dog Park, Fishing, Golf, Lake, Park, Pet Amenities, Picnic Area, Planned Social Activities, Playground, Pool, Sidewalks, Sport Court(s)/Facility
- Subdivision: Plum Creek
HOA
- Has HOA: Yes
- Services included: Common Area Maintenance
- HOA fee: $187 quarterly
- HOA name: Plum Creek HOA
Location
- Region: Kyle
Financial & listing details
- Price per square foot: $195/sqft
- Tax assessed value: $305,833
- Annual tax amount: $7,482
- Date on market: 3/12/2026
- Listing terms: Cash,Conventional,FHA,Texas Vet,VA Loan
- Electric utility on property: Yes
Estimated market value
Not available
Estimated sales range
Not available
Not available
Price history
| Date | Event | Price |
|---|---|---|
| 4/29/2026 | Price change | $359,900-2.7%$195/sqft |
Source:  Unlock MLS #9713243 Report a problem Unlock MLS #9713243 Report a problem | ||
| 3/12/2026 | Listed for sale | $369,900+51%$201/sqft |
Source: Unlock MLS #9713243 Report a problem | ||
| 4/12/2019 | Sold | -- |
Source: Agent Provided Report a problem | ||
| 3/12/2019 | Pending sale | $244,900$133/sqft |
Source: Keller Williams Realty #8695988 Report a problem | ||
| 3/12/2019 | Listed for sale | $244,900$133/sqft |
Source: Keller Williams Realty #8695988 Report a problem | ||
Public tax history
| Year | Property taxes | Tax assessment |
|---|---|---|
| 2025 | -- | $305,833 -12.1% |
| 2024 | $6,479 +8.1% | $347,840 +3.8% |
| 2023 | $5,994 -10% | $335,267 +10% |
| 2022 | $6,657 -1% | $304,788 +10% |
| 2021 | $6,725 +5.1% | $277,080 +8.5% |
| 2020 | $6,397 +0.6% | $255,340 +4% |
| 2019 | $6,358 +1.3% | $245,570 +3.6% |
| 2018 | $6,275 +8% | $236,960 +7.7% |
| 2017 | $5,812 +11.3% | $219,978 +10% |
| 2016 | $5,224 +15.1% | $199,980 +5.5% |
| 2015 | $4,536 | $189,574 +10% |
| 2014 | $4,536 | $172,340 +8.7% |
| 2013 | -- | $158,580 +1% |
| 2012 | -- | $157,020 -3.8% |
| 2011 | -- | $163,280 |
| 2010 | -- | $163,280 -0.3% |
| 2009 | -- | $163,780 |
| 2007 | -- | $163,780 +4.1% |
| 2006 | -- | $157,320 -1.8% |
| 2005 | -- | $160,170 |
| 2004 | -- | $160,170 |
| 2003 | -- | $160,170 |
| 2002 | -- | $160,170 +1234.8% |
| 2001 | -- | $12,000 |
| 2000 | -- | $12,000 |
Find assessor info on the county website
Monthly payment
Est. payment$--/mo
Payment breakdown
Explore the cost of this home by adjusting the details. Changes won't be saved.
All calculations are estimates and provided by Zillow, Inc. for informational purposes only. Actual amounts may vary.
HOA fees may include property taxes on listings classified as Co-Ops. Contact the listing agent and/or owner for fee details.
Mortgage interest rates are dependent on a number of factors, including credit score, down payment, and repayment length. Interest rate data provided by Zillow Group Marketplace, Inc. as of 1/1/1970 from various mortgage lenders with which we have lead or other similar arrangements; the Estimated Payment is an average of those rates.
See how much you could borrow to make a competitive offer.
Climate risks
Neighborhood: 78640
Nearby schools
GreatSchools rating
- 8/10Laura B Negley Elementary SchoolGrades: PK-5Distance: 0.3 mi
- 8/10R C Barton Middle SchoolGrades: 6-8Distance: 1 mi
- 5/10Jack C Hays High SchoolGrades: 9-12Distance: 1.4 mi
Schools provided by the listing agent
- Elementary: Laura B Negley
- Middle: R C Barton
- High: Jack C Hays
- District: HaysCONSISD
Source: Unlock MLS. This data may not be complete. We recommend contacting the local school district to confirm school assignments for this home.
A local agent can set up tours, give advice and negotiate with sellers.

- Texas
- Hays County
- Kyle
- 78640
- 219 Witte
Nearby cities
Nearby zip codes
Other Kyle Topics
