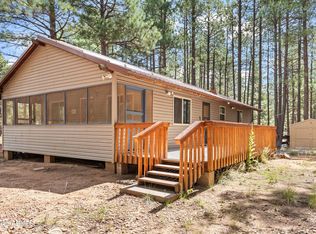
Nestled among towering Ponderosa Pines this charming 1,056 square foot cabin at 2190 Old Rim Rd offers a perfect blend of rustic character and practical living. Set on a generous 1.05-acre lot, this three bedroom, one-bathroom retreat provides ample space to create your mountain escape. The cabin's great room serves as the heart of the home, featuring a wood-burning fireplace that creates a warm, inviting atmosphere during cool Arizona evenings. The eat-in kitchen provides functionality while maintaining the cabin's cozy aesthetic. A spacious storage room offers versatility - envision transforming it into an indoor laundry area or expanding the primary suite with an additional bathroom. Outdoor living is emphasized with a welcoming porchperfect for morning coffee while taking in the natural surroundings. The property's expansive grounds provide numerous opportunities for gardening, outdoor recreation, or simply enjoying the forest setting. Gather around the backyard fire pit on summer evenings for storytelling and stargazing with family and friends. Practical amenities include a convenient storage shed for outdoor equipment, circular driveway & covered carport offering abundant parking for residents and guests. Plus an RV spot with 30amp hook up, water access and rv dump. The property includes laundry hookups, ensuring modern convenience in this mountain setting.
Forest Lakes Estates presents an idyllic location for nature enthusiasts, with nearby lakes providing exceptional opportunities for fishing, boating, and waterfront relaxation. The absence of HOA restrictions allows homeowners complete freedom to personalize their property according to their vision. There is also a full time Fire Dept. / EMS, community center, library, 2 general stores and restaurant/bar. If you need more options make the 20-30 min commute to Heber or back to Payson.
Act now to own a piece of Arizona's mountain heritage while creating new memories in a tranquil forest setting. The home is rich in history yet ready for new beginnings, this cabin awaits your personal touch to transform it into your ideal mountain retreat.
Active
Price cut: $5K (7/30)
$444,900
2190 Old Rim Rd, Forest Lakes, AZ 85931
3beds
1,056sqft
Single Family Residence
Built in 1979
1.05 Acres Lot
$426,000 Zestimate®
$421/sqft
$4/mo HOA
What's special
Wood-burning fireplaceEat-in kitchenBackyard fire pitTowering ponderosa pinesThree bedroomExpansive groundsWelcoming porch
- 39 days
- 254
- 11
Zillow last checked:
Listing updated:
Listed by:
Heather Justice,
West USA Realty
Source: CAAR,MLS#: 94591
Facts & features
Interior
Bedrooms & bathrooms
- Bedrooms: 3
- Bathrooms: 1
- Full bathrooms: 1
Heating
- Wall Furnace, Electric, Baseboard, Propane
Cooling
- Ceiling Fan(s)
Appliances
- Laundry: Laundry Room
Features
- Eat-in Kitchen, No Interior Steps, Kitchen-Dining Combo
- Flooring: Carpet, Wood, Linoleum
- Has basement: No
- Has fireplace: Yes
- Fireplace features: Wood Burning Stove
Interior area
- Total structure area: 1,056
- Total interior livable area: 1,056 sqft
Property
Parking
- Total spaces: 1
- Parking features: Carport, No Garage
- Carport spaces: 1
Features
- Patio & porch: Porch
- Exterior features: RV Hookup, Fire Pit
- Fencing: None
- Has view: Yes
- View description: Rural, Trees/Woods
Lot
- Size: 1.05 Acres
- Dimensions: 159,270,180,270
- Features: Many Trees, Tall Pines on Lot, Remote
Details
- Parcel number: 40342043
- Zoning: Residential
- Horses can be raised: Yes
Construction
Type & style
- Home type: SingleFamily
- Architectural style: Cabin,Cottage
- Property subtype: Single Family Residence
Materials
- Wood Frame, Wood Siding
- Roof: Metal
Condition
- Year built: 1979
Community & HOA
Community
- Security: Smoke Detector(s)
- Subdivision: Forest Lakes
HOA
- Has HOA: Yes
- Amenities included: Clubhouse
- HOA fee: $50 annually
Location
- Region: Forest Lakes
Financial & listing details
- Price per square foot: $421/sqft
- Tax assessed value: $370,968
- Annual tax amount: $1,757
- Date on market: 9/3/2026
- Listing terms: Cash,Conventional,1031 Exchange,FHA,VA Loan
- Road surface type: Gravel
Estimated market value
$426,000
$405,000 - $447,000
$1,767/mo
Price history
| Date | Event | Price |
|---|---|---|
| 7/30/2026 | Price change | $444,900-1.1%$421/sqft |
Source:  ARMLS #7028045 Report a problem ARMLS #7028045 Report a problem | ||
| 5/20/2026 | Listed for sale | $449,900$426/sqft |
Source: ARMLS #7028045 Report a problem | ||
| 11/1/2025 | Listing removed | $449,900$426/sqft |
Source: ARMLS #6883637 Report a problem | ||
| 6/25/2025 | Listed for sale | $449,900$426/sqft |
Source: ARMLS #6883637 Report a problem | ||
Public tax history
| Year | Property taxes | Tax assessment |
|---|---|---|
| 2026 | $1,757 +4.7% | $37,097 -3.1% |
| 2025 | $1,678 +8.5% | $38,303 +4.5% |
| 2024 | $1,546 +4.4% | $36,665 +33.2% |
| 2023 | $1,481 +3.3% | $27,517 +41.8% |
| 2022 | $1,434 +5.6% | $19,401 +8.8% |
| 2021 | $1,357 +2.1% | $17,840 +2.1% |
| 2020 | $1,329 +3.6% | $17,471 +8.7% |
| 2019 | $1,283 | $16,066 +13.1% |
| 2018 | $1,283 +9.4% | $14,205 +4.3% |
| 2017 | $1,173 +3.9% | $13,617 +5.6% |
| 2016 | $1,129 | $12,891 +3% |
| 2015 | $1,129 +5.4% | $12,520 +16.1% |
| 2014 | $1,071 | $10,780 |
| 2013 | -- | -- |
| 2012 | -- | -- |
| 2011 | -- | -- |
| 2010 | $1,539 +31.9% | -- |
| 2009 | $1,167 +25.6% | -- |
| 2008 | $929 | -- |
| 2007 | -- | -- |
| 2006 | $845 | -- |
| 2005 | -- | -- |
| 2004 | -- | -- |
| 2003 | -- | -- |
| 2002 | -- | -- |
| 2001 | -- | -- |
Find assessor info on the county website
Monthly payment
Est. payment
Payment breakdown
Explore the cost of this home by adjusting the details. Changes won't be saved.Climate risks
Neighborhood: 85931
- $300,0002 bd1 ba900 sqft2154 Old Rim Rd, Forest Lakes, AZ 85931Sold
- $681,200-- bd2 ba1.8k sqft1353 Knotty Pine Cir, Forest Lakes, AZ 85931Off Market
- $619,1034 bd4 ba2.2k sqft1335 Knotty Pine Cir, Forest Lakes, AZ 85931Off Market
- $628,0003 bd2 ba2.2k sqft2120 Old Rim Rd, Forest Lakes, AZ 85931Off Market
Similar homes
- $525,0003 bd1 ba1.1k sqft1640 Sheep Springs Rd, Heber, AZ 85931For Sale
 MLS ID #94562, Tiffany L Mcdaniel, ARIZONA RESOURCE REALTY. CAAR
 - $489,9002 bd1 ba1.1k sqft1448 Mineral Drive, Forest Lakes, AZ 85931For Sale
 MLS ID #7032419, Heather Justice, West USA Realty. ARMLS
 - $629,9003 bd2 ba1.3k sqft1777 S Forest Trl, Forest Lakes, AZ 85931For Sale
 MLS ID #94749, Charlie Walters, Real Estate Brokers Intl. CAAR
 - $412,2502 bd1 ba960 sqft2486 BAILEY Drive, Forest Lakes, AZ 85931For Sale
 MLS ID #7054277, Kristen Walters, Real Estate Brokers Intl. ARMLS
 - $549,0003 bd2 ba1.3k sqft2644 Summer Loop, Forest Lakes, AZ 85931For SaleMLS ID #94596, Joan H Lebigot, West USA Realty. CAAR
- $449,0003 bd2 ba1.5k sqft1912 Little Doe Trl, Overgaard, AZ 85933For Sale
 MLS ID #263404, Amy M Johnson, Advantage Realty Professionals - Lakeside. WMAOR
 - $439,5002 bd2 ba1.2k sqft2840 Pine Rim Rd, Overgaard, AZ 85933For SaleMLS ID #263122, The Schusler Team, Diane Dahlin's Pine Rim Realty. WMAOR
- $429,5003 bd2 ba1k sqft3380 Turkey Run, Overgaard, AZ 85933For SaleMLS ID #263117, Carissa J Nickols, Dominion Group Properties. WMAOR
- $468,4002 bd2 ba1.2k sqft3339 Navajo Dr, Overgaard, AZ 85933For SaleMLS ID #262733, Carissa J Nickols, Dominion Group Properties. WMAOR
- $465,0002 bd2 ba1.3k sqft2960 Lookout Ln, Overgaard, AZ 85933For SaleMLS ID #263054, Anthony Marangon, HomeSmart Pros - Show Low. WMAOR
- $354,0003 bd1 ba1k sqft282 S Cienega Rd, Payson, AZ 85541For SaleMLS ID #94231, Brenda K Palmer, REALTY EXECUTIVES ARIZONA TERR. CAAR
- $365,0003 bd2 ba1.3k sqft3424 Butts Ln, Heber, AZ 85928For SaleMLS ID #262923, Jennie Turley, Skyline Canyon Realty. WMAOR
- $419,0003 bd2 ba1.4k sqft2746 Kitty Hawk Ln, Overgaard, AZ 85933For SaleMLS ID #260768, Joshua A Meacham, HomeSmart Pros - Show Low. WMAOR
