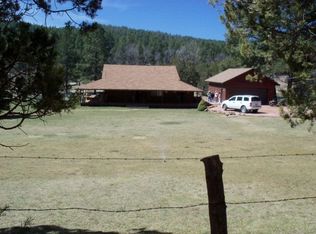
Breathtaking views from this irresistible mountain retreat. This charming 3-bedroom, 1-bath cabin showcases a warm knotty pine interior, a cozy wood stove, detached and heated 2-car garage complete with an upstairs bonus room/3rd Bedroom 20 X 14, ideal for guests, office, game/hobby room. The west-facing porch delivers front-row seats to spectacular Rim Country sunsets, creating a picture-perfect setting. Located for easy access yet thoughtfully set back on a double lot, the property borders the Tonto National Forest, offering seclusion and natural beauty. Additional features include a ham radio tower/lightning arrester, a separate storage shed, and a dedicated woodshed. A property with the views, the privacy, the charm like this is a find. comes furnished
Active
$354,000
282 S Cienega Rd, Payson, AZ 85541
3beds
1,008sqft
Single Family Residence
Built in 1969
0.44 Acres Lot
$342,400 Zestimate®
$351/sqft
$-- HOA
What's special
Cozy wood stoveBreathtaking viewsSpectacular rim country sunsetsSeparate storage shedDedicated woodshedDouble lotWest-facing porch
- 118 days
- 946
- 73
Zillow last checked:
Listing updated:
Listed by:
Brenda K Palmer 928-478-0808,
REALTY EXECUTIVES ARIZONA TERR
Source: CAAR,MLS#: 94231
Facts & features
Interior
Bedrooms & bathrooms
- Bedrooms: 3
- Bathrooms: 1
- Full bathrooms: 1
Heating
- Wall Furnace, Electric, Propane
Cooling
- Evaporative Cooling
Appliances
- Included: Washer/Dryer Stacked
- Laundry: Stacked
Features
- No Interior Steps, Kitchen-Dining Combo, Walk In Pantry
- Flooring: Carpet, Laminate, Wood
- Windows: Double Pane Windows
- Has basement: No
- Has fireplace: Yes
- Fireplace features: Wood Burning Stove
Interior area
- Total structure area: 1,008
- Total interior livable area: 1,008 sqft
Property
Parking
- Total spaces: 2
- Parking features: Detached
- Garage spaces: 2
Features
- Exterior features: Fire Pit
- Fencing: Chain Link,Wood,Partial
- Has view: Yes
- View description: Rural, Mountain(s)
Lot
- Size: 0.44 Acres
- Features: Many Trees, Tall Pines on Lot, Borders USNF, Remote, Hill Top, Corners Marked
Details
- Parcel number: 30319007a
- Zoning: GU
- Horses can be raised: Yes
Construction
Type & style
- Home type: SingleFamily
- Architectural style: Cabin
- Property subtype: Single Family Residence
Materials
- Wood Frame, Wood Siding
Condition
- Year built: 1969
Community & HOA
Community
- Security: Smoke Detector(s)
- Subdivision: Colcord Mountain
Location
- Region: Payson
Financial & listing details
- Price per square foot: $351/sqft
- Tax assessed value: $273,385
- Annual tax amount: $2,277
- Date on market: 6/18/2026
- Listing terms: Cash,Conventional
- Road surface type: Dirt, Gravel
Estimated market value
$342,400
$325,000 - $360,000
$1,817/mo
Price history
| Date | Event | Price |
|---|---|---|
| 6/18/2026 | Listed for sale | $354,000+12.4%$351/sqft |
Source:  CAAR #94231 Report a problem CAAR #94231 Report a problem | ||
| 9/11/2024 | Listing removed | $315,000$313/sqft |
Source: CAAR #90573 Report a problem | ||
| 7/25/2024 | Price change | $315,000-9.5%$313/sqft |
Source: CAAR #90573 Report a problem | ||
| 6/20/2024 | Listed for sale | $348,000$345/sqft |
Source: CAAR #90573 Report a problem | ||
Public tax history
| Year | Property taxes | Tax assessment |
|---|---|---|
| 2026 | $2,277 +6.9% | $27,339 +22.9% |
| 2025 | $2,130 +4.8% | $22,240 +22.9% |
| 2024 | $2,033 +5.3% | $18,099 |
| 2023 | $1,930 -3.5% | -- |
| 2022 | $2,001 +4.9% | -- |
| 2021 | $1,908 -6.7% | -- |
| 2019 | $2,046 +3.8% | -- |
| 2018 | $1,970 +2.4% | -- |
| 2017 | $1,924 | -- |
| 2016 | $1,924 +18.3% | -- |
| 2015 | $1,627 | -- |
| 2014 | -- | -- |
| 2013 | -- | $12,473 -8.4% |
| 2012 | -- | $13,611 -8.1% |
| 2011 | -- | $14,814 -8.4% |
| 2010 | -- | $16,171 |
| 2009 | -- | -- |
| 2008 | $1,405 | -- |
| 2007 | -- | -- |
| 2006 | $1,159 | -- |
Find assessor info on the county website
Monthly payment
Est. payment
Payment breakdown
Explore the cost of this home by adjusting the details. Changes won't be saved.Climate risks
Neighborhood: 85541
Similar homes
- $310,0002 bd1 ba896 sqft254 S Blackfoot Rd, Payson, AZ 85541For Sale
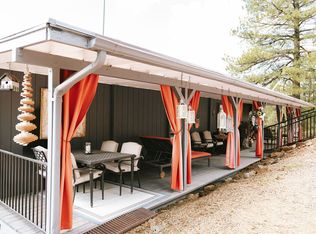
 MLS ID #94680, Robert Gaetano, HomeSmart Pros. CAAR
 - $450,0002 bd1 ba1k sqft259 S MORRIS Meadows, Payson, AZ 85541For Sale
 MLS ID #6942325, Melanie A Lakovich, HomeSmart. ARMLS
 - $385,0003 bd1 ba840 sqft383 W Diamond Rd, Payson, AZ 85541For Sale
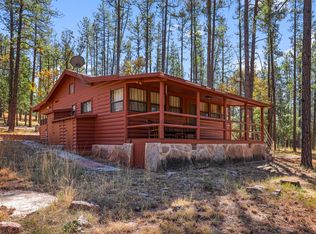 MLS ID #93737, Audrey P Hogue, My Home Group Real Estate, LLC. CAAR
 - $349,0002 bd2 ba840 sqft1166 N Mountain View Ter, Payson, AZ 85541For Sale
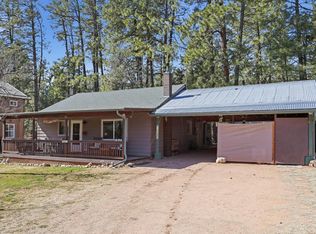 MLS ID #93464, Jennifer M Dean, REALTY EXECUTIVES ARIZONA TERR. CAAR
 - $389,0001 bd2 ba1.1k sqft1389 E Christopher Creek Loop, Payson, AZ 85541For SaleMLS ID #94200, Laura Brunson, INTEGRA HOMES AND LAND - A. CAAR
- $340,0002 bd2 ba1k sqft181 S Park Rd, Payson, AZ 85541For SaleMLS ID #93407, Gino Ater, REALTY EXECUTIVES ARIZONA TERR. CAAR
- $444,9003 bd1 ba1k sqft2190 Old Rim Rd, Forest Lakes, AZ 85931For SaleMLS ID #94591, Heather Justice, West USA Realty. CAAR
- $459,0002 bd2 ba1.4k sqft1140 N Mountain View Ter, Payson, AZ 85541For SaleMLS ID #93516, Jennifer M Dean, REALTY EXECUTIVES ARIZONA TERR. CAAR
- $525,0003 bd1 ba1.1k sqft1640 Sheep Springs Rd, Heber, AZ 85931For SaleMLS ID #94562, Tiffany L Mcdaniel, ARIZONA RESOURCE REALTY. CAAR
- $450,0003 bd3 ba1.4k sqft455 N Seeley Rd, Young, AZ 85554For SaleMLS ID #92741, Renee Ann Zeising, Young Realty Partners. CAAR
- $289,9992 bd2 ba1k sqft49550 N State Highway 288, Young, AZ 85554For SaleMLS ID #92758, Jeanie R Teyechea, Opportunity 2 Own Real Estate. CAAR
