Room to spread out, a tree-filled setting, and easy access to I-75! This 3-bedroom, 2-full-bath manufactured home offers 1,431 square feet on a spacious .47-acre lot. Built in 1997, the home features an inviting layout with a living room fireplace and a generously sized open kitchen with abundant cabinet space. The primary bathroom includes a garden tub—perfect for unwinding at the end of the day. A newer furnace and central air provide year-round comfort. Outside, mature trees frame a yard that is fenced, offering plenty of space for gardening, outdoor gatherings, and everyday enjoyment. A separate fenced chicken area provides an opportunity to keep up to three chickens. A large storage shed plus two smaller sheds offer room for tools, lawn equipment, and seasonal storage. Set among established homes with I-75 close by, this property combines outdoor space, practical storage, and convenient commuting. Bring your finishing touches and make it your own!
For sale
$169,900
2190 Spaulding Rd, Monroe, MI 48162
3beds
1,431sqft
Single Family Residence
Built in 1997
0.47 Acres Lot
$209,800 Zestimate®
$119/sqft
$-- HOA
What's special
Separate fenced chicken areaGenerously sized open kitchenInviting layoutAbundant cabinet space
- 1 hour
- 29
- 1
Zillow last checked:
Listing updated:
Listed by:
Colton Rine 616-260-9609,
Five Star Real Estate 616-527-1500
Source: MiRealSource,MLS#: 50226450 Originating MLS: Saginaw Board of REALTORS
Facts & features
Interior
Bedrooms & bathrooms
- Bedrooms: 3
- Bathrooms: 2
- Full bathrooms: 2
- Main level bathrooms: 2
- Main level bedrooms: 3
Bedroom 1
- Level: Main
- Area: 0
- Dimensions: 0 x 0
Bedroom 2
- Level: Main
- Area: 0
- Dimensions: 0 x 0
Bedroom 3
- Level: Main
- Area: 0
- Dimensions: 0 x 0
Bathroom 1
- Level: Main
Bathroom 2
- Level: Main
Kitchen
- Area: 0
- Dimensions: 0 x 0
Heating
- Forced Air, Propane
Appliances
- Included: Dryer, Microwave, Range/Oven, Refrigerator, Washer
Features
- Basement: Crawl Space
- Number of fireplaces: 1
- Fireplace features: Living Room, Wood Burning
Interior area
- Total structure area: 1,431
- Total interior livable area: 1,431 sqft
- Finished area above ground: 1,431
- Finished area below ground: 0
Property
Features
- Levels: One
- Stories: 1
- Frontage type: Road
- Frontage length: 248
Lot
- Size: 0.47 Acres
- Dimensions: 248' x 300' x 165'
Details
- Parcel number: 0723202400
- Special conditions: Private
Construction
Type & style
- Home type: SingleFamily
- Architectural style: Ranch
- Property subtype: Single Family Residence
Materials
- Vinyl Siding
Condition
- Year built: 1997
Utilities & green energy
- Sewer: Public Sanitary
- Water: Public
Community & HOA
Community
- Subdivision: Private Claim 232
HOA
- Has HOA: No
Location
- Region: Monroe
Financial & listing details
- Price per square foot: $119/sqft
- Tax assessed value: $157,000
- Annual tax amount: $1,880
- Date on market: 10/31/2026
- Cumulative days on market: 1 day
- Listing agreement: Exclusive Right To Sell
- Listing terms: Cash,Conventional
- Body type: Double Wide,Manufactured After 1976
Estimated market value
$209,800
$185,000 - $233,000
$1,778/mo
Price history
| Date | Event | Price |
|---|---|---|
| 10/31/2026 | Listed for sale | $169,900+19.2%$119/sqft |
Source:  MiRealSource #50226450 Report a problem | ||
| 1/21/1997 | Sold | $142,500+375%$100/sqft |
Source: Public Record Report a problem | ||
| 5/23/1996 | Sold | $30,000$21/sqft |
Source: Public Record Report a problem | ||
Public tax history
| Year | Property taxes | Tax assessment |
|---|---|---|
| 2025 | $1,781 -2.7% | $78,500 +4.2% |
| 2024 | $1,830 +3.7% | $75,300 +3.9% |
| 2023 | $1,765 +3.1% | $72,500 +9.4% |
| 2022 | $1,711 -1.7% | $66,300 +6.9% |
| 2021 | $1,741 +55.4% | $62,000 +10.5% |
| 2020 | $1,120 -31.4% | $56,100 -2.6% |
| 2019 | $1,633 +0.8% | $57,600 -3% |
| 2018 | $1,620 +0.6% | $59,400 |
| 2017 | $1,609 +2.8% | $59,400 +12.1% |
| 2016 | $1,566 +0.7% | $53,000 +10.2% |
| 2015 | $1,556 | $48,100 |
| 2014 | $1,556 | $48,100 +1.3% |
| 2013 | -- | $47,500 |
| 2012 | -- | $47,500 -2.1% |
| 2011 | -- | $48,500 -0.6% |
| 2010 | -- | $48,800 -15.7% |
| 2009 | -- | $57,900 +4.9% |
| 2008 | -- | $55,200 -0.3% |
| 2007 | -- | $55,350 -12.8% |
| 2006 | -- | $63,500 +4.7% |
| 2005 | -- | $60,650 +8.3% |
| 2003 | -- | $56,000 +0.6% |
| 2002 | -- | $55,650 +0.1% |
| 2001 | -- | $55,600 |
Find assessor info on the county website
Monthly payment
Est. payment
Payment breakdown
Explore the cost of this home by adjusting the details. Changes won't be saved.Climate risks
Neighborhood: 48162
Nearby schools
Schools provided by the listing agent
- District: Jefferson Schools-Monroe Co
Source: MiRealSource. This data may not be complete. We recommend contacting the local school district to confirm school assignments for this home.

Similar homes
- $--3 bd2 ba1.3k sqft516 John Rolfe Dr, Monroe, MI 48162Auction
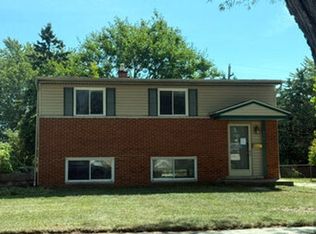 Auction.com 1
- $195,0003 bd2 ba1.1k sqft1723 Stewart Rd, Monroe, MI 48162For Sale

 MLS ID #26057209, Jeffrey Rising, Cornerstone Real Estate. MichRIC
- $189,9003 bd2 ba1.2k sqft3562 Meadowcrest Dr, Monroe, MI 48162For Sale
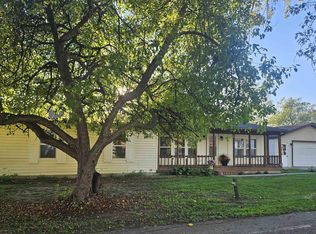
 MLS ID #50225756, Jenny Church, ARE Homes, LLC. MiRealSource
- $214,9003 bd2 ba1k sqft1341 John L Dr, Monroe, MI 48162For Sale
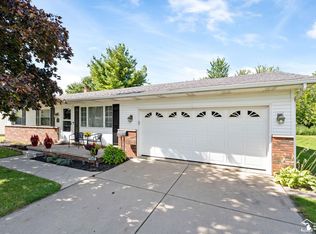 MLS ID #50225949, Stacie Banfield, Wiens And Roth Real Estate - Lambertville. MiRealSource
- $249,9003 bd2 ba1.8k sqft417 Orchard Dr, Monroe, MI 48162For SaleMLS ID #50226439, Jack Giarmo, Coldwell Banker Haynes R.E. in Monroe. MiRealSource
- $175,0003 bd2 ba1.4k sqft3452 Linwood Ave, Monroe, MI 48162For Sale
 MLS ID #20261083892, Craig Bollerud, RE/MAX Dynamic. Realcomp II
- $189,0002 bd1 ba960 sqft6473 N Monroe St, Monroe, MI 48162For SaleMLS ID #50225878, Drew Presto, Berkshire Hathaway Home Service Kee Realty. MiRealSource
- $245,0004 bd2 ba1.9k sqft1203 Bentley Dr, Monroe, MI 48162For SaleMLS ID #50226241, Nini Riggs, Coldwell Banker Haynes R.E. in Monroe. MiRealSource
- $215,0005 bd2 ba1.5k sqft40 Kessler St, Monroe, MI 48162For SaleMLS ID #50223315, Jack Giarmo, Coldwell Banker Haynes R.E. in Monroe. MiRealSource
- $189,9004 bd2 ba1.5k sqft421 E 3rd St, Monroe, MI 48161For SaleMLS ID #50225869, Kimberle Daniels, Howard Hanna - Monroe. MiRealSource
- $165,0003 bd1 ba1.3k sqft721 W 3rd St, Monroe, MI 48161For SaleMLS ID #20261066521, Justin Tibble, NEXGEN Realty. Realcomp II
- $224,9002 bd2 ba1.4k sqft1469 Hendricks Dr, Monroe, MI 48162For SaleMLS ID #20261083673, Kevin J Sabuda, Metropolitan Real Estate. Realcomp II
- $199,9003 bd1 ba1.2k sqft615 Borgess Ave, Monroe, MI 48162For SaleMLS ID #50214533, Paul Jacoby Sr, Wiens And Roth Real Estate - Lambertville. MiRealSource
- $159,9002 bd1 ba820 sqft3326 10th St, Monroe, MI 48162For SaleMLS ID #50220956, Lisa Moore, Moore Realty Group - Dundee. MiRealSource
