This move in ready, Charming 4-bedroom, possible 5-bedroom home features timeless character with beautiful hardwood floors, a formal dining room and inviting enclosed front porch. It also, features a spacious beautiful kitchen and first floor laundry. This home includes a 2.5 detached garage with an entry from the driveway or from the ally way with plenty of parking. Open House Sunday October 25, 2026 from 1-3.
Coming soon 10/25
$189,900
421 E 3rd St, Monroe, MI 48161
4beds
1,548sqft
Single Family Residence
Built in 1823
6,969 Square Feet Lot
$161,700 Zestimate®
$123/sqft
$-- HOA
What's special
- --
- on Zillow
- 41
- views
- 0
- saves
Zillow last checked:
Listed by:
Kimberle Daniels 734-755-3449,
Howard Hanna - Monroe 734-243-5000
Source: MiRealSource,MLS#: 50225869 Originating MLS: Southeastern Border Association of REALTORS
Facts & features
Interior
Bedrooms & bathrooms
- Bedrooms: 4
- Bathrooms: 2
- Full bathrooms: 1
- 1/2 bathrooms: 1
Bedroom 1
- Features: Carpet
- Level: Entry
- Area: 120
- Dimensions: 15 x 8
Bedroom 2
- Features: Wood
- Level: Entry
- Area: 154
- Dimensions: 11 x 14
Bedroom 3
- Features: Carpet
- Level: Upper
- Area: 144
- Dimensions: 12 x 12
Bedroom 4
- Features: Carpet
- Level: Upper
- Area: 121
- Dimensions: 11 x 11
Bathroom 1
- Features: Ceramic
- Level: Entry
- Area: 48
- Dimensions: 6 x 8
Dining room
- Features: Wood
- Level: Entry
- Area: 180
- Dimensions: 20 x 9
Kitchen
- Features: Ceramic
- Level: Entry
- Area: 234
- Dimensions: 18 x 13
Living room
- Features: Wood
- Level: Entry
- Area: 144
- Dimensions: 12 x 12
Office
- Level: Upper
- Area: 132
- Dimensions: 11 x 12
Heating
- Forced Air, Natural Gas
Features
- Flooring: Vinyl, Carpet, Wood, Ceramic Tile
- Has basement: Yes
- Has fireplace: No
Interior area
- Total structure area: 3,096
- Total interior livable area: 1,548 sqft
- Finished area above ground: 1,548
- Finished area below ground: 0
Property
Parking
- Total spaces: 2.5
- Parking features: Detached
- Garage spaces: 2.5
Features
- Levels: One and One Half
- Stories: 1.5
- Frontage type: Road
- Frontage length: 50
Lot
- Size: 6,969 Square Feet
- Dimensions: 50 x 140 x 50 x 140
Details
- Parcel number: 55 39 00409 000
- Special conditions: Private
Construction
Type & style
- Home type: SingleFamily
- Architectural style: Bungalow
- Property subtype: Single Family Residence
Materials
- Vinyl Siding, Vinyl Trim
- Foundation: Basement
Condition
- New construction: No
- Year built: 1823
Utilities & green energy
- Sewer: Public Sanitary
- Water: Public
Community & HOA
Community
- Subdivision: Studdiford
HOA
- Has HOA: No
Location
- Region: Monroe
Financial & listing details
- Price per square foot: $123/sqft
- Tax assessed value: $149,200
- Annual tax amount: $3,162
- Date on market: 10/24/2026
- Listing agreement: Exclusive Right To Sell
- Listing terms: Cash,Conventional,FHA,VA Loan
Estimated market value
$161,700
$129,000 - $191,000
$1,563/mo
Price history
Price history is unavailable.
Public tax history
| Year | Property taxes | Tax assessment |
|---|---|---|
| 2025 | $3,028 +4.8% | $74,600 +2.2% |
| 2024 | $2,888 +48.8% | $73,010 +10.3% |
| 2023 | $1,941 +3.4% | $66,210 +13.8% |
| 2022 | $1,876 +5.5% | $58,190 +4.2% |
| 2021 | $1,778 +109.7% | $55,850 +7% |
| 2020 | $848 -48.9% | $52,180 +6.6% |
| 2019 | $1,658 -1.4% | $48,930 +19.3% |
| 2018 | $1,681 +5.5% | $41,020 |
| 2017 | $1,593 | $41,020 +9.2% |
| 2016 | $1,593 | $37,560 +37.6% |
| 2015 | $1,593 +3.5% | $27,290 |
| 2014 | $1,540 | $27,290 +3.2% |
| 2013 | -- | $26,450 -17.1% |
| 2012 | -- | $31,920 -11% |
| 2011 | -- | $35,880 -5.3% |
| 2010 | -- | $37,880 -27.5% |
| 2009 | -- | $52,260 -19% |
| 2008 | -- | $64,490 -0.4% |
| 2007 | -- | $64,770 +10.5% |
| 2006 | -- | $58,610 +1.3% |
| 2005 | -- | $57,850 +7.7% |
| 2003 | -- | $53,720 +6% |
| 2002 | -- | $50,680 +6.9% |
| 2001 | -- | $47,420 |
Find assessor info on the county website
Monthly payment
Est. payment
Payment breakdown
Explore the cost of this home by adjusting the details. Changes won't be saved.Climate risks
Neighborhood: 48161
Nearby schools
Schools provided by the listing agent
- District: Monroe Public Schools
Source: MiRealSource. This data may not be complete. We recommend contacting the local school district to confirm school assignments for this home.
Similar homes
- $--4 bd3 ba1.7k sqft947 Smith St, Monroe, MI 48161Auction
 Auction.com 2
- $199,9004 bd2 ba2k sqft426 E 4th St, Monroe, MI 48161For Sale

 MLS ID #20261073870, Christopher Kassab, EXP Realty Main. Realcomp II
- $--3 bd2 ba1.8k sqft306 E 6th St, Monroe, MI 48161Auction
 Auction.com 2
- $--4 bd1 ba2.1k sqft228 W 6th St, Monroe, MI 48161Auction
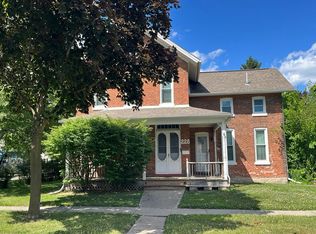 Auction.com 2
- $180,0002 bd2 ba1.2k sqft815 Union St, Monroe, MI 48161For Sale
 MLS ID #50225776, Annette Perna-Taormina, Synergy Realty Group Gerweck. MiRealSource
- $199,9993 bd1 ba1.2k sqft520 Cass St, Monroe, MI 48161For SaleMLS ID #20261084374, Jonathan Farida, Community Choice Realty Inc. Realcomp II
- $205,0004 bd2 ba1.4k sqft711 Harrison St, Monroe, MI 48161For SaleMLS ID #50216390, Brandie Barnier, Real Estate One Monroe. MiRealSource
- $209,9003 bd2 ba1.8k sqft619 W 5th St, Monroe, MI 48161For SaleMLS ID #50223892, Jeryl Vallie-Cepida, Foundation Realty, LLC - Manitou Beach. MiRealSource
- $259,9993 bd2 ba1.8k sqft5965 W Roseland St, Monroe, MI 48161For SaleMLS ID #50225842, Linda Selvidge, Century 21 Allstar Real Estate Team, Inc. MiRealSource
- $189,9005 bd3 ba1.7k sqft724 Laplaisance Rd, Monroe, MI 48161For SaleMLS ID #50218201, Charles Lemerand, Coldwell Banker Haynes R.E. in Monroe. MiRealSource
- $184,9001 bd2 ba1.3k sqft502 Kaye Lani Ave, Monroe, MI 48161For SaleMLS ID #50225684, Marcia Siddall, Key Realty One LLC in Monroe. MiRealSource
- $225,0003 bd2 ba1.3k sqft15526 Westwood Dr, Monroe, MI 48161For SaleMLS ID #50224456, Connie Sexton, Synergy Realty Group Gerweck. MiRealSource
- $189,9003 bd2 ba1.2k sqft3562 Meadowcrest Dr, Monroe, MI 48162For SaleMLS ID #50225756, Jenny Church, ARE Homes, LLC. MiRealSource
- $219,9004 bd2 ba1.6k sqft404 Union St, Monroe, MI 48161For SaleMLS ID #50223200, Frank J Furnari, Coldwell Banker Haynes R.E. in Monroe. MiRealSource
- $189,0002 bd1 ba960 sqft6473 N Monroe St, Monroe, MI 48162For SaleMLS ID #50225878, Drew Presto, Berkshire Hathaway Home Service Kee Realty. MiRealSource
- $199,5003 bd2 ba912 sqft604 W 10th St, Monroe, MI 48161For SaleMLS ID #50209892, Steve Swartz, Real Estate One Monroe. MiRealSource
