Enjoy move-in-ready living in this Roseville 1.5-story home, where fresh updates and a welcoming layout come together. Updated paint, flooring, and lighting throughout give every room a bright, refreshed feel, while large windows fill the home with natural light. The main level features an inviting living room centered around a cozy fireplace, creating a warm focal point for the space. Just beyond, the dining room offers a comfortable space for everyday meals and gatherings and flows easily into the renovated kitchen, complete with all-new stainless steel appliances, white shaker cabinets, and white quartz countertops. Two main-level bedrooms and a full bath add to the ease of everyday living. Upstairs, the huge primary bedroom spans the upper level and includes two walk-in closets. A screened breezeway connects the home to the garage, and the back deck is ready for relaxing or entertaining. The full unfinished basement offers potential for added living space. With restaurants, shops, trails, and parks all just minutes away, this updated home pairs everyday comfort with a location that keeps you connected.
Active
$335,000
2191 Midlothian Rd, Roseville, MN 55113
3beds
1,292sqft
Single Family
Built in 1949
10,759 Square Feet Lot
$334,600 Zestimate®
$259/sqft
$-- HOA
What's special
- 2 days
- 254
- 31
Zillow last checked:
Listing updated:
Listed by:
Megan Moreau 612-268-4368,
Kris Lindahl Real Estate
Source: NorthstarMLS as distributed by MLS GRID,MLS#: 7172696
Facts & features
Interior
Bedrooms & bathrooms
- Bedrooms: 3
- Bathrooms: 2
- Full bathrooms: 1
- 3/4 bathrooms: 1
Bedroom
- Level: Main
- Area: 143 Square Feet
- Dimensions: 13x11
Bedroom 2
- Level: Main
- Area: 130 Square Feet
- Dimensions: 13x10
Bedroom 3
- Level: Upper
- Area: 403 Square Feet
- Dimensions: 31x13
Other
- Level: Main
- Area: 99 Square Feet
- Dimensions: 11x9
Dining room
- Level: Main
- Area: 112 Square Feet
- Dimensions: 14x8
Kitchen
- Level: Main
- Area: 100 Square Feet
- Dimensions: 10x10
Living room
- Level: Main
- Area: 198 Square Feet
- Dimensions: 18x11
Walk in closet
- Level: Upper
- Area: 90 Square Feet
- Dimensions: 10x9
Walk in closet
- Level: Upper
- Area: 44 Square Feet
- Dimensions: 4x11
Heating
- Forced Air, Fireplace(s)
Cooling
- Central Air
Appliances
- Included: Dishwasher, Dryer, Gas Water Heater, Microwave, Range, Refrigerator, Stainless Steel Appliance(s), Washer
Features
- Basement: Block,Full,Storage Space,Unfinished
- Number of fireplaces: 1
- Fireplace features: Masonry, Living Room, Wood Burning
Interior area
- Total structure area: 2,352
- Total interior livable area: 1,292 sqft
- Finished area above ground: 1,292
- Finished area below ground: 0
Property
Parking
- Total spaces: 1
- Parking features: Attached, Asphalt, Electric, Storage
- Attached garage spaces: 1
Accessibility
- Accessibility features: None
Features
- Levels: One and One Half
- Stories: 1.5
- Patio & porch: Deck, Screened, Side Porch
- Fencing: Chain Link,Partial,Wood
Lot
- Size: 10,759 Square Feet
- Dimensions: 83 x 130
Details
- Foundation area: 940
- Parcel number: 092923440235
- Zoning description: Residential-Single Family
Construction
Type & style
- Home type: SingleFamily
- Property subtype: Single Family
Materials
- Frame
Condition
- New construction: No
- Year built: 1949
Utilities & green energy
- Electric: 100 Amp Service
- Gas: Natural Gas
- Sewer: City Sewer/Connected
- Water: City Water/Connected
Community & HOA
Community
- Subdivision: Westmoor Add
HOA
- Has HOA: No
Location
- Region: Roseville
Financial & listing details
- Price per square foot: $259/sqft
- Tax assessed value: $302,100
- Annual tax amount: $4,516
- Date on market: 11/13/2026
Estimated market value
$334,600
$318,000 - $351,000
$1,902/mo
Price history
| Date | Event | Price |
|---|---|---|
| 11/14/2026 | Listed for sale | $335,000+52.3%$259/sqft |
Source:  NorthstarMLS as distributed by MLS GRID #7172696 Report a problem | ||
| 8/7/2026 | Sold | $220,000+116.1%$170/sqft |
Source: Public Record Report a problem | ||
| 3/20/1997 | Sold | $101,800$79/sqft |
Source: Public Record Report a problem | ||
Public tax history
| Year | Property taxes | Tax assessment |
|---|---|---|
| 2026 | $4,516 +8.1% | $302,100 +0.5% |
| 2025 | $4,178 +4.9% | $300,600 +1% |
| 2024 | $3,984 +5% | $297,700 +4.9% |
| 2023 | $3,796 +14.1% | $283,700 -0.9% |
| 2022 | $3,326 -0.4% | $286,400 +22.2% |
| 2021 | $3,338 +5.6% | $234,400 -4.9% |
| 2020 | $3,162 +11.4% | $246,600 +9.5% |
| 2019 | $2,838 | $225,200 |
| 2018 | $2,838 | $225,200 +15% |
| 2017 | $2,838 | $195,800 |
| 2016 | $2,838 +14.3% | -- |
| 2015 | $2,482 +0.1% | $181,900 |
| 2014 | $2,480 -6.9% | -- |
| 2013 | $2,664 +10.4% | -- |
| 2012 | $2,412 +10.1% | -- |
| 2011 | $2,190 | -- |
| 2010 | -- | -- |
| 2009 | $2,324 +5.3% | -- |
| 2008 | $2,208 +3.5% | -- |
| 2007 | $2,134 +13.1% | -- |
| 2006 | $1,886 +14.4% | -- |
| 2005 | $1,648 +12.7% | -- |
| 2004 | $1,462 +16% | -- |
| 2003 | $1,260 +11.5% | -- |
| 2002 | $1,130 -16.7% | -- |
| 2001 | $1,356 +3.7% | -- |
| 2000 | $1,308 | -- |
Find assessor info on the county website
Monthly payment
Est. payment
Payment breakdown
Explore the cost of this home by adjusting the details. Changes won't be saved.Climate risks
Neighborhood: 55113

Similar homes
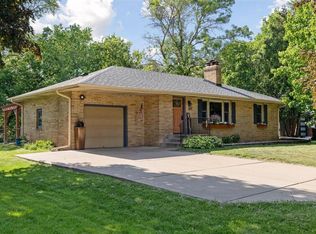
- $334,9003 bd2 ba1.5k sqft1716 Oakcrest Ave, Roseville, MN 55113For Sale

 MLS ID #7121869, Kha A. Yang, Pro Team Realty LLC. NorthstarMLS as distributed by MLS GRID
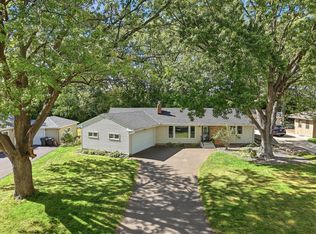
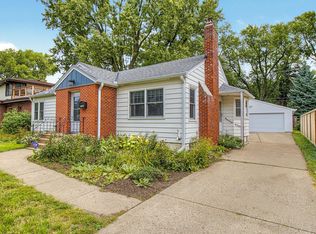
- $334,9003 bd2 ba1.1k sqft1796 Holton St, Falcon Heights, MN 55113For Sale
 MLS ID #7147668, Elizabeth Sibet, eXp Realty. NorthstarMLS as distributed by MLS GRID
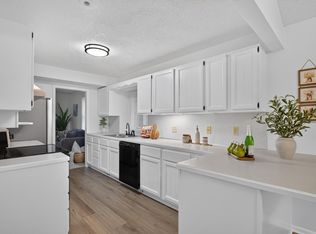
- $329,9004 bd2 ba1.5k sqft1232 Skillman Ave W, Roseville, MN 55113For Sale
 MLS ID #7153581, Cristy Elizabeth Oldman, HOMESTEAD ROAD. NorthstarMLS as distributed by MLS GRID
- $335,0003 bd1 ba1.9k sqft940 Grandview Ave W, Roseville, MN 55113For Sale
 MLS ID #7164808, Anne M. Clancy, RE/MAX Professionals. NorthstarMLS as distributed by MLS GRID
- $315,0003 bd1 ba1.4k sqft1677 Rose Pl, Roseville, MN 55113For SaleMLS ID #7155959, Francine Marsolek, Gallery of Homes. NorthstarMLS as distributed by MLS GRID
- $335,0004 bd1 ba1.6k sqft2938 Albert St N, Roseville, MN 55113For SaleMLS ID #7159304, Ryan Fischer, RE/MAX Results. NorthstarMLS as distributed by MLS GRID
- $330,0003 bd1 ba1.4k sqft2804 Churchill St, Roseville, MN 55113For SaleMLS ID #7135292, Amber N Broadway, Opendoor Brokerage, LLC. NorthstarMLS as distributed by MLS GRID
- $350,0003 bd2 ba1.6k sqft2128 Cohansey Blvd, Roseville, MN 55113For SaleMLS ID #7157909, Jeanne LeVasseur, Keller Williams Realty Integrity. NorthstarMLS as distributed by MLS GRID
- $367,0003 bd1 ba1.4k sqft770 Lovell Ave W, Saint Paul, MN 55113For SaleMLS ID #7168354, Rhonda Hammond, Coldwell Banker Realty. NorthstarMLS as distributed by MLS GRID
- $315,0002 bd1 ba1.7k sqft938 County Road C2 W, Roseville, MN 55113For SaleMLS ID #7166458, Jonathan Harold Peterson, RE/MAX Results. NorthstarMLS as distributed by MLS GRID
- $384,9003 bd2 ba1.8k sqft2566 Beacon St, Roseville, MN 55113For SaleMLS ID #7163940, Kurt Evans, Coldwell Banker Realty. NorthstarMLS as distributed by MLS GRID
- $327,0004 bd2 ba1.8k sqft634 Orange Ave W, Saint Paul, MN 55117For SaleMLS ID #7101479, James J Singewald, RE/MAX Results. NorthstarMLS as distributed by MLS GRID
- $365,0003 bd2 ba1k sqft1362 Albany Ave, Saint Paul, MN 55108For SaleMLS ID #7165183, Delilah D Langer, Edina Realty, Inc.. NorthstarMLS as distributed by MLS GRID
- $250,0003 bd2 ba1.6k sqft1907 Snelling Ave N, Falcon Heights, MN 55113For SaleMLS ID #7165802, Arne R Johansson, Johansson Realty Inc. NorthstarMLS as distributed by MLS GRID
- $315,0004 bd1 ba1.4k sqft2057 Giesmann St, Roseville, MN 55113For SaleMLS ID #7126454, Viet Le, eXp Realty. NorthstarMLS as distributed by MLS GRID
- $406,0004 bd2 ba1.3k sqft1181 Laurie Rd W, Roseville, MN 55113For SaleMLS ID #7149421, Amber N Broadway, Opendoor Brokerage, LLC. NorthstarMLS as distributed by MLS GRID
- $310,0002 bd1 ba1.2k sqft830 Sandhurst Dr W, Roseville, MN 55113For SaleMLS ID #7131630, John A. Palomino, Bridge Realty, LLC. NorthstarMLS as distributed by MLS GRID
- $399,9004 bd2 ba1.6k sqft1913 Hamline Ave N, Falcon Heights, MN 55113For SaleMLS ID #7155712, Heidi Huseth, RE/MAX Advantage Plus. NorthstarMLS as distributed by MLS GRID
