Tastefully updated and thoughtfully maintained, this inviting 3-bedroom, 2-bath home blends modern comfort with flexible living spaces and exceptional future potential. The main level features a gourmet kitchen with maple cabinetry, granite countertops, a huge center island, and a spacious dining area perfect for everyday living or entertaining. Just off the kitchen, double doors open to a large flex room currently used as a gathering/play area. Complete with a walk-in closet, this space easily converts back to a generous third bedroom—ideal for guests, multigenerational living, or a private retreat. The primary suite includes a beautifully updated bath with heated tile floors and a dual-head walk-in shower. A second full bath serves the remaining bedrooms. A large deck overlooks the level backyard, offering room to relax, garden, or play. The lower level is expansive, unfinished, and ready for your vision. With a fireplace already in place, it’s perfectly suited for a future family room, third bath, and fourth bedroom. The possibilities are unlimited—create the additional living space you’ve always wanted. Quiet setting, modern updates, flexible layout, and room to grow—this Roseville home delivers it all.
Coming soon 10/03
$399,900
2209 Midlothian Rd, Roseville, MN 55113
3beds
1,736sqft
Single Family
Built in 1956
10,846 Square Feet Lot
$438,800 Zestimate®
$230/sqft
$-- HOA
What's special
- 1 day
- 293
- 76
Zillow last checked:
Listing updated:
Listed by:
Patrick Ruble 651-230-0903,
Coldwell Banker Realty,
Todd Hylton 651-230-0906
Source: NorthstarMLS as distributed by MLS GRID,MLS#: 7134962
Facts & features
Interior
Bedrooms & bathrooms
- Bedrooms: 3
- Bathrooms: 2
- Full bathrooms: 1
- 3/4 bathrooms: 1
Bedroom
- Level: Main
- Area: 143 Square Feet
- Dimensions: 13x11
Bedroom 2
- Level: Main
- Area: 154 Square Feet
- Dimensions: 14x11
Bedroom 3
- Level: Main
- Area: 252 Square Feet
- Dimensions: 18x14
Dining room
- Level: Main
- Area: 160 Square Feet
- Dimensions: 16x10
Kitchen
- Level: Main
- Area: 180 Square Feet
- Dimensions: 15x12
Living room
- Level: Main
- Area: 300 Square Feet
- Dimensions: 20x15
Heating
- Forced Air
Cooling
- Central Air
Appliances
- Included: Dishwasher, Disposal, Dryer, Exhaust Fan, Gas Water Heater, Microwave, Range, Refrigerator, Stainless Steel Appliance(s), Washer
- Laundry: In Basement
Features
- Basement: Block,Drain Tiled,Unfinished
- Number of fireplaces: 2
Interior area
- Total structure area: 3,472
- Total interior livable area: 1,736 sqft
- Finished area above ground: 1,736
- Finished area below ground: 0
Video & virtual tour
Property
Parking
- Total spaces: 2
- Parking features: Attached, Asphalt, Garage Door Opener
- Attached garage spaces: 2
- Has uncovered spaces: Yes
- Details: Garage Dimensions (20x20)
Accessibility
- Accessibility features: None
Features
- Levels: One
- Stories: 1
- Patio & porch: Deck
Lot
- Size: 10,846 Square Feet
- Dimensions: 131 x 83
- Features: Tree Coverage - Medium
Details
- Additional structures: Storage Shed
- Foundation area: 1736
- Parcel number: 092923440233
- Zoning description: Residential-Single Family
Construction
Type & style
- Home type: SingleFamily
- Property subtype: Single Family
Materials
- Frame
- Roof: Age 8 Years or Less,Asphalt
Condition
- New construction: No
- Year built: 1956
Utilities & green energy
- Gas: Natural Gas
- Sewer: City Sewer/Connected
- Water: City Water/Connected
Community & HOA
Community
- Subdivision: Westmoor Add
HOA
- Has HOA: No
Location
- Region: Roseville
Financial & listing details
- Price per square foot: $230/sqft
- Tax assessed value: $424,700
- Annual tax amount: $6,642
- Date on market: 9/30/2026
Estimated market value
$438,800
$412,000 - $465,000
$2,220/mo
Price history
| Date | Event | Price |
|---|---|---|
| 10/14/2014 | Sold | $285,000-5%$164/sqft |
Source:  Lake Superior Area Realtors as distributed by MLS GRID #2213963 Report a problem Lake Superior Area Realtors as distributed by MLS GRID #2213963 Report a problem | ||
| 8/21/2014 | Price change | $299,900-4.8%$173/sqft |
Source: RE/MAX Advantage Plus #4511422 Report a problem | ||
| 7/31/2014 | Price change | $315,000-3%$181/sqft |
Source: RE/MAX Advantage Plus #4511422 Report a problem | ||
| 7/12/2014 | Price change | $324,900-4.4%$187/sqft |
Source: RE/MAX Advantage Plus #4496078 Report a problem | ||
| 6/21/2014 | Listed for sale | $339,900+33.3%$196/sqft |
Source: RE/MAX Advantage Plus #4496078 Report a problem | ||
| 9/16/2004 | Sold | $255,000$147/sqft |
Source: Public Record Report a problem | ||
Public tax history
| Year | Property taxes | Tax assessment |
|---|---|---|
| 2025 | $5,632 +1.7% | $424,700 +9.2% |
| 2024 | $5,536 -0.1% | $388,900 -1.7% |
| 2023 | $5,540 +11.5% | $395,500 -2.2% |
| 2022 | $4,970 +5.4% | $404,400 +20.2% |
| 2021 | $4,714 +2.8% | $336,300 -0.3% |
| 2020 | $4,586 +0.9% | $337,300 +4.6% |
| 2019 | $4,546 | $322,500 |
| 2018 | $4,546 | $322,500 +9% |
| 2017 | $4,546 | $296,000 |
| 2016 | $4,546 +13.2% | -- |
| 2015 | $4,016 +20.7% | $276,200 |
| 2014 | $3,328 +13% | -- |
| 2013 | $2,944 -7.1% | -- |
| 2012 | $3,168 +0.1% | -- |
| 2011 | $3,166 | -- |
| 2010 | -- | -- |
| 2009 | $2,374 -5.9% | -- |
| 2008 | $2,522 -5.8% | -- |
| 2007 | $2,676 -2.3% | -- |
| 2006 | $2,738 -1.8% | -- |
| 2005 | $2,788 +11% | -- |
| 2004 | $2,512 +13.5% | -- |
| 2003 | $2,214 +10.8% | -- |
| 2002 | $1,998 -21.6% | -- |
| 2001 | $2,548 +6.4% | -- |
| 2000 | $2,396 | -- |
Find assessor info on the county website
Monthly payment
Est. payment
Payment breakdown
Explore the cost of this home by adjusting the details. Changes won't be saved.Climate risks
Neighborhood: 55113

Similar homes
- $--3 bd2 ba1.8k sqft2571 Irene St, Roseville, MN 55113Auction
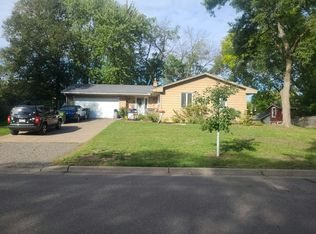 Auction.com 2
 - $390,0003 bd2 ba2k sqft2000 Herschel St, Roseville, MN 55113For Sale
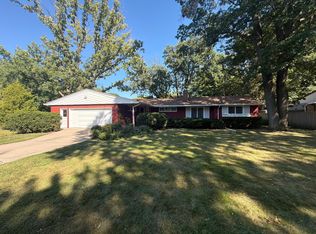
 MLS ID #7145746, Amber N Broadway, Opendoor Brokerage, LLC. NorthstarMLS as distributed by MLS GRID
 - $400,0003 bd2 ba1.8k sqft1866 Shryer Ave W, Roseville, MN 55113For Sale
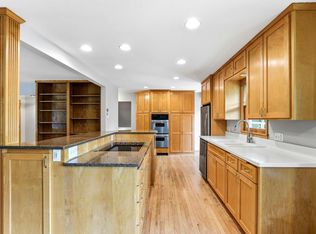 MLS ID #7150124, Amber Haddy, Kris Lindahl Real Estate. NorthstarMLS as distributed by MLS GRID
 - $389,9003 bd2 ba1.8k sqft2566 Beacon St, Roseville, MN 55113For Sale
 MLS ID #7148894, Kurt Evans, Coldwell Banker Realty. NorthstarMLS as distributed by MLS GRID
 - $394,9904 bd3 ba2.2k sqft1772 Eldridge Ave W, Roseville, MN 55113For SaleMLS ID #7146337, Katheryn E Congdon, HOMESTEAD ROAD. NorthstarMLS as distributed by MLS GRID
- $344,9004 bd2 ba1.5k sqft1232 Skillman Ave W, Roseville, MN 55113For SaleMLS ID #7153581, Cristy Elizabeth Oldman, HOMESTEAD ROAD. NorthstarMLS as distributed by MLS GRID
- $445,0003 bd2 ba1.7k sqft1776 Asbury St, Falcon Heights, MN 55113For SaleMLS ID #7152712, Robert "Bob" Willmus, Edina Realty, Inc.. NorthstarMLS as distributed by MLS GRID
- $415,0004 bd2 ba1.3k sqft1181 Laurie Rd W, Roseville, MN 55113For SaleMLS ID #7149421, Amber N Broadway, Opendoor Brokerage, LLC. NorthstarMLS as distributed by MLS GRID
- $400,0003 bd2 ba1.8k sqft1416 Clarmar Ave W, Saint Paul, MN 55113For SaleMLS ID #7148707, Justin Scheeler, RE/MAX Results. NorthstarMLS as distributed by MLS GRID
- $400,0003 bd2 ba1.9k sqft2085 Rosewood Ln S, Roseville, MN 55113For SaleMLS ID #7116041, Marzena M Melby, Coldwell Banker Realty - Southwest Regional. NorthstarMLS as distributed by MLS GRID
- $429,0004 bd2 ba1.8k sqft1645 Rose Pl, Roseville, MN 55113For SaleMLS ID #7144840, Samuel Foltz, Roseville Realty. NorthstarMLS as distributed by MLS GRID
- $419,9003 bd2 ba2.1k sqft2754 Hamline Ave N, Roseville, MN 55113For SaleMLS ID #7132355, Layla Rismoen, LPT Realty, LLC. NorthstarMLS as distributed by MLS GRID
- $389,9003 bd2 ba1.9k sqft2966 Simpson St, Roseville, MN 55113For SaleMLS ID #7138191, Jaymes Bezdicek, Coldwell Banker Realty. NorthstarMLS as distributed by MLS GRID
- $489,9003 bd3 ba2.1k sqft747 Grandview Ave W, Roseville, MN 55113For SaleMLS ID #7140161, Christine Westlund, Edina Realty, Inc.. NorthstarMLS as distributed by MLS GRID
- $429,9003 bd2 ba1.9k sqft1784 Pascal St, Saint Paul, MN 55113For SaleMLS ID #7145609, Lisa M. LaBrant, Fish MLS Realty. NorthstarMLS as distributed by MLS GRID
- $360,0003 bd2 ba1.7k sqft1784 Dunlap St N, Roseville, MN 55113For SaleMLS ID #7133438, Susan Bonne, VIBE Realty. NorthstarMLS as distributed by MLS GRID
- $389,5005 bd2 ba1.8k sqft2726 Dellwood St, Roseville, MN 55113For SaleMLS ID #7135469, Bridgette L Prew, Redfin Corporation. NorthstarMLS as distributed by MLS GRID
- $349,9003 bd2 ba1.1k sqft1796 Holton St, Falcon Heights, MN 55113For SaleMLS ID #7147668, Elizabeth Sibet, eXp Realty. NorthstarMLS as distributed by MLS GRID
- $380,0003 bd2 ba1.7k sqft2364 Saint Albans St N, Roseville, MN 55113For SaleMLS ID #7144584, Peter T. Heryla, GRI, RE/MAX Synergy. NorthstarMLS as distributed by MLS GRID
- $425,0004 bd2 ba1.8k sqft1697 Rose Pl, Roseville, MN 55113For SaleMLS ID #7064909, Corey Brenner, eXp Realty. NorthstarMLS as distributed by MLS GRID
