Welcome to 2192 Doe Lake Road, where privacy, recreation, and the beauty of Michigan’s Upper Peninsula come together on approximately 40 acres of your own slice of heaven. Located south of Munising in the heart of some of the U.P.’s most beautiful recreational country, this property offers the kind of seclusion outdoor enthusiasts dream about. Surrounded by state land to the north, east, and south, you’ll have incredible access to thousands of acres of additional land and year-round outdoor adventure right outside your door. Whether your passion is hunting, fishing, snowmobiling, ATV riding, hiking, or simply escaping the noise of everyday life, this property delivers. The area offers excellent hunting opportunities for whitetail deer, black bear, and ruffed grouse, while nearby streams and lakes provide outstanding trout and lake fishing. A small private pond adds even more character to the property. The two-bedroom, one-bath home features a spacious kitchen, large living room, and plenty of room to relax after a day in the woods or on the trails. The property also includes a greenhouse for those who enjoy gardening and a more self-sufficient lifestyle. Refurbished and completely re-sided in 2010, the home is powered by solar energy with generator backup, making it an excellent fit for anyone seeking an off-grid recreational retreat, hunting camp, or private year-round getaway. Step outside and experience what makes the Upper Peninsula so special—towering woods, abundant wildlife, tremendous recreational opportunities, and the peace and quiet that can only be found in truly secluded country. If you’ve been searching for your own piece of God’s Country, this is it. Forty acres, state land on three sides, incredible hunting and recreation, and the privacy you’ve been looking for—all located just south of Munising. Welcome to 2192 Doe Lake Road. Welcome to your U.P. escape.
Pending
$99,900
2192 Doe Lake Rd, Munising, MI 49862
2beds
1,155sqft
Single Family Residence
Built in 2010
39.01 Acres Lot
$288,600 Zestimate®
$86/sqft
$-- HOA
What's special
Towering woodsTwo-bedroom one-bath homeSmall private pondAbundant wildlifeSpacious kitchen
- 13 days
- 1,828
- 237
Likely to sell faster than
Zillow last checked:
Listing updated:
Listed by:
CHRISTOPHER GESTWICKI 906-280-8791,
STATE WIDE REAL ESTATE OF ESCANABA 906-786-1308
Source: MiRealSource,MLS#: 50222950 Originating MLS: Upper Peninsula Assoc of Realtors
Originating MLS: Upper Peninsula Assoc of RealtorsFacts & features
Interior
Bedrooms & bathrooms
- Bedrooms: 2
- Bathrooms: 1
- Full bathrooms: 1
Rooms
- Room types: Bedroom, Master Bedroom, Living Room, Master Bathroom, Bathroom
Primary bedroom
- Level: First
Bedroom 1
- Features: Other
- Level: First
- Area: 225
- Dimensions: 15 x 15
Bedroom 2
- Features: Linoleum
- Level: First
- Area: 110
- Dimensions: 11 x 10
Bathroom 1
- Features: Linoleum
- Level: First
- Area: 32
- Dimensions: 4 x 8
Kitchen
- Features: Laminate
- Level: First
- Area: 256
- Dimensions: 16 x 16
Living room
- Features: Linoleum
- Level: First
- Area: 500
- Dimensions: 20 x 25
Heating
- Wall Furnace, Space Heater, Propane
Cooling
- None
Appliances
- Included: Range/Oven, Refrigerator, Solar Hot Water
Features
- None, Pantry
- Flooring: Other, Linoleum, Laminate
- Basement: None
- Number of fireplaces: 1
- Fireplace features: Living Room, Wood Burning
Interior area
- Total structure area: 1,155
- Total interior livable area: 1,155 sqft
- Finished area above ground: 1,155
- Finished area below ground: 0
Video & virtual tour
Property
Parking
- Total spaces: 3
- Parking features: 3 or More Spaces
Features
- Levels: One
- Stories: 1
- Patio & porch: Porch
- Has view: Yes
- View description: Rural View
- Waterfront features: None, Pond
- Frontage type: Road
- Frontage length: 0
Lot
- Size: 39.01 Acres
- Dimensions: 200 x 400
- Features: Deep Lot - 150+ Ft., Rural, Easement, Wooded, Adjoins State/Fed Land
Details
- Additional structures: Shed(s), Outhouse, Other
- Parcel number: 00108100600
- Zoning description: Residential
- Special conditions: Private,Standard
Construction
Type & style
- Home type: SingleFamily
- Architectural style: Ranch
- Property subtype: Single Family Residence
Materials
- Vinyl Siding
Condition
- Year built: 2010
Utilities & green energy
- Electric: Photovoltaics Seller Owned, Generator NOT Included
- Sewer: Holding Tank
- Water: Point Well
- Utilities for property: Cable Not Available, Electricity Not Available, Natural Gas Not Available, Phone Not Available, Sewer Connected, Water Connected
Community & HOA
Community
- Subdivision: No
HOA
- Has HOA: No
Location
- Region: Munising
Financial & listing details
- Price per square foot: $86/sqft
- Tax assessed value: $191,200
- Annual tax amount: $3,478
- Date on market: 9/25/2026
- Cumulative days on market: 13 days
- Listing agreement: Exclusive Right To Sell
- Listing terms: Cash,Conventional
Estimated market value
$288,600
$216,000 - $367,000
$1,908/mo
Price history
| Date | Event | Price |
|---|---|---|
| 9/28/2026 | Pending sale | $99,900$86/sqft |
Source:  MiRealSource #50222950 Report a problem MiRealSource #50222950 Report a problem | ||
| 9/25/2026 | Listed for sale | $99,900$86/sqft |
Source: MiRealSource #50222950 Report a problem | ||
Public tax history
| Year | Property taxes | Tax assessment |
|---|---|---|
| 2026 | $2,472 +3.2% | $95,600 +25.3% |
| 2025 | $2,395 +5% | $76,300 +8.4% |
| 2024 | $2,281 +5.9% | $70,400 -3.3% |
| 2023 | $2,154 +2.8% | $72,800 +19.1% |
| 2022 | $2,095 +0.9% | $61,100 -2.9% |
| 2021 | $2,076 +52.4% | $62,900 +10.9% |
| 2020 | $1,362 +3.3% | $56,700 +55.3% |
| 2019 | $1,318 +8.1% | $36,500 +10.9% |
| 2018 | $1,220 -2.5% | $32,900 +0.6% |
| 2017 | $1,251 | $32,700 |
| 2016 | $1,251 | $32,700 +0.6% |
| 2015 | $1,251 +2.8% | $32,500 |
| 2014 | $1,217 +1.8% | $32,500 |
| 2013 | $1,195 | $32,500 |
| 2012 | -- | $32,500 +7.3% |
| 2011 | $710 +1.1% | $30,300 |
| 2010 | $702 | $30,300 |
Find assessor info on the county website
Monthly payment
Est. payment
Payment breakdown
Explore the cost of this home by adjusting the details. Changes won't be saved.Climate risks
Neighborhood: 49862
Nearby schools
Schools provided by the listing agent
- District: Munising Public Schools
Source: MiRealSource. This data may not be complete. We recommend contacting the local school district to confirm school assignments for this home.
- $252,200-- bd-- ba-- sqftE8466 State Highway M94, Munising, MI 49862Off Market
- $400,600-- bd-- ba-- sqftE8644 State Highway M94, Munising, MI 49862Off Market
- $216,8005 bd3 ba2.6k sqftE8498 State Highway M94, Munising, MI 49862Off Market
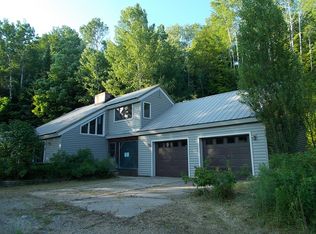
- $275,700-- bd-- ba-- sqft8321 St Highway M94, Munising, MI 49862Off Market
Similar homes
- $110,0002 bd1 ba637 sqft220 W Chocolay St, Munising, MI 49862For Sale
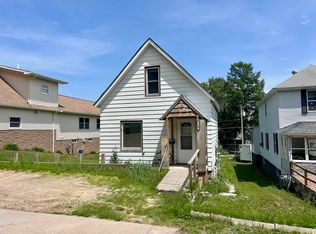
 MLS ID #50213489, STACEY MASTERS, RE/MAX SUPERIORLAND. MiRealSource
 - $79,9003 bd1 ba1.2k sqft211 Hickory St, Munising, MI 49862For Sale
 MLS ID #50221345, JOANN CARLSON, BIG C REALTY-M. MiRealSource
 - $99,4004 bd2 ba1.5k sqft7122 Maple Grove Rd, Munising, MI 49862For Sale
 MLS ID #50205571, SARY RAMIREZ-PATERNINA, COLDWELL BANKER SCHMIDT REALTORS. MiRealSource
 - $139,0003 bd2 ba1.6k sqft924 W Superior St, Munising, MI 49862For Sale
 MLS ID #50217624, AMY SCHIEDING, RE/MAX SUPERIORLAND. MiRealSource
 - $110,0003 bd1 ba975 sqftE12349 Olson Rd, Shingleton, MI 49884For Sale
 MLS ID #26033824, Cristi Brophy, Coldwell Banker Woodland Schmidt ART Office. MichRIC
 - $95,000-- bd-- ba1.5k sqftE12437 M 28, Shingleton, MI 49884For SaleMLS ID #50171422, VICKI TANNEHILL, RE/MAX SUPERIORLAND. MiRealSource
- $129,0003 bd1 ba964 sqftE5360 Woodland Ave, Au Train, MI 49806For SaleMLS ID #50213052, VICKI TANNEHILL, RE/MAX SUPERIORLAND. MiRealSource
- $69,5002 bd1 ba719 sqft9970 N Graves Rd, Manistique, MI 49854For SaleMLS ID #50216109, DAVE WOOD, RE/MAX SUPERIORLAND. MiRealSource
- $79,9003 bd1 ba860 sqft8826 Boot Lake Rd, Manistique, MI 49854For SaleMLS ID #50214010, VICKI TANNEHILL, RE/MAX SUPERIORLAND. MiRealSource
