Discover exceptional active-adult living in this beautiful, single-story David Weekley home in Fairway Pines, The Highlands’ sought-after 55+ golf course community. Offering approximately 2,506 square feet, this thoughtfully designed home features three bedrooms, a private study with French doors, and a spacious three-car garage. Natural light fills the open-concept living areas, creating a welcoming space for everyday comfort. The stylish kitchen includes a butler’s pantry with additional preparation and storage space, while a convenient drop zone keeps daily belongings organized. The Owner’s Retreat offers a spa-inspired bath and generous walk-in closet. Secondary bedrooms provide flexible space for guests or hobbies. Enjoy a spacious yard and easy access to the nearby clubhouse, fitness facilities, and resort-style amenities. Advanced framing, Environments for Living® Diamond Level construction, and a conditioned attic help provide efficiency and comfort.
Pending
Price cut: $1.6K (9/26)
$517,000
21924 Rolling Greens Rd, Porter, TX 77365
3beds
2,506sqft
Single Family Residence
Built in 2026
6,000 Square Feet Lot
$503,500 Zestimate®
$206/sqft
$315/mo HOA
What's special
Spacious yardThree bedroomsGenerous walk-in closetStylish kitchenSpacious three-car garage
- 202 days
- 10
- 0
Zillow last checked:
Listing updated:
Listed by:
Kathryn Grahmann TREC #0798389 832-975-8828,
Weekley Properties Beverly Bradley
Source: HAR,MLS#: 40830285
Facts & features
Interior
Bedrooms & bathrooms
- Bedrooms: 3
- Bathrooms: 3
- Full bathrooms: 2
- 1/2 bathrooms: 1
Primary bedroom
- Level: First
- Area: 240
- Dimensions: 16x15
Bedroom
- Level: First
- Area: 144
- Dimensions: 12x12
Bedroom
- Level: First
- Area: 143
- Dimensions: 13x11
Other
- Level: First
- Area: 169
- Dimensions: 13x13
Dining room
- Level: First
- Area: 160
- Dimensions: 16x10
Family room
- Level: First
- Area: 224
- Dimensions: 16x14
Heating
- Electric, Natural Gas
Cooling
- Ceiling Fan(s), Electric
Appliances
- Included: ENERGY STAR Qualified Appliances, Disposal, Convection Oven, Microwave, Gas Range, Dishwasher
- Laundry: Electric Dryer Hookup, Washer Hookup
Features
- All Bedrooms Down, En-Suite Bath, Walk-In Closet(s)
- Flooring: Carpet, Laminate, Tile
- Doors: Insulated Doors
- Windows: Insulated/Low-E windows
Interior area
- Total structure area: 2,506
- Total interior livable area: 2,506 sqft
Property
Parking
- Total spaces: 3
- Parking features: Attached, Tandem
- Attached garage spaces: 3
Features
- Stories: 1
- Patio & porch: Covered
- Exterior features: Sprinkler System
- Fencing: Back Yard
Lot
- Size: 6,000 Square Feet
- Dimensions: 50 x 120
- Features: Back Yard, Near Golf Course, Subdivided, 0 Up To 1/4 Acre
Details
- Parcel number: 843111
Construction
Type & style
- Home type: SingleFamily
- Architectural style: Traditional
- Property subtype: Single Family Residence
Materials
- Batts Insulation, Blown-In Insulation, Brick
- Foundation: Slab
- Roof: Composition
Condition
- New construction: Yes
- Year built: 2026
Details
- Builder name: David Weekley Homes
Utilities & green energy
- Water: Water District
Green energy
- Green verification: ENERGY STAR Certified Homes, Environments for Living, HERS Index Score
- Energy efficient items: Attic Vents, Thermostat, Lighting, HVAC, Exposure/Shade, Other Energy Features
Community & HOA
Community
- Features: Subdivision Tennis Court
- Senior community: Yes
- Subdivision: The Highlands
HOA
- Has HOA: Yes
- HOA fee: $3,784 annually
Location
- Region: Porter
Financial & listing details
- Price per square foot: $206/sqft
- Tax assessed value: $52,500
- Annual tax amount: $985
- Date on market: 5/4/2026
- Listing terms: Cash,Conventional,Other
- Road surface type: Concrete, Curbs
Estimated market value
$503,500
$478,000 - $529,000
$3,244/mo
Price history
| Date | Event | Price |
|---|---|---|
| 10/20/2026 | Pending sale | $517,000$206/sqft |
Source:  HAR #40830285 Report a problem | ||
| 9/26/2026 | Price change | $517,000-0.3%$206/sqft |
Source:  David Weekley Homes Report a problem | ||
| 9/9/2026 | Price change | $518,552-0.8%$207/sqft |
Source: David Weekley Homes Report a problem | ||
| 8/27/2026 | Price change | $522,552+0.3%$209/sqft |
Source: HAR #40830285 Report a problem | ||
| 8/6/2026 | Price change | $520,971+0%$208/sqft |
Source: HAR #40830285 Report a problem | ||
| 8/1/2026 | Price change | $520,804-0.8%$208/sqft |
Source: David Weekley Homes Report a problem | ||
| 6/6/2026 | Price change | $525,000-0.3%$209/sqft |
Source: David Weekley Homes Report a problem | ||
| 5/29/2026 | Price change | $526,804-6.4%$210/sqft |
Source: David Weekley Homes Report a problem | ||
| 5/2/2026 | Listed for sale | $562,804$225/sqft |
Source: David Weekley Homes Report a problem | ||
Public tax history
| Year | Property taxes | Tax assessment |
|---|---|---|
| 2026 | $985 | $52,500 |
Find assessor info on the county website
Monthly payment
Est. payment
Payment breakdown
Explore the cost of this home by adjusting the details. Changes won't be saved.Climate risks
Neighborhood: 77365
Nearby schools
Schools provided by the listing agent
- Elementary: Highlands Elementary (New Caney)
- Middle: White Oak Middle School (New Caney)
- High: Porter High School (New Caney)
Source: HAR. This data may not be complete. We recommend contacting the local school district to confirm school assignments for this home.
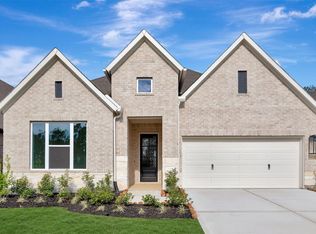
- $474,9903 bd3 ba2.3k sqft21928 Rolling Greens Rd, Porter, TX 77365New Construction
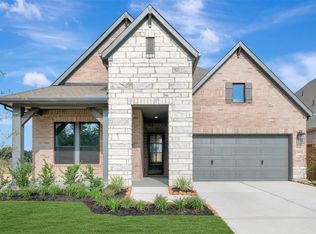
- $460,0002 bd2 ba2k sqft21932 Rolling Greens Rd, Porter, TX 77365New Construction
- $614,900-- bd2 ba2.9k sqft21868 Colorado Bend Ln, Porter, TX 77365Off Market
- $697,7523 bd4 ba2.8k sqft7406 Swingwood Ct, Porter, TX 77365New Construction

Similar homes
- $493,7663 bd2 ba2.1k sqft21956 Rolling Greens Rd, Porter, TX 77365New Construction
 HAR
- $474,9903 bd3 ba2.3k sqft21928 Rolling Greens Rd, Porter, TX 77365New ConstructionHAR
- $574,9903 bd3 ba2.6k sqft21841 Golden Putt Dr, Porter, TX 77365New Construction
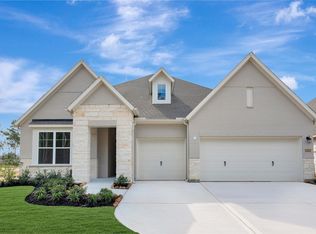 HAR
- $474,9903 bd3 ba2.5k sqft21948 Rolling Greens Rd, Porter, TX 77365New Construction
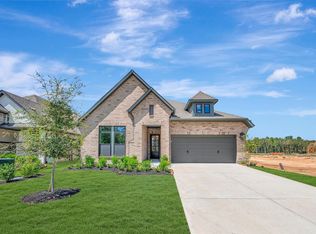 HAR
