Single-story brick home situated on a sprawling 2.3-acre property in Magnolia! The fenced yard features mature shade trees and a convenient circle driveway. Inside, the spacious living room offers high ceilings and an open layout connecting the kitchen, dining, and living areas. The large island kitchen provides abundant cabinet and counter space, making it ideal for everyday living and entertaining. This home features 3-4 bedrooms, 2 full bathrooms, and a study space. The home is light and bright with fresh interior paint, and new carpet. Outside, you'll find an additional metal structure and carport offering plenty of space for storage, a workshop/storage building for equipment or recreational vehicles. Enjoy the space and possibilities of unrestricted acreage living while still being convenient to Magnolia. Come see this unique property today!
Pending
$395,000
21927 Allyson Rd, Magnolia, TX 77354
3beds
1,847sqft
Single Family Residence
Built in 1968
2.34 Acres Lot
$390,000 Zestimate®
$214/sqft
$-- HOA
What's special
Fenced yardSingle-story brick homeHigh ceilingsNew carpetStudy spaceLarge island kitchenConvenient circle driveway
- 60 days
- 20
- 0
Likely to sell faster than
Zillow last checked:
Listing updated:
Listed by:
Thomas Saunders TREC #0514825 713-819-9145,
RE/MAX Universal
Source: HAR,MLS#: 4015005
Facts & features
Interior
Bedrooms & bathrooms
- Bedrooms: 3
- Bathrooms: 2
- Full bathrooms: 2
Rooms
- Room types: Family Room, Utility Room
Primary bedroom
- Level: First
- Area: 168
- Dimensions: 12x14
Bedroom
- Level: First
- Area: 110
- Dimensions: 11x10
Bedroom
- Level: First
- Area: 110
- Dimensions: 11x10
Other
- Level: First
- Area: 132
- Dimensions: 11x12
Other
- Level: First
- Area: 120
- Dimensions: 12x10
Kitchen
- Level: First
- Area: 143
- Dimensions: 11x13
Living room
- Level: First
- Area: 270
- Dimensions: 15x18
Heating
- Electric
Cooling
- Ceiling Fan(s), Electric
Appliances
- Included: Disposal, Electric Oven, Electric Cooktop, Dishwasher
- Laundry: Electric Dryer Hookup, Washer Hookup
Features
- All Bedrooms Down, Primary Bed - 1st Floor, Walk-In Closet(s)
- Flooring: Vinyl
- Number of fireplaces: 1
- Fireplace features: Wood Burning
Interior area
- Total structure area: 1,847
- Total interior livable area: 1,847 sqft
Property
Parking
- Parking features: Circular Driveway, Driveway Gate, RV Access/Parking, Workshop in Garage
Features
- Stories: 1
- Fencing: Cross Fenced,Full
Lot
- Size: 2.34 Acres
- Features: Other, Subdivided, 2 Up to 5 Acres
Details
- Additional structures: Shed(s)
- Parcel number: 302809
Construction
Type & style
- Home type: SingleFamily
- Architectural style: Traditional
- Property subtype: Single Family Residence
Materials
- Brick, Wood Siding
- Foundation: Slab
- Roof: Composition
Condition
- New construction: No
- Year built: 1968
Utilities & green energy
- Sewer: Septic Tank
- Water: Well
Community & HOA
Community
- Subdivision: George Robin
Location
- Region: Magnolia
Financial & listing details
- Price per square foot: $214/sqft
- Tax assessed value: $216,466
- Annual tax amount: $3,422
- Date on market: 8/23/2026
- Listing terms: Cash,Conventional,USDA Loan,VA Loan
- Road surface type: Asphalt
Estimated market value
$390,000
$371,000 - $410,000
$2,198/mo
Price history
| Date | Event | Price |
|---|---|---|
| 9/8/2026 | Pending sale | $395,000$214/sqft |
Source:  HAR #4015005 Report a problem HAR #4015005 Report a problem | ||
| 8/28/2026 | Listed for sale | $395,000$214/sqft |
Source: HAR #4015005 Report a problem | ||
| 8/28/2026 | Pending sale | $395,000$214/sqft |
Source: HAR #4015005 Report a problem | ||
| 8/23/2026 | Listed for sale | $395,000$214/sqft |
Source: HAR #4015005 Report a problem | ||
Public tax history
| Year | Property taxes | Tax assessment |
|---|---|---|
| 2025 | $3,422 +9.3% | $216,466 +11.5% |
| 2024 | $3,131 +2.2% | $194,103 0% |
| 2023 | $3,065 | $194,150 |
| 2022 | -- | $194,150 +30.3% |
| 2021 | $2,770 -7.7% | $149,040 -2% |
| 2020 | $3,000 +11.5% | $152,130 +14.4% |
| 2019 | $2,690 +9.2% | $132,940 +14% |
| 2018 | $2,464 -0.3% | $116,570 |
| 2017 | $2,472 -2.1% | $116,570 -2.1% |
| 2016 | $2,526 +10.8% | $119,110 +12.1% |
| 2015 | $2,279 | $106,260 |
| 2014 | $2,279 | $106,260 +28.7% |
| 2013 | -- | $82,540 |
| 2012 | -- | $82,540 |
| 2011 | -- | $82,540 |
| 2010 | -- | $82,540 |
| 2009 | -- | $82,540 |
| 2008 | -- | $82,540 |
| 2007 | -- | $82,540 +14.6% |
| 2006 | -- | $72,010 |
| 2005 | -- | $72,010 |
| 2004 | -- | $72,010 |
| 2003 | -- | $72,010 -18.4% |
| 2002 | -- | $88,210 |
| 2001 | -- | $88,210 |
Find assessor info on the county website
Monthly payment
Est. payment
Payment breakdown
Explore the cost of this home by adjusting the details. Changes won't be saved.Climate risks
Neighborhood: 77354
Nearby schools
Schools provided by the listing agent
- Elementary: Audubon Elementary
- Middle: Magnolia Parkway Junior High
- High: Magnolia High School
Source: HAR. This data may not be complete. We recommend contacting the local school district to confirm school assignments for this home.
Similar homes
- $400,0004 bd2 ba1.8k sqft7318 Ramblewood Dr, Magnolia, TX 77354For Sale
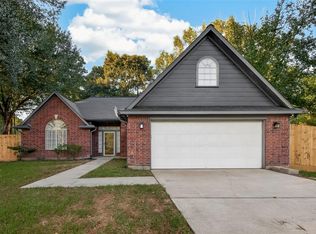 MLS ID #23620388, Claudia Van Vuuren, LPT Realty, LLC. HAR
 - $365,0004 bd3 ba2.1k sqft7506 Oak Bluff Dr, Magnolia, TX 77354For Sale
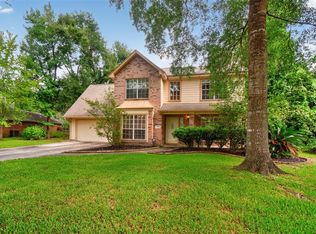 MLS ID #80891737, Lucy West, Red Ink Realty. HAR
 - $349,9003 bd2 ba2.3k sqft27307 Longbow St, Magnolia, TX 77354For Sale
 MLS ID #28704170, Heather Chavana, eXp Realty LLC. HAR
 - $344,0003 bd2 ba1.8k sqft7506 Wedgewood Dr, Magnolia, TX 77354For Sale
 MLS ID #94077237, Tracy Campbell, Walzel Properties - The Woodlands. HAR
