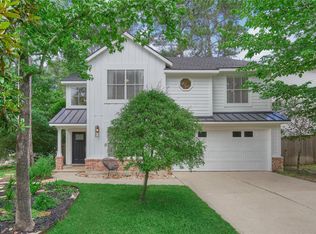
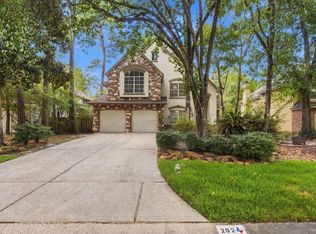
Beautifully updated home in the heart of Alden Bridge. The details set this home apart; the front porch welcomes you with the custom lighting & painted front door. Step into the living room featuring high ceiling, gorgeous hardwood floors, updated lighting & Plantation shutters. Main living features formal dining nook. The kitchen is open to the den with new quartz countertops, stainless steel appliances & a large farm sink. The den features updated fireplace & custom shelving. Up the stairs leads to the game room & bedrooms. Primary bedroom features extra room great with floor to ceiling shiplap. Amazing updated primary bath w/ updated cabinetry, quartz counter tops, soaking tub, frameless shower & custom tile. Extended covered back patio & “turfed” side yard for play. Home also has generator hookups that run on natural gas and go directly to the panel. No HOA and you can walk to Bush Elem., Mitchell Intermediate, multiple parks, retail & restaurants. Schedule your showing today!
For sale
$439,999
34 E Gaslight Pl, Spring, TX 77382
3beds
1,984sqft
Single Family Residence
Built in 1996
5,898 Square Feet Lot
$427,700 Zestimate®
$222/sqft
$-- HOA
What's special
Updated lightingGorgeous hardwood floorsExtended covered back patioStainless steel appliancesNew quartz countertopsGame roomLarge farm sink
- 9 days
- 298
- 42
Likely to sell faster than
Zillow last checked:
Listing updated:
Listed by:
Jonathan Sexton TREC #0683681 832-865-9253,
ERA Experts
Source: HAR,MLS#: 98118566
Facts & features
Interior
Bedrooms & bathrooms
- Bedrooms: 3
- Bathrooms: 3
- Full bathrooms: 2
- 1/2 bathrooms: 1
Primary bedroom
- Level: Second
- Area: 210
- Dimensions: 15x14
Bedroom
- Level: Second
- Area: 110
- Dimensions: 11x10
Bedroom
- Level: Second
- Area: 99
- Dimensions: 11x9
Den
- Level: First
- Area: 208
- Dimensions: 16x13
Dining room
- Level: First
- Area: 110
- Dimensions: 10x11
Other
- Level: First
- Area: 77
- Dimensions: 11x7
Game room
- Level: Second
- Area: 100
- Dimensions: 10x10
Kitchen
- Level: First
- Area: 168
- Dimensions: 14x12
Living room
- Level: First
- Area: 210
- Dimensions: 15x14
Utility room
- Level: First
Heating
- Natural Gas
Cooling
- Ceiling Fan(s), Electric
Appliances
- Included: Disposal, Electric Oven, Microwave, Electric Cooktop, Dishwasher
- Laundry: Electric Dryer Hookup, Gas Dryer Hookup
Features
- High Ceilings, All Bedrooms Up, En-Suite Bath, Primary Bed - 2nd Floor, Walk-In Closet(s)
- Flooring: Carpet, Wood
- Windows: Window Coverings
- Number of fireplaces: 1
- Fireplace features: Gas Log
Interior area
- Total structure area: 1,984
- Total interior livable area: 1,984 sqft
Property
Parking
- Total spaces: 2
- Parking features: Attached
- Attached garage spaces: 2
Features
- Stories: 2
- Patio & porch: Covered, Patio/Deck
- Fencing: Back Yard
Lot
- Size: 5,898 Square Feet
- Features: Cul-De-Sac, Subdivided, 0 Up To 1/4 Acre
Details
- Parcel number: 244456
Construction
Type & style
- Home type: SingleFamily
- Architectural style: Traditional
- Property subtype: Single Family Residence
Materials
- Cement Siding
- Foundation: Slab
- Roof: Composition
Condition
- New construction: No
- Year built: 1996
Utilities & green energy
- Sewer: Public Sewer
- Water: Public
Green energy
- Energy efficient items: Thermostat, HVAC>13 SEER
Community & HOA
Community
- Subdivision: Wdlnds Village Alden Br 26
Location
- Region: Spring
Financial & listing details
- Price per square foot: $222/sqft
- Tax assessed value: $447,170
- Annual tax amount: $8,206
- Date on market: 10/2/2026
Estimated market value
$427,700
$406,000 - $449,000
$2,551/mo
Price history
| Date | Event | Price |
|---|---|---|
| 10/2/2026 | Listed for sale | $439,999+37.5%$222/sqft |
Source:  HAR #98118566 Report a problem HAR #98118566 Report a problem | ||
| 12/1/2020 | Sold | -- |
Source: Agent Provided Report a problem | ||
| 10/8/2020 | Pending sale | $320,000$161/sqft |
Source: Keller Williams Realty #88541248 Report a problem | ||
| 9/25/2020 | Listed for sale | $320,000$161/sqft |
Source: Keller Williams Realty #88541248 Report a problem | ||
| 9/25/2020 | Pending sale | $320,000$161/sqft |
Source: Keller Williams Realty #88541248 Report a problem | ||
| 9/22/2020 | Listed for sale | $320,000+36.2%$161/sqft |
Source: Keller Williams Realty #88541248 Report a problem | ||
| 12/3/2014 | Sold | -- |
Source: Public Record Report a problem | ||
| 11/1/2014 | Pending sale | $235,000$118/sqft |
Source: Keller Williams Realty - The Woodlands & Magnolia #26139023 Report a problem | ||
| 10/15/2014 | Price change | $235,000-1.7%$118/sqft |
Source: Keller Williams Realty - The Woodlands & Magnolia #26139023 Report a problem | ||
| 10/2/2014 | Listed for sale | $239,000$120/sqft |
Source: Keller Williams Realty The Woodlands #26139023 Report a problem | ||
Public tax history
| Year | Property taxes | Tax assessment |
|---|---|---|
| 2025 | $7,384 +0.6% | $447,170 +1% |
| 2024 | $7,340 +6.1% | $442,915 +6.3% |
| 2023 | $6,918 | $416,640 +8.5% |
| 2022 | -- | $384,010 +29.2% |
| 2021 | $5,859 +25.4% | $297,150 +15.4% |
| 2020 | $4,674 +5.3% | $257,430 +6.6% |
| 2019 | $4,437 -8.4% | $241,510 +4.3% |
| 2018 | $4,846 -4.4% | $231,640 -1.9% |
| 2017 | $5,070 -8% | $236,230 -3.2% |
| 2016 | $5,510 +8.9% | $244,060 +1.7% |
| 2015 | $5,059 | $239,930 +15.4% |
| 2014 | $5,059 | $207,990 +11.1% |
| 2013 | -- | $187,200 |
| 2012 | -- | $187,200 |
| 2011 | -- | $187,200 |
| 2010 | -- | $187,200 |
| 2009 | -- | $187,200 +4.8% |
| 2008 | -- | $178,690 +6.3% |
| 2007 | -- | $168,060 +3.3% |
| 2006 | -- | $162,750 +5.2% |
| 2005 | -- | $154,750 +4.6% |
| 2004 | -- | $147,950 |
| 2003 | -- | $147,950 |
| 2002 | -- | $147,950 |
| 2001 | -- | $147,950 |
Find assessor info on the county website
Monthly payment
Est. payment
Payment breakdown
Explore the cost of this home by adjusting the details. Changes won't be saved.Climate risks
Neighborhood: Alden Bridge
Nearby schools
Schools provided by the listing agent
- Elementary: Bush Elementary School (Conroe)
- Middle: Mccullough Junior High School
- High: The Woodlands High School
Source: HAR. This data may not be complete. We recommend contacting the local school district to confirm school assignments for this home.
Similar homes
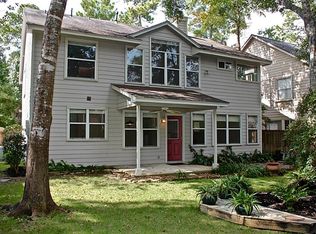
- $399,0003 bd3 ba1.8k sqft123 Sheerborne Ct, Spring, TX 77382For Sale
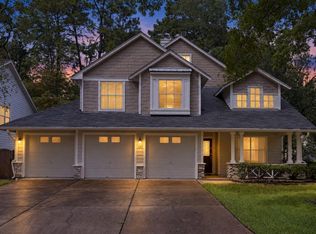 MLS ID #87180013, Haley Garcia, Real Broker, LLC. HAR
 - $429,0004 bd3 ba2.1k sqft21 Long Hearth Pl, Spring, TX 77382For Sale
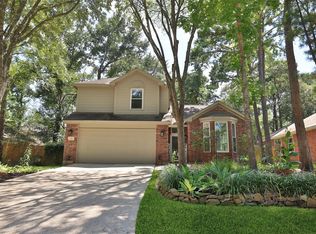 MLS ID #30399960, David Doty, Smart Listing Service. HAR
 - $399,0003 bd2 ba1.6k sqft42 Camber Pine Pl, Spring, TX 77382For Sale
 MLS ID #71093143, Jasmin Lye, JLA Realty. HAR
 - $530,0004 bd3 ba2.6k sqft202 W Greywing Cir, Spring, TX 77382For Sale
 MLS ID #38137236, Irene Romano, CB&A, Realtors. HAR
