Spectacular 270-degree panoramic views from this exceptional Bear Mountain residence! Overlooking Southern Vancouver Island, the Juan de Fuca Strait, Saanich Peninsula and Olympic Mountains, this stunning custom home offers 5 bedrooms and 5.5 bathrooms over 3 beautifully designed levels. Soaring vaulted ceilings, floor-to-ceiling windows and an open-concept layout showcase the incredible views. The main level features hardwood floors, a chef's kitchen with premium appliances, quartz counters, separate prep kitchen and pantry. Smart home features include Lutron blinds, integrated sound, custom lighting and climate controls. The spacious primary suite offers a private patio and custom walk-in closet. Lower level features a full bar, wine cellar and heated bathroom floors. Enjoy 3 decks, 2 patios, beautifully landscaped grounds, triple garage, security system, 400-amp service. This home offers both luxurious and effortless West Coast living! Call today for your private viewing.
For sale
C$2,850,000
2194 Navigators Rise, Langford, BC V9B 0P4
5beds
6baths
5,716sqft
Single Family Residence
Built in 2017
0.26 Acres Lot
$-- Zestimate®
C$499/sqft
C$-- HOA
What's special
Soaring vaulted ceilingsFloor-to-ceiling windowsOpen-concept layoutHardwood floorsQuartz countersLutron blindsIntegrated sound
- 2 days
- 29
- 2
Zillow last checked:
Listing updated:
Listed by:
Deana Fawcett Personal Real Estate Corporation,
eXp Realty
Source: VIVA,MLS®#: 1053240
Facts & features
Interior
Bedrooms & bathrooms
- Bedrooms: 5
- Bathrooms: 6
- Main level bathrooms: 2
- Main level bedrooms: 1
Kitchen
- Level: Main,Lower
Heating
- Electric, Heat Pump, Natural Gas, Radiant Floor
Cooling
- Air Conditioning
Appliances
- Included: Built-In Range, Dishwasher, Dryer, Microwave, Oven Built-In, Oven/Range Gas, Range Hood, Refrigerator, Washer
- Laundry: Inside
Features
- Bar, Closet Organizer, Dining Room, Eating Area, Soaker Tub, Storage, Vaulted Ceiling(s), Wine Storage
- Flooring: Carpet, Tile, Wood
- Basement: Finished,Full,Walk-Out Access,With Windows
- Number of fireplaces: 1
- Fireplace features: Gas, Living Room
Interior area
- Total structure area: 7,259
- Total interior livable area: 5,716 sqft
Property
Parking
- Total spaces: 6
- Parking features: Attached, Driveway, Garage, Garage Triple
- Attached garage spaces: 4
- Has uncovered spaces: Yes
Accessibility
- Accessibility features: Ground Level Main Floor
Features
- Levels: 3
- Entry location: Main Level
- Patio & porch: Balcony/Deck, Balcony/Patio
- Exterior features: Lighting, Low Maintenance Yard, Sprinkler System
- Fencing: Partial
- Has view: Yes
- View description: City, Mountain(s), Ocean
- Has water view: Yes
- Water view: Ocean
Lot
- Size: 0.26 Acres
- Features: Cul-De-Sac, Curb & Gutter, Easy Access, Irregular Lot
Details
- Parcel number: 028878159
- Zoning: RCBM1
- Zoning description: Residential
Construction
Type & style
- Home type: SingleFamily
- Architectural style: Contemporary
- Property subtype: Single Family Residence
Materials
- Stone, Stucco, Wood Siding
- Foundation: Concrete Perimeter
- Roof: Rolled/Hot Mop
Condition
- Resale,Updated/Remodeled
- New construction: No
- Year built: 2017
Details
- Warranty included: Yes
Utilities & green energy
- Water: Municipal
- Utilities for property: Electricity Connected, Natural Gas Connected, Underground Utilities, Sewer Connected
Community & HOA
Community
- Security: Security System
Location
- Region: Langford
Financial & listing details
- Price per square foot: C$499/sqft
- Tax assessed value: C$2,686,000
- Annual tax amount: C$14,331
- Date on market: 10/30/2026
- Ownership: Freehold
- Electric utility on property: Yes
- Road surface type: Paved
Price history
| Date | Event | Price |
|---|---|---|
| 10/30/2026 | Listed for sale | C$2,850,000C$499/sqft |
Source: VIVA #1053240 Report a problem | ||
Public tax history
Tax history is unavailable.
Climate risks
Neighborhood: V9B

Similar homes
- C$2,379,0007 bd5 ba4.1k sqft2209 Navigators Rise, Langford, BC V9B 0P4For Sale
 MLS ID #1053481, Deana Fawcett Personal Real Estate Corporation, eXp Realty. VIVA
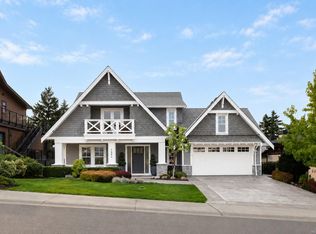
- C$2,499,9004 bd4 ba3.4k sqft1484 Pebble Pl, Langford, BC V9B 0T4For Sale
 MLS ID #1053335, Julia Abraham Personal Real Estate Corporation, RE/MAX Camosun. VIVA
- C$1,998,0004 bd4 ba3.8k sqft2168 Champions Way, Langford, BC V9B 0R9For Sale
 MLS ID #1053330, Julia Abraham Personal Real Estate Corporation, RE/MAX Camosun. VIVA
- C$2,499,0005 bd5 ba4.6k sqft2215 Riviera Pl, Langford, BC V9B 0Y5New Construction
 MLS ID #1051532, Brad Maclaren Personal Real Estate Corporation, Sotheby's International Realty Canada. VIVA
