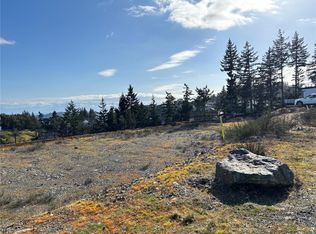
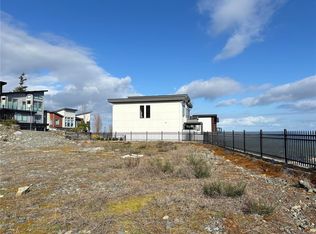
Wake up to breathtaking panoramic ocean, mountain, and city views from one of Bear Mountain's most desirable locations. Designed with both elegance and functionality in mind, this exceptional residence offers a spacious layout where every bedroom in the main home enjoys the convenience of its own private ensuite. The heart of the home is an impressive open-concept living space featuring soaring ceilings, oversized windows, and seamless indoor-outdoor living. The gourmet kitchen is built for entertaining, complete with quality appliances, quartz countertops, a large island, and generous storage. Retreat to the expansive primary suite with a spa-inspired ensuite, while multiple patios and view decks provide the perfect setting to relax or entertain against an unforgettable backdrop. A dedicated theatre room, home office, and a fully self-contained legal suite add flexibility for today's lifestyle.
For sale
C$2,299,999
2197 Navigators Rise, Langford, BC V9B 0P4
8beds
7baths
4,800sqft
Single Family Residence
Built in 2023
8,276 Square Feet Lot
$-- Zestimate®
C$479/sqft
C$-- HOA
What's special
Spacious layoutImpressive open-concept living spaceSoaring ceilingsOversized windowsSeamless indoor-outdoor livingQuality appliancesQuartz countertops
- 93 days
- 21
- 0
Zillow last checked:
Listing updated:
Listed by:
Aman Dhiman Personal Real Estate Corporation,
Pemberton Holmes Ltd.,
Love Manes,
Pemberton Holmes Ltd.
Source: VIVA,MLS®#: 1041515
Facts & features
Interior
Bedrooms & bathrooms
- Bedrooms: 8
- Bathrooms: 7
- Main level bathrooms: 2
- Main level bedrooms: 2
Kitchen
- Level: Main,Lower
Heating
- Electric, Forced Air, Natural Gas
Cooling
- Air Conditioning, Central Air
Appliances
- Included: Freezer, Disposal, Microwave, Oven Built-In
- Laundry: Inside
Features
- Bar, Breakfast Nook, Closet Organizer, Dining/Living Combo, Eating Area, Central Vacuum
- Flooring: Carpet, Hardwood
- Windows: Blinds, Vinyl Frames, Wood Frames
- Basement: Finished
- Number of fireplaces: 1
- Fireplace features: Electric, Living Room
Interior area
- Total structure area: 5,967
- Total interior livable area: 4,800 sqft
Property
Parking
- Total spaces: 4
- Parking features: Driveway, Garage Double, Garage Door Opener
- Garage spaces: 2
- Has uncovered spaces: Yes
Accessibility
- Accessibility features: Accessible Entrance, Ground Level Main Floor
Features
- Entry location: Main Level
- Patio & porch: Balcony/Deck
- Exterior features: Lighting
- Fencing: Partial
- Has view: Yes
- View description: City, Mountain(s), Valley, Lake, Ocean
- Has water view: Yes
- Water view: Lake,Ocean
Lot
- Size: 8,276 Square Feet
- Features: Family-Oriented Neighbourhood, Irrigation Sprinkler(s), Landscaped, Near Golf Course, Quiet Area, Serviced, Sloped, Southern Exposure
Details
- Parcel number: 031506097
- Zoning description: Residential
Construction
Type & style
- Home type: SingleFamily
- Architectural style: Contemporary
- Property subtype: Single Family Residence
Materials
- Concrete, Frame Wood, Glass, Insulation All, Metal Siding, Stone
- Foundation: Concrete Perimeter
- Roof: Asphalt Shingle,Asphalt Torch On
Condition
- Resale
- New construction: No
- Year built: 2023
Details
- Warranty included: Yes
Utilities & green energy
- Water: Municipal
- Utilities for property: Cable Available, Electricity Connected, Natural Gas Connected, Phone Available, Sewer Available
Community & HOA
Community
- Features: Family-Oriented Neighbourhood
- Security: Fire Alarm, Security System
Location
- Region: Langford
Financial & listing details
- Price per square foot: C$479/sqft
- Tax assessed value: C$2,433,000
- Annual tax amount: C$11,915
- Date on market: 6/25/2026
- Ownership: Freehold
- Electric utility on property: Yes
- Road surface type: Paved
Price history
| Date | Event | Price |
|---|---|---|
| 6/25/2026 | Listed for sale | C$2,299,999C$479/sqft |
Source: VIVA #1041515 Report a problem | ||
| 6/18/2025 | Listing removed | C$7,500C$2/sqft |
Source: Zillow Rentals Report a problem | ||
| 2/18/2025 | Listed for rent | C$7,500C$2/sqft |
Source: Zillow Rentals Report a problem | ||
Public tax history
Tax history is unavailable.
Climate risks
Neighborhood: V9B
Similar homes
- C$2,499,0007 bd5 ba4.1k sqft2209 Navigators Rise, Langford, BC V9B 0P4For Sale
 MLS ID #1048376, Deana Fawcett Personal Real Estate Corporation, eXp Realty. VIVA
 - C$2,349,8885 bd5 ba3.6k sqft2185 Navigators Rise, Langford, BC V9B 0P4For Sale
 MLS ID #1037594, Mike Giordano Personal Real Estate Corporation, eXp Realty. VIVA
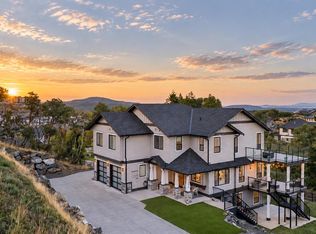
 - C$1,899,0007 bd6 ba4.3k sqft1414 Grand Forest Close, Langford, BC V9B 0L2For Sale
 MLS ID #1049171, Julia Abraham Personal Real Estate Corporation, RE/MAX Camosun. VIVA
 - C$1,950,0007 bd5 ba4.5k sqft2287 Nicklaus Dr, Langford, BC V9B 0L2For Sale
 MLS ID #1048984, Chace Whitson Personal Real Estate Corporation, Macdonald Realty Ltd. (Sid). VIVA
