Welcome to your own slice of Kentucky! This beautifully updated and lovingly maintained country home sits on 33 peaceful acres in Salvisa, offering plenty of room to spread out, slow down, and enjoy country living. The property is ready for horses, cattle, or your own mini farm, with two ponds and three fenced fields, each equipped with a Ritchie automatic waterer. Inside, the home feels warm and inviting with a cathedral ceiling, cozy fireplace, abundant natural light, vinyl flooring, new carpet, and a spacious primary suite featuring a tray ceiling, walk-in closet, and whirlpool tub. Enjoy your morning coffee in the oversized sunroom or unwind on the brand-new back deck overlooking the acreage. And there's no shortage of space for hobbies, animals, equipment, or storage! The property includes a tobacco barn with a new roof, hay barn, an equipment building pole barn 25 ft wide and 45 ft long, two oversized storage sheds, and an RV pad. There's even a reconfigured tiny home (554 additional square feet) with its own bathroom and kitchenette, Mini split, and full bath—perfect for guests, extended family, or a private retreat. 33 acres, ponds, pastures, barns, and a beautiful home—this is Kentucky country living ready to be enjoyed!
For sale
$835,000
2195 Oregon Rd, Salvisa, KY 40372
3beds
1,836sqft
Single Family Residence
Built in 2014
33 Acres Lot
$799,900 Zestimate®
$455/sqft
$-- HOA
What's special
Hay barnCozy fireplaceThree fenced fieldsRv padMini splitNew carpetVinyl flooring
- 23 days
- 757
- 73
Zillow last checked:
Listing updated:
Listed by:
Erica Sardar 859-552-7146,
The Brokerage
Source: Imagine MLS,MLS#: 26026876
Facts & features
Interior
Bedrooms & bathrooms
- Bedrooms: 3
- Bathrooms: 2
- Full bathrooms: 2
Primary bedroom
- Level: First
Bedroom 1
- Level: First
Bathroom 1
- Level: First
Bathroom 2
- Level: First
Kitchen
- Level: First
Living room
- Level: First
Utility room
- Level: First
Heating
- Heat Pump
Cooling
- Electric, Heat Pump
Appliances
- Included: Microwave, Refrigerator, Range, Vented Exhaust Fan
- Laundry: Electric Dryer Hookup, Main Level, Washer Hookup
Features
- Breakfast Bar, Eat-in Kitchen, Walk-In Closet(s), Ceiling Fan(s), Soaking Tub
- Flooring: Carpet, Vinyl
- Doors: Storm Door(s)
- Windows: Insulated Windows, Blinds, Screens
- Has basement: No
- Number of fireplaces: 1
- Fireplace features: Insert, Living Room, Wood Burning
Interior area
- Total structure area: 1,836
- Total interior livable area: 1,836 sqft
- Finished area above ground: 1,836
- Finished area below ground: 0
Property
Parking
- Total spaces: 2
- Parking features: Attached Garage, Driveway, Off Street
- Garage spaces: 2
- Has uncovered spaces: Yes
Accessibility
- Accessibility features: Accessible Approach with Ramp
Features
- Levels: One
- Fencing: Other,Wire
- Has view: Yes
- View description: Rural, Trees/Woods, Farm
Lot
- Size: 33 Acres
- Features: Many Trees
Details
- Additional structures: Barn(s), Shed(s), Workshop, Other
- Parcel number: 063.0000002.00
- Horses can be raised: Yes
Construction
Type & style
- Home type: SingleFamily
- Architectural style: Ranch
- Property subtype: Single Family Residence
Materials
- Brick Veneer
- Foundation: Block
- Roof: Composition
Condition
- Year built: 2014
Utilities & green energy
- Sewer: Lagoon System
- Water: Public
- Utilities for property: Electricity Connected, Water Connected
Community & HOA
Community
- Subdivision: Rural
HOA
- Has HOA: No
Location
- Region: Salvisa
Financial & listing details
- Price per square foot: $455/sqft
- Tax assessed value: $306,070
- Annual tax amount: $3,104
- Date on market: 9/29/2026
Estimated market value
$799,900
$760,000 - $840,000
$1,948/mo
Price history
| Date | Event | Price |
|---|---|---|
| 9/29/2026 | Listed for sale | $835,000+99.9%$455/sqft |
Source:  Imagine MLS #26026876 Report a problem | ||
| 11/22/2021 | Sold | $417,623+4.7%$227/sqft |
Source: Imagine MLS #20122385 Report a problem | ||
| 10/18/2021 | Pending sale | $399,000$217/sqft |
Source: Imagine MLS #20122385 Report a problem | ||
| 10/15/2021 | Listed for sale | $399,000$217/sqft |
Source: Imagine MLS #20122385 Report a problem | ||
Public tax history
| Year | Property taxes | Tax assessment |
|---|---|---|
| 2025 | $3,104 | $306,070 |
| 2024 | $3,104 -0.9% | $306,070 |
| 2023 | $3,132 -13.4% | $306,070 |
| 2022 | $3,616 +88% | $306,070 +51.3% |
| 2021 | $1,923 -0.3% | $202,268 |
| 2020 | $1,930 -1.5% | $202,268 |
| 2019 | $1,959 +1.2% | $202,268 |
| 2018 | $1,935 +3.5% | $202,268 |
| 2017 | $1,869 +3.3% | $202,268 +1.5% |
| 2016 | $1,810 +7.4% | $199,368 |
| 2015 | $1,686 +23.3% | $199,368 +22.9% |
| 2014 | $1,367 -18.9% | $162,248 |
| 2010 | $1,686 | $162,248 |
Find assessor info on the county website
Monthly payment
Est. payment
Payment breakdown
Explore the cost of this home by adjusting the details. Changes won't be saved.Climate risks
Neighborhood: 40372
Nearby schools
Schools provided by the listing agent
- Elementary: Mercer Co
- Middle: Mercer Co
- High: Mercer Co
Source: Imagine MLS. This data may not be complete. We recommend contacting the local school district to confirm school assignments for this home.
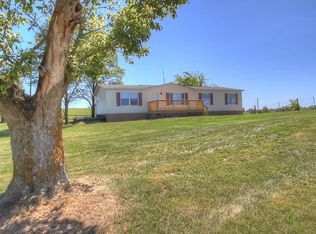
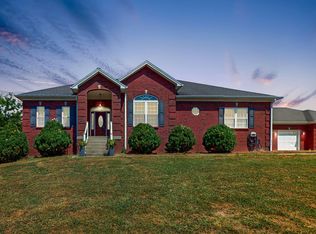
Similar homes
- $800,0004 bd2 ba2.3k sqft3890 Oregon Rd, Versailles, KY 40383For Sale
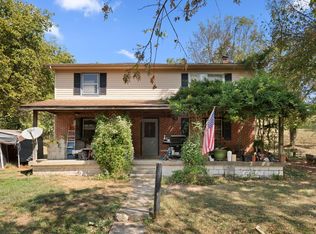
 MLS ID #25502035, Roni A Porter, RE/MAX Creative Realty. Imagine MLS
- $644,9002 bd2 ba1.8k sqft726 Old Brown Rd, Salvisa, KY 40372For Sale
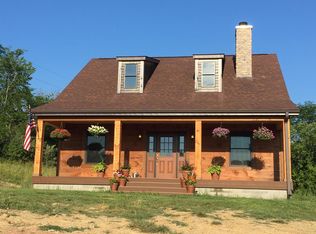 MLS ID #26022267, Tracy Walker, Stratton Hometown Realty & Auction, LLC. Imagine MLS
- $792,0002 bd1 ba2.2k sqft6300B McCowans Ferry Rd, Versailles, KY 40383For Sale
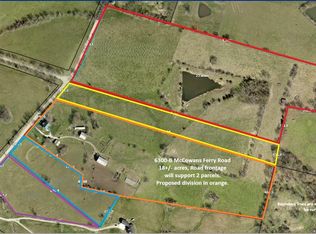 MLS ID #26025349, David W Humes, Christies International Real Estate Bluegrass. Imagine MLS
- $659,0003 bd2 ba1.5k sqft1835 Warwick Rd, Harrodsburg, KY 40330For Sale
 MLS ID #26027329, L Sue Abrams-Gray, Abrams Realty, LLC. Imagine MLS
- $750,0004 bd3 ba2.4k sqft355 Dix Dam Rd, Harrodsburg, KY 40330For SaleMLS ID #26027453, Thomas S McCallie, McCallie Real Estate. Imagine MLS
- $850,0003 bd2 ba2.1k sqft1049 McDonald Rd, Lawrenceburg, KY 40342For SaleMLS ID #26006268, Bernie Utterback, RE/MAX Creative Realty. Imagine MLS
- $860,0002 bd2 ba2.4k sqft650 Delaney Ferry Rd, Versailles, KY 40383For SaleMLS ID #26015131, Cindy Lane Shryock, Rector Hayden Realtors. Imagine MLS
- $875,0003 bd3 ba2.6k sqft367 Ronclar Dr, Lancaster, KY 40444For SaleMLS ID #26028926, Tressie Mallory, The Brokerage. Imagine MLS
- $755,0003 bd3 ba1.9k sqft1208 Clear Creek Rd, Nicholasville, KY 40356For SaleMLS ID #26019313, Barbara A Farrell, Bluegrass Sotheby's International Realty. Imagine MLS
- $749,9003 bd3 ba2.4k sqft660 Parsons Ln, Harrodsburg, KY 40330For SaleMLS ID #26015268, Christopher Hill, ERA Select Real Estate. Imagine MLS
- $650,0001 bd1 ba1.6k sqft2309A Oregon Rd, Versailles, KY 40383For SaleMLS ID #26022946, David W Humes, Christies International Real Estate Bluegrass. Imagine MLS
- $440,0004 bd2 ba2.2k sqft4112 Cornishville Rd, Harrodsburg, KY 40330For Sale
 MLS ID #1732298, Sophia Brown, EXP Realty LLC. Metro Search Inc. LLC DBA Apex MLS
- $739,0003 bd2 ba2.4k sqft1730 Woods Rd, Nicholasville, KY 40356For SaleMLS ID #26019682, Krystil Greer, CENTURY 21 Advantage Realty. Imagine MLS
- $825,0003 bd4 ba2.7k sqft1224 Hall Rd #1224, Nicholasville, KY 40356For SaleMLS ID #26012726, Uneida Johnson, Uneeda House Realty. Imagine MLS
- $769,0003 bd3 ba2.5k sqft255 Danville Loop 1 Rd, Nicholasville, KY 40356For SaleMLS ID #26023019, Vanessa Vale Team - Vanessa Vale Womack, LPT Realty. Imagine MLS
- $499,0003 bd2 ba2.3k sqft638 Keenon Rd, Harrodsburg, KY 40330For SaleMLS ID #26020424, Maggie Wells, Real Broker, LLC. Imagine MLS
- $620,0004 bd3 ba2.6k sqft1233 Johnson Rd, Lawrenceburg, KY 40342For SaleMLS ID #1716201, Lois Ann Disponett, Lois Ann Disponett Real Estate. Metro Search Inc. LLC DBA Apex MLS
- $569,0003 bd2 ba1.9k sqft2640 Fords Mill Rd, Versailles, KY 40383For SaleMLS ID #26018407, Kim Morris, Berkshire Hathaway de Movellan Properties. Imagine MLS
- $730,0003 bd3 ba2k sqft1019 Griffin Dr, Lawrenceburg, KY 40342For SaleMLS ID #26024154, Lacy Baxter, EXIT Realty Crutcher. Imagine MLS
- $589,0005 bd3 ba2.3k sqft1235 Denney Dr, Lawrenceburg, KY 40342For SaleMLS ID #26028891, Ashley Reynolds, Welchomes Real Estate. Imagine MLS
