Horse AND animal LOVERS welcome and encouraged ! Turn key 15 acre farm with gorgeous home lovingly maintained and tasteful decor. You will love the fully equipped kitchen dining room or sitting room with fireplace. Office/flex room , gathering room , bedroom,full bath and laundry all on first floor. Up stairs is a gorgeous owners suite with large closet, walk in shower and balcony overlooks the farm The front porch is perfect for entertaining and relaxing . A nice barn with stalls, hay storage, tack room and stable with two stalls and in separate lot. Five manicured paddocks with automatic waterers, plank fencing. Electric gate upon entrance to property, two car detached garage, garden shed and partial basement for mechanicals and storms. Sounds to good to be true? Don't wait on this one! you will love it! YOUR four legged family members will love it too!
For sale
Price cut: $39K (9/23)
$860,000
650 Delaney Ferry Rd, Versailles, KY 40383
2beds
2,427sqft
Single Family Residence
Built in 1950
15 Acres Lot
$806,100 Zestimate®
$354/sqft
$-- HOA
What's special
Sitting room with fireplacePlank fencingTasteful decorLarge closetGorgeous home lovingly maintainedGarden shedTwo car detached garage
- 114 days
- 1,003
- 62
Zillow last checked:
Listing updated:
Listed by:
Cindy Lane Shryock 859-333-0753,
Rector Hayden Realtors
Source: Imagine MLS,MLS#: 26015131
Facts & features
Interior
Bedrooms & bathrooms
- Bedrooms: 2
- Bathrooms: 2
- Full bathrooms: 2
Primary bedroom
- Level: Second
Bedroom 2
- Level: First
Bathroom 1
- Level: First
Bathroom 2
- Level: Second
Dining room
- Description: or flex room
- Level: First
Family room
- Level: First
Kitchen
- Level: First
Office
- Level: First
Utility room
- Description: drop zone
- Level: First
Heating
- Heat Pump, Propane Tank Leased
Cooling
- Central Air, Electric, Heat Pump
Appliances
- Included: Dishwasher, Microwave, Refrigerator, Range
- Laundry: Electric Dryer Hookup, Main Level, Washer Hookup
Features
- Breakfast Bar, Eat-in Kitchen, Walk-In Closet(s), Ceiling Fan(s)
- Flooring: Other, Wood
- Windows: Insulated Windows
- Basement: Exterior Entry,Partial,Unfinished
- Number of fireplaces: 2
- Fireplace features: Dining Room, Living Room
Interior area
- Total structure area: 2,427
- Total interior livable area: 2,427 sqft
- Finished area above ground: 2,427
- Finished area below ground: 0
Property
Parking
- Total spaces: 2
- Parking features: Detached Garage
- Garage spaces: 2
Features
- Levels: One and One Half
- Fencing: Wood
- Has view: Yes
- View description: Rural, Trees/Woods, Farm
Lot
- Size: 15 Acres
- Features: Landscaped, Few Trees
Details
- Additional structures: Barn(s), Shed(s), Stable(s)
- Parcel number: 21600100600
- Horses can be raised: Yes
Construction
Type & style
- Home type: SingleFamily
- Property subtype: Single Family Residence
Materials
- Vinyl Siding
- Foundation: Block, Stone
- Roof: Composition
Condition
- Year built: 1950
Utilities & green energy
- Sewer: Septic Tank
- Water: Public
- Utilities for property: Electricity Connected, Natural Gas Available, Water Connected, Propane
Community & HOA
Community
- Subdivision: Rural
HOA
- Has HOA: No
Location
- Region: Versailles
Financial & listing details
- Price per square foot: $354/sqft
- Tax assessed value: $437,800
- Annual tax amount: $4,257
- Date on market: 6/26/2026
Estimated market value
$806,100
$766,000 - $846,000
$2,050/mo
Price history
| Date | Event | Price |
|---|---|---|
| 9/23/2026 | Price change | $860,000-4.3%$354/sqft |
Source:  Imagine MLS #26015131 Report a problem Imagine MLS #26015131 Report a problem | ||
| 8/3/2026 | Price change | $899,000-5.3%$370/sqft |
Source: Imagine MLS #26015274 Report a problem | ||
| 6/26/2026 | Listed for sale | $949,500+21%$391/sqft |
Source: Imagine MLS #26015131 Report a problem | ||
| 10/7/2024 | Sold | $785,000+1.3%$323/sqft |
Source: Public Record Report a problem | ||
| 10/2/2024 | Listed for sale | $775,000+345.4%$319/sqft |
Source: Imagine MLS #24020773 Report a problem | ||
| 6/26/1998 | Sold | $174,000$72/sqft |
Source:  Imagine MLS #9803576 Report a problem Imagine MLS #9803576 Report a problem | ||
Public tax history
| Year | Property taxes | Tax assessment |
|---|---|---|
| 2025 | $4,257 +240.2% | $437,800 +167.3% |
| 2024 | $1,251 -3.1% | $163,800 |
| 2023 | $1,291 +6% | $163,800 +7.8% |
| 2022 | $1,219 -1% | $152,000 |
| 2021 | $1,231 -1.2% | $152,000 |
| 2020 | $1,246 +5.5% | $152,000 |
| 2019 | $1,182 +0.1% | $152,000 +0.4% |
| 2018 | $1,181 +38.5% | $151,400 +24.7% |
| 2017 | $853 -30.9% | $121,400 |
| 2016 | $1,233 +1% | $121,400 |
| 2015 | $1,221 +26.1% | $121,400 +11.9% |
| 2010 | $969 | $108,500 |
Find assessor info on the county website
Monthly payment
Est. payment
Payment breakdown
Explore the cost of this home by adjusting the details. Changes won't be saved.Climate risks
Neighborhood: 40383
Nearby schools
Schools provided by the listing agent
- Elementary: Southside
- Middle: Woodford Co
- High: Woodford Co
Source: Imagine MLS. This data may not be complete. We recommend contacting the local school district to confirm school assignments for this home.
Similar homes
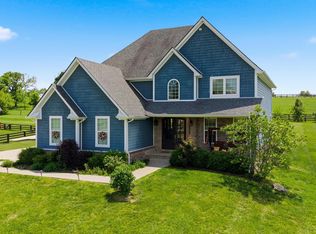
- $890,0004 bd3 ba3.1k sqft105 Delaney Ferry Rd, Versailles, KY 40383For Sale
 MLS ID #26010579, Kim Caywood, The Real Estate Co.. Imagine MLS
 - $739,0003 bd2 ba2.4k sqft1730 Woods Rd, Nicholasville, KY 40356For Sale
 MLS ID #26019682, Krystil Greer, CENTURY 21 Advantage Realty. Imagine MLS
 - $650,0001 bd1 ba1.6k sqft2309A Oregon Rd, Versailles, KY 40383For Sale
 MLS ID #26022946, David W Humes, Christies International Real Estate Bluegrass. Imagine MLS
 - $549,0003 bd2 ba2.5k sqft392-394 Lexington Rd, Versailles, KY 40383For Sale
 MLS ID #26006230, Cindy Lane Shryock, Rector Hayden Realtors. Imagine MLS
 - $750,0004 bd3 ba2.4k sqft355 Dix Dam Rd, Harrodsburg, KY 40330For SaleMLS ID #26027453, Thomas S McCallie, McCallie Real Estate. Imagine MLS
- $494,5004 bd3 ba2.2k sqft308 S Hill Rd, Versailles, KY 40383For SaleMLS ID #26016425, Jay P Atkins, Atkins Real Estate. Imagine MLS
- $897,9003 bd2 ba2.6k sqft2639 Weisenberger Mill Rd, Midway, KY 40347For SaleMLS ID #26019997, Sarah MacHarg, Kentucky Land and Home. Imagine MLS
- $519,0004 bd2 ba2.7k sqft754 Seth Dr, Versailles, KY 40383For SaleMLS ID #26025376, Lyndsey Martin, Kentucky Land and Home. Imagine MLS
- $755,0003 bd3 ba1.9k sqft1208 Clear Creek Rd, Nicholasville, KY 40356For SaleMLS ID #26019313, Barbara A Farrell, Bluegrass Sotheby's International Realty. Imagine MLS
- $624,9004 bd4 ba3k sqft1029 Cedar Ridge Ln, Versailles, KY 40383For SaleMLS ID #26022354, Daniel J Ellis, Metro Max Realty. Imagine MLS
- $439,0004 bd3 ba2.2k sqft641 Regent Rd, Versailles, KY 40383For SaleMLS ID #26024965, Jennifer Green, The Agency. Imagine MLS
- $620,0004 bd3 ba2.6k sqft1233 Johnson Rd, Lawrenceburg, KY 40342For Sale
 MLS ID #1716201, Lois Ann Disponett, Lois Ann Disponett Real Estate. Metro Search Inc. LLC DBA Apex MLS
 - $898,0005 bd5 ba3k sqft112 Fairfield Farm Rd, Georgetown, KY 40324For SaleMLS ID #26013049, Jessica Noto, Century 21 Advantage Realty - Georgetown. Imagine MLS
- $697,0004 bd3 ba2.7k sqft120 High Point Ct, Nicholasville, KY 40356For SaleMLS ID #26012829, Susie Basham, The Agency. Imagine MLS
- $950,0003 bd4 ba3.1k sqft3612 Iron Works Rd, Georgetown, KY 40324For SaleMLS ID #26011533, Tonya Morrow, KY Local. Imagine MLS
- $939,9995 bd3 ba2.8k sqft70 Three Licks Rd, Mackville, KY 40040For SaleMLS ID #1722570, Scott Kaufman, Whitetail Properties Real Estate LLC. Metro Search Inc. LLC DBA Apex MLS
- $788,8004 bd3 ba2.4k sqft1406 Colston Lane 1 #&-2, Frankfort, KY 40601For SaleMLS ID #26012714, Jackie Nickell, CENTURY 21 Commonwealth Real Estate. Imagine MLS
- $769,0003 bd3 ba2.5k sqft255 Danville Loop 1 Rd, Nicholasville, KY 40356For SaleMLS ID #26023019, Vanessa Vale Team - Vanessa Vale Womack, LPT Realty. Imagine MLS
- $495,0004 bd3 ba2.6k sqft393 Gleneagles Way, Versailles, KY 40383For SaleMLS ID #26010956, Cindy Lane Shryock, Rector Hayden Realtors. Imagine MLS
- $879,0004 bd3 ba2.2k sqft1221 Providence Ln, Lexington, KY 40502For SaleMLS ID #26022794, Teresa Blakeman, The Brokerage. Imagine MLS
