Experience the perfect blend of modern comfort and peaceful country living with this exceptional barndominium situated on 11.2 gently rolling acres in the desirable Slayden, Mississippi community. The 3BR/2BA living quarters features a spacious open-concept kitchen and living area that creates an inviting space for entertaining or everyday living. The well-appointed primary suite offers expansive views of the back pasture, while the front and rear porches offer cozy spots to enjoy the beauty of creation. An impressive 40' x 85' shop offers endless possibilities. It includes a large climate-controlled room that is ideal for a tack room, workshop, or additional storage. Summary: 5,376 SF Barndominium (1,715 +/-SF living area & 3,661 SF shop area), 3 large “roll-up” doors for easy access to shop, 24ft. X 84ft. “lean to” for additional covered storage, so much room for RVs, ATVs, Boats, or a home business, 8.5 +/- acres of pasture & a potential lake site off the back porch of the Bardo!
For sale
$489,000
2195 S Slayden Rd, Holly Springs, MS 38635
3beds
1,715sqft
Single Family Residence
Built in 2025
11.2 Acres Lot
$485,000 Zestimate®
$285/sqft
$-- HOA
What's special
Modern comfortFront and rear porchesLarge climate-controlled roomWell-appointed primary suite
- 62 days
- 532
- 36
Zillow last checked:
Listing updated:
Listed by:
Hunt A Treadwell,
Harvesters Land Company, LLC 901-871-4450
Source: MAAR,MLS#: 10226680
Facts & features
Interior
Bedrooms & bathrooms
- Bedrooms: 3
- Bathrooms: 2
- Full bathrooms: 2
Primary bedroom
- Area: 192
- Dimensions: 12 x 16
Bedroom 2
- Area: 121
- Dimensions: 11 x 11
Bedroom 3
- Area: 120
- Dimensions: 10 x 12
Dining room
- Area: 170
- Dimensions: 17 x 10
Kitchen
- Features: Breakfast Bar, Kitchen Island, Updated/Renovated Kitchen, Washer/Dryer Connections
- Area: 126
- Dimensions: 9 x 14
Living room
- Features: LR/DR Combination
- Area: 414
- Dimensions: 18 x 23
Heating
- Central, Electric, Wood Stove
Cooling
- Central Air
Features
- 2 Full Primary Baths, All Bedrooms Down, Double Vanity Bath, Separate Tub & Shower, Smooth Ceiling, Square Feet Source: Homeowner Estimate
- Flooring: Concrete
- Number of fireplaces: 1
Interior area
- Total interior livable area: 1,715 sqft
Property
Parking
- Total spaces: 2
- Parking features: Storage, Workshop in Garage
- Covered spaces: 2
Features
- Stories: 1
- Exterior features: On-Site Storage
- Pool features: None
Lot
- Size: 11.2 Acres
- Dimensions: 11.2 acres
- Features: Some Trees
Details
- Additional structures: Storage
- Parcel number: 0761700300
Construction
Type & style
- Home type: SingleFamily
- Architectural style: Barndominium
- Property subtype: Single Family Residence
Condition
- New construction: No
- Year built: 2025
Community & HOA
Community
- Subdivision: None
Location
- Region: Holly Springs
Financial & listing details
- Price per square foot: $285/sqft
- Annual tax amount: $422
- Price range: $489K - $489K
- Date on market: 7/22/2026
- Cumulative days on market: 92 days
Estimated market value
$485,000
$461,000 - $509,000
$2,036/mo
Price history
| Date | Event | Price |
|---|---|---|
| 7/22/2026 | Listed for sale | $489,000$285/sqft |
Source:  MAAR #10226680 Report a problem MAAR #10226680 Report a problem | ||
Public tax history
Tax history is unavailable.
Monthly payment
Est. payment
Payment breakdown
Explore the cost of this home by adjusting the details. Changes won't be saved.Climate risks
Neighborhood: 38635
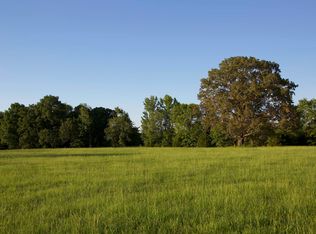
Similar homes
- $425,0003 bd2 ba1.7k sqft6578 Highway 311, Holly Springs, MS 38635For Sale
 MLS ID #4153257, Joyce McKenzie, Crye-Leike Of TN-Collierville. MLS United
 - $325,0003 bd2 ba1.9k sqft129 Humphrey Rd, Holly Springs, MS 38635For Sale
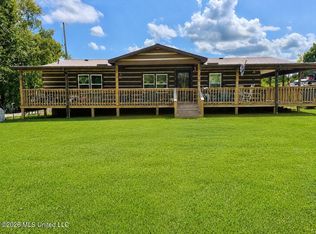 MLS ID #4158877, Victoria R Brown, 4 Success Realty. MLS United
 - $299,0003 bd2 ba2k sqft780 Salem Ave, Holly Springs, MS 38635For Sale
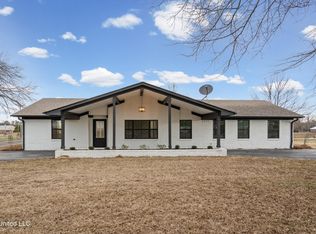 MLS ID #4136795, Quintavius Burdette, Re/Max Experts. MLS United
 - $325,0003 bd2 ba1.3k sqft147 Humphrey Rd, Holly Springs, MS 38635For Sale
 MLS ID #4158883, Victoria R Brown, 4 Success Realty. MLS United
