TWO LIVING SPACES. ONE LARGE EXCEPTIONAL HOME. Pristine inside and out, this beautifully maintained 5-bed, 4-bath home offers outstanding flexibility for growing families, multigenerational living or buyers looking for mortgage-helper potential. The bright main home features a spacious shaker-style kitchen with pantry and abundant storage, large dining area, sun-filled living room with gas fireplace, 3 bedrooms including a generous primary with ensuite, spa-inspired main bath, office and family room opening to a partially covered deck with mountain views. Downstairs, the impressive 2-bedroom suite feels like a home of its own with an enormous kitchen, dining and living areas, gas fireplace, laundry and access to two private patios—one covered and a large dry crawlspace. Triple-pane windows except 2, premium flooring, neutral décor and a beautiful landscaped, fenced yard complete this move-in-ready home. Room for family, income and the future—all under one roof. Sizes approx. Verify
For sale
C$869,900
2195 Tulsa Rd, Nanaimo, BC V9S 5S2
5beds
4baths
2,985sqft
Single Family Residence
Built in 1990
-- sqft lot
$-- Zestimate®
C$291/sqft
C$-- HOA
What's special
- 35 days
- 93
- 1
Zillow last checked:
Listing updated:
Listed by:
Michele Blanchette,
REMAX Professionals (NA)
Source: VIVA,MLS®#: 1049448
Facts & features
Interior
Bedrooms & bathrooms
- Bedrooms: 5
- Bathrooms: 4
- Main level bathrooms: 2
- Main level bedrooms: 3
Kitchen
- Level: Main,Lower
Heating
- Baseboard, Electric
Cooling
- None
Appliances
- Included: Dishwasher, Dryer, Oven/Range Electric, Refrigerator, Washer
- Laundry: Inside
Features
- Ceiling Fan(s), Closet Organizer, Dining Room, Dining/Living Combo, Eating Area
- Flooring: Mixed
- Windows: Vinyl Frames
- Basement: Finished,Full,With Windows
- Number of fireplaces: 2
- Fireplace features: Gas
Interior area
- Total structure area: 3,732
- Total interior livable area: 2,985 sqft
Property
Parking
- Total spaces: 6
- Parking features: Driveway, Garage Double, On Street
- Garage spaces: 2
- Has uncovered spaces: Yes
Accessibility
- Accessibility features: Accessible Entrance, No Step Entrance
Features
- Entry location: Ground Level
- Patio & porch: Balcony/Deck
- Exterior features: Garden, Low Maintenance Yard
- Fencing: Full
- Has view: Yes
- View description: Mountain(s)
Lot
- Features: Central Location, Landscaped, Private
Details
- Additional structures: Gazebo
- Parcel number: 014603641
- Zoning: R5
- Zoning description: Residential
Construction
Type & style
- Home type: SingleFamily
- Property subtype: Single Family Residence
Materials
- Vinyl Siding
- Foundation: Concrete Perimeter
- Roof: Asphalt Shingle
Condition
- Resale
- New construction: No
- Year built: 1990
Utilities & green energy
- Water: Municipal
Community & HOA
Location
- Region: Nanaimo
Financial & listing details
- Price per square foot: C$291/sqft
- Tax assessed value: C$835,000
- Annual tax amount: C$5,680
- Date on market: 9/11/2026
- Ownership: Freehold
- Road surface type: Paved
Price history
| Date | Event | Price |
|---|---|---|
| 9/11/2026 | Listed for sale | C$869,900C$291/sqft |
Source: VIVA #1049448 Report a problem | ||
Public tax history
Tax history is unavailable.
Climate risks
Neighborhood: Northfield
Nearby schools
GreatSchools rating
No schools nearby
We couldn't find any schools near this home.

Similar homes
- C$900,0005 bd3 ba2.2k sqft5425 Leslie Cres, Nanaimo, BC V9V 1T1For Sale
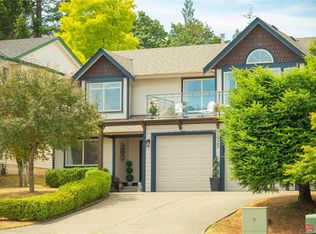 MLS ID #1052457, John Cooper Personal Real Estate Corporation, eXp Realty (NA). VIVA
 - C$869,9006 bd4 ba2.6k sqft106 Emery Way, Nanaimo, BC V9R 2A8For Sale
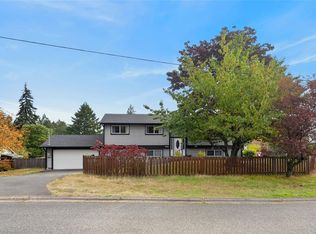 MLS ID #1051692, Jason Simard Personal Real Estate Corporation, eXp Realty (NA). VIVA
 - C$950,0005 bd3 ba3.1k sqft5334 Georgiaview Cres, Nanaimo, BC V9T 5Z7For Sale
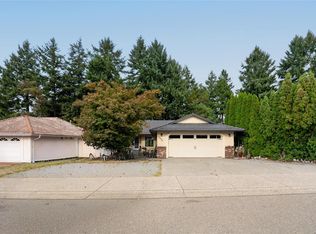 MLS ID #1052283, Jason Simard Personal Real Estate Corporation, eXp Realty (NA). VIVA
 - C$899,9005 bd4 ba2.5k sqft5141 Owlstone Pl, Nanaimo, BC V9T 0B4For Sale
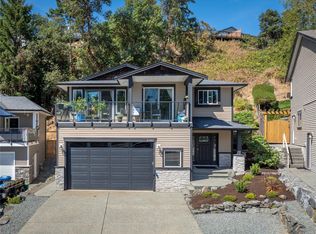 MLS ID #1051463, Deanna Mcmillan Personal Real Estate Corporation, 460 Realty Inc. (QU). VIVA
