Welcome home to country living with room to spread out! This charming brick ranch offers 3 bedrooms, 1 full bath, and approximately 1,193 square feet of comfortable living space on a spacious 1.14-acre lot. Inside, you’ll find a bright, inviting interior with neutral paint, attractive wood-look flooring, and an updated kitchen featuring white cabinetry, stainless steel appliances, dark countertops, a stylish tile backsplash, and a peninsula with bar seating. The kitchen opens to a generous living and dining area, creating a functional layout for everyday living and entertaining. The home also features a full bathroom, a covered front porch, and a covered back porch for enjoying the outdoors. A detached two-car garage and additional wired outbuilding offer excellent potential for storage, hobbies, or workspace, while the attached carport adds convenient covered parking. Located in a peaceful rural setting in Mooresboro, this property offers the opportunity to enjoy extra outdoor space while remaining within driving distance of Forest City and Shelby. Come see the possibilities this property has to offer!
Active
Price cut: $19K (10/16)
$266,000
2196 Ferry Rd, Mooresboro, NC 28114
3beds
1,193sqft
Single Family Residence
Built in 1983
1.14 Acres Lot
$-- Zestimate®
$223/sqft
$-- HOA
What's special
- 2 days
- 108
- 16
Likely to sell faster than
Zillow last checked:
Listing updated:
Listed by:
Charles Breeden Charles@ColfaxHomeAndLandWNC.com,
Colfax Home & Land, Co
Source: Canopy MLS as distributed by MLS GRID,MLS#: 4433149
Facts & features
Interior
Bedrooms & bathrooms
- Bedrooms: 3
- Bathrooms: 1
- Full bathrooms: 1
- Main level bedrooms: 3
Primary bedroom
- Level: Main
Bedroom s
- Level: Main
Bedroom s
- Level: Main
Bathroom full
- Level: Main
Breakfast
- Level: Main
Kitchen
- Level: Main
Laundry
- Level: Main
Living room
- Level: Main
Heating
- Heat Pump
Cooling
- Heat Pump
Appliances
- Included: Dishwasher, Electric Range, Electric Water Heater, Exhaust Fan, Refrigerator
- Laundry: Electric Dryer Hookup, Washer Hookup
Features
- Flooring: Carpet, Laminate, Vinyl
- Doors: French Doors
- Has basement: No
Interior area
- Total structure area: 1,193
- Total interior livable area: 1,193 sqft
- Finished area above ground: 1,193
- Finished area below ground: 0
Property
Parking
- Total spaces: 2
- Parking features: Attached Carport
- Carport spaces: 1
- Uncovered spaces: 1
Features
- Levels: One
- Stories: 1
- Patio & porch: Covered, Deck, Porch
Lot
- Size: 1.14 Acres
Details
- Additional structures: Workshop
- Parcel number: 913005
- Zoning: RES
- Special conditions: Standard
Construction
Type & style
- Home type: SingleFamily
- Architectural style: Ranch
- Property subtype: Single Family Residence
Materials
- Brick Full
- Foundation: Crawl Space
Condition
- New construction: No
- Year built: 1983
Utilities & green energy
- Sewer: Septic Installed
- Water: Public, Well
- Utilities for property: Electricity Connected, Underground Utilities
Community & HOA
Community
- Subdivision: None
Location
- Region: Mooresboro
Financial & listing details
- Price per square foot: $223/sqft
- Tax assessed value: $166,900
- Date on market: 10/16/2026
- Cumulative days on market: 2 days
- Listing terms: Cash,Conventional,FHA,USDA Loan,VA Loan
- Exclusions: Small building behind other building
- Electric utility on property: Yes
- Road surface type: Concrete, Paved
Estimated market value
Not available
Estimated sales range
Not available
$1,558/mo
Price history
| Date | Event | Price |
|---|---|---|
| 10/16/2026 | Price change | $266,000-6.7%$223/sqft |
Source:  Canopy MLS as distributed by MLS GRID #4433149 Report a problem Canopy MLS as distributed by MLS GRID #4433149 Report a problem | ||
| 8/25/2026 | Listed for sale | $285,000$239/sqft |
Source: Owner Report a problem | ||
Public tax history
| Year | Property taxes | Tax assessment |
|---|---|---|
| 2025 | -- | $166,900 |
| 2024 | $1,081 +1.1% | $166,900 |
| 2023 | $1,069 +188% | $166,900 +85.2% |
| 2022 | $371 +2.1% | $90,100 |
| 2021 | $364 -52.1% | $90,100 |
| 2020 | $760 +1.1% | $90,100 |
| 2019 | $752 +10.5% | $90,100 +10.4% |
| 2018 | $681 | $81,600 |
| 2016 | $681 | $81,600 |
| 2013 | $681 | $81,600 |
| 2012 | -- | $81,600 |
| 2011 | -- | $81,600 -5.9% |
| 2010 | -- | $86,700 |
Find assessor info on the county website
Monthly payment
Est. payment
Payment breakdown
Explore the cost of this home by adjusting the details. Changes won't be saved.Climate risks
Neighborhood: 28114
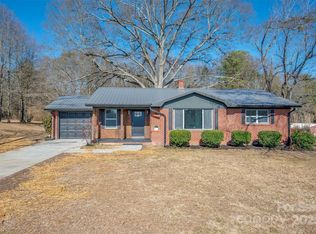
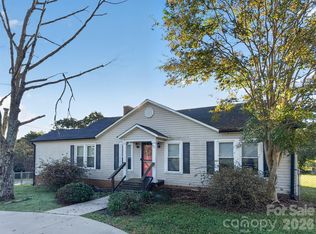
Similar homes
- $255,0003 bd2 ba1.5k sqft3812 Cliffside Rd, Mooresboro, NC 28114For Sale

 MLS ID #4393620, Stan Martin, Howard Hanna Allen Tate Shelby. Canopy MLS as distributed by MLS GRID
 - $269,9003 bd2 ba1.5k sqft109 Crestbrook Cir, Boiling Springs, NC 28152For Sale
 MLS ID #4434911, Sandy Quattlebaum, Paramont LLC. Canopy MLS as distributed by MLS GRID
 - $259,0003 bd2 ba1.7k sqft2626 Prospect Church Rd, Mooresboro, NC 28114For Sale
 MLS ID #4425534, Amy Jenkins, Main Street Realty Group LLC. Canopy MLS as distributed by MLS GRID
 - $249,9003 bd2 ba1.5k sqft184 Hollis Rd, Ellenboro, NC 28040For Sale
 MLS ID #4434678, Sandy Campbell, 4 Seasons Homes and Land, Inc. Canopy MLS as distributed by MLS GRID
 - $270,0002 bd2 ba1.5k sqft133 Kings Dr, Forest City, NC 28043For SaleMLS ID #4435067, Sandy Quattlebaum, Paramont LLC. Canopy MLS as distributed by MLS GRID
- $258,9003 bd2 ba1.4k sqft236 Scruggs Rd #9, Gaffney, SC 28341For SaleMLS ID #4431215, Chris Allan, NorthGroup Real Estate LLC. Canopy MLS as distributed by MLS GRID
- $319,9003 bd2 ba1.2k sqft588 Hog Pen Branch Rd, Mooresboro, NC 28114For SaleMLS ID #4417904, Brittany Beam, Keller Williams Unified. Canopy MLS as distributed by MLS GRID
- $355,0004 bd3 ba1k sqft241 Ophelia Dr, Mooresboro, NC 28114For SaleMLS ID #4418959, Karen Parton, Coldwell Banker Advantage. Canopy MLS as distributed by MLS GRID
- $229,9003 bd2 ba1.4k sqft292 Old Henrietta Rd, Forest City, NC 28043For SaleMLS ID #4432146, Dave Long, Mellnik Real Estate Services. Canopy MLS as distributed by MLS GRID
- $235,0003 bd2 ba1.3k sqft194 Crescent Dr, Forest City, NC 28043For SaleMLS ID #4434498, Angela West, Angela West Realty. Canopy MLS as distributed by MLS GRID
- $195,0003 bd2 ba1k sqft441 Gantts Grove Church Rd, Mooresboro, NC 28114For SaleMLS ID #4419664, Cindy Souza, EXP Realty LLC. Canopy MLS as distributed by MLS GRID
- $290,0003 bd2 ba1.4k sqft107 Lyman St, Shelby, NC 28152For SaleMLS ID #4428408, Joyce Elliott, Howard Hanna Allen Tate Shelby. Canopy MLS as distributed by MLS GRID
- $299,9003 bd2 ba1.4k sqft175 Scruggs Rd, Forest City, NC 28043For SaleMLS ID #4407906, Dotty Allen, Foothills Homes and Land, LLC. Canopy MLS as distributed by MLS GRID
- $265,0003 bd2 ba1.5k sqft649 Pine Street Ext, Forest City, NC 28043For SaleMLS ID #4366427, Ann Ferguson, Ferguson Real Estate & Associates. Canopy MLS as distributed by MLS GRID
- $265,0003 bd2 ba1.5k sqft1749 Oak Grove Church Rd, Ellenboro, NC 28040For SaleMLS ID #4419075, Jaime Harrill, Hometown Real Estate. Canopy MLS as distributed by MLS GRID
- $263,0003 bd2 ba1.5k sqft190 Dixie Trail Dr, Forest City, NC 28043For SaleMLS ID #4375964, Lindsay Philyaw, Beacon Ridge Realty. Canopy MLS as distributed by MLS GRID
- $165,0002 bd1 ba1.3k sqft2703 Prospect Church Rd, Mooresboro, NC 28114For SaleMLS ID #4419864, John Cantrell, Keller Williams Mtn Partners, LLC. Canopy MLS as distributed by MLS GRID
