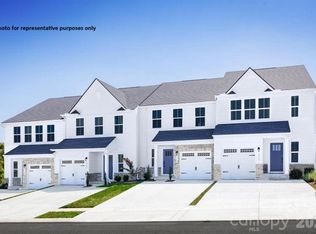
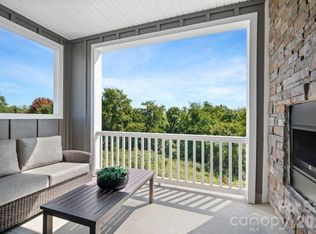
**FREE OUTDOOR LIVING AREA AND STONE WALL FIREPLACE FREE IN JULY! A $14,980 VALUE FOR FREE! Plus, Receive up to $15,799 in closing cost credits with the use of the builder's preferred lender.**Welcome to Creek Water! Indian Land's newest luxury town home community nestled in a quiet wooded area away from the hustle & bustle, but minutes from every day conveniences. Just south of Ballantyne, Hwy 485, Novant Medical Center, Publix, Harris Teeter, Walmart, Lowes, Costco & Target! This Serenade plan sits on a premium homesite backing to woods with nature views and showcases unique design elements typically found in single family homes. This charming townhome offers comfortable living in a thoughtfully designed setting, highlighted by its prime location beside a generously sized common area—perfect for enjoying open space, outdoor relaxation, and a sense of community right outside your door. An open, light filled main living area with a spacious kitchen including quartz counters, upgraded cabinets & a 10' island. Two highlights of this home are the covered outdoor living area off the main floor & the bed/bath option on the 1st floor. Enjoy rural tranquility near all your everyday conveniences in a master planned community w/ a beautiful future amenity with a pool & cabana, as well as the adjacent Deputy Roy Harden Park with playground, trails and picnic pavilions. You will not want to miss out on owning one of these exclusive luxury town homes!
Active
$394,990
2196 Flicker Rd, Indian Land, SC 29707
3beds
2,178sqft
Townhouse
Built in 2026
0.05 Acres Lot
$393,900 Zestimate®
$181/sqft
$200/mo HOA
What's special
Quiet wooded areaUpgraded cabinets
- 38 days |
- 155 |
- 13 |
Zillow last checked:
Listing updated:
Listed by:
Jerry Smith smithcapitalpartnersllc@gmail.com,
Smith Capital Partners LLC
Source: Canopy MLS as distributed by MLS GRID,MLS#: 4393660
Facts & features
Interior
Bedrooms & bathrooms
- Bedrooms: 3
- Bathrooms: 3
- Full bathrooms: 2
- 1/2 bathrooms: 1
Primary bedroom
- Level: Upper
Bedroom s
- Level: Upper
Bedroom s
- Level: Upper
Bathroom half
- Level: Main
Bathroom full
- Level: Upper
Bathroom full
- Level: Upper
Dining area
- Level: Main
Family room
- Level: Main
Kitchen
- Level: Main
Laundry
- Level: Upper
Recreation room
- Level: Lower
Heating
- Forced Air, Natural Gas, Zoned
Cooling
- Central Air, Electric, Zoned
Appliances
- Included: Dishwasher, Disposal, Electric Range, Microwave, Plumbed For Ice Maker
- Laundry: Electric Dryer Hookup, Inside, Upper Level, Washer Hookup
Features
- Kitchen Island, Open Floorplan, Pantry, Storage, Walk-In Closet(s)
- Flooring: Carpet, Tile, Vinyl
- Has basement: No
Interior area
- Total structure area: 2,178
- Total interior livable area: 2,178 sqft
- Finished area above ground: 2,178
- Finished area below ground: 0
Property
Parking
- Total spaces: 2
- Parking features: Driveway, Attached Garage, Garage Door Opener, Garage Faces Front
- Attached garage spaces: 2
- Has uncovered spaces: Yes
Features
- Levels: Three Or More
- Stories: 3
- Entry location: Lower
- Patio & porch: Covered, Porch
- Exterior features: Lawn Maintenance
- Pool features: Community
- Fencing: Back Yard
Lot
- Size: 0.05 Acres
- Features: Wooded
Details
- Parcel number: 0013C0K174.00
- Zoning: R3
- Special conditions: Standard
Construction
Type & style
- Home type: Townhouse
- Property subtype: Townhouse
Materials
- Fiber Cement, Stone Veneer
- Foundation: Slab
Condition
- New construction: Yes
- Year built: 2026
Details
- Builder model: Serenade
- Builder name: Ryan Homes
Utilities & green energy
- Sewer: Public Sewer
- Water: County Water
Community & HOA
Community
- Features: Playground, Recreation Area, Street Lights
- Security: Carbon Monoxide Detector(s), Smoke Detector(s)
- Subdivision: Creek Water Townhomes
HOA
- Has HOA: Yes
- HOA fee: $200 monthly
- HOA name: Kuester Management Company
Location
- Region: Indian Land
Financial & listing details
- Price per square foot: $181/sqft
- Date on market: 6/15/2026
- Cumulative days on market: 38 days
- Road surface type: Concrete, Paved
Estimated market value
$393,900
$374,000 - $414,000
$2,835/mo
Price history
| Date | Event | Price |
|---|---|---|
| 6/15/2026 | Listed for sale | $394,990$181/sqft |
Source:  Canopy MLS as distributed by MLS GRID #4393660 Report a problem Canopy MLS as distributed by MLS GRID #4393660 Report a problem | ||
Public tax history
Tax history is unavailable.
Monthly payment
Est. payment
Payment breakdown
Explore the cost of this home by adjusting the details. Changes won't be saved.Climate risks
Neighborhood: Indian Land
Nearby schools
GreatSchools rating
- 10/10Indian Land Elementary SchoolGrades: K-4Distance: 1 mi
- 6/10Indian Land Middle SchoolGrades: 7-8Distance: 0.8 mi
- 7/10Indian Land High SchoolGrades: 9-12Distance: 4.8 mi
Schools provided by the listing agent
- Elementary: Indian Land
- Middle: Indian Land
- High: Indian Land
Source: Canopy MLS as distributed by MLS GRID. This data may not be complete. We recommend contacting the local school district to confirm school assignments for this home.
- $440,9904 bd4 ba2.1k sqft7608 Ravenscroft Close Way, Indian Land, SC 29707New Construction

- $432,1853 bd3 ba2.1k sqft7624 Ravenscroft Close Way, Indian Land, SC 29707New Construction
- $349,9903 bd3 ba1.7k sqft2276 Flicker Rd, Indian Land, SC 29707New Construction
- $404,9804 bd4 ba2.1k sqft2198 Flicker Rd, Indian Land, SC 29707New Construction
- $426,1913 bd4 ba2k sqft2176 Flicker Rd, Lancaster, SC 29707Sold
- $441,1804 bd4 ba2.1k sqft7614 Ravenscroft Close Way, Indian Land, SC 29707New Construction
- $2,152,50038.74 AcresShelley Mullis Rd, Fort Mill, SC 29707Off Market
- $15,80010,018 Square FeetShelley Mullis Rd, Indian Land, SC 29707Off Market
A local agent can set up tours, give advice and negotiate with sellers.
Similar homes
- $404,9804 bd4 ba2.1k sqftCreek Water Townhomes, Indian Land, SC 29707New Construction
 MLS ID #4393717, Jerry Smith, Smith Capital Partners LLC. Canopy MLS as distributed by MLS GRID
 - $432,1853 bd3 ba2.1k sqftCreek Water Townhomes, Indian Land, SC 29707New ConstructionMLS ID #4393381, Jerry Smith, Smith Capital Partners LLC. Canopy MLS as distributed by MLS GRID
- $349,9903 bd3 ba1.7k sqftCreek Water Townhomes, Indian Land, SC 29707New ConstructionMLS ID #4393093, Jerry Smith, Smith Capital Partners LLC. Canopy MLS as distributed by MLS GRID
- $440,9904 bd4 ba2.1k sqftCreek Water Townhomes, Indian Land, SC 29707New ConstructionCanopy MLS as distributed by MLS GRID
- $441,1804 bd4 ba2.1k sqftCreek Water Townhomes, Indian Land, SC 29707New ConstructionMLS ID #4393382, Jerry Smith, Smith Capital Partners LLC. Canopy MLS as distributed by MLS GRID
- $387,9904 bd4 ba1.9k sqft3916 Clemson Aly, Indian Land, SC 29707New ConstructionMLS ID #4380753, Scott Wilkinson, Taylor Morrison of Carolinas Inc. Canopy MLS as distributed by MLS GRID
- $379,9903 bd4 ba1.9k sqft3912 Clemson Aly, Indian Land, SC 29707New ConstructionMLS ID #4380532, Scott Wilkinson, Taylor Morrison of Carolinas Inc. Canopy MLS as distributed by MLS GRID
- $399,9903 bd3 ba1.8k sqft5549 Wolfpack Aly, Indian Land, SC 29707New ConstructionMLS ID #4359811, Scott Wilkinson, Taylor Morrison of Carolinas Inc. Canopy MLS as distributed by MLS GRID
- $416,9903 bd3 ba2k sqft7310 Wake Way, Indian Land, SC 29707New ConstructionMLS ID #4380841, Scott Wilkinson, Taylor Morrison of Carolinas Inc. Canopy MLS as distributed by MLS GRID
- $414,9903 bd3 ba2k sqft7308 Wake Way, Indian Land, SC 29707New ConstructionMLS ID #4380901, Scott Wilkinson, Taylor Morrison of Carolinas Inc. Canopy MLS as distributed by MLS GRID
- $385,9904 bd4 ba1.9k sqft3920 Clemson Aly, Indian Land, SC 29707New ConstructionMLS ID #4380657, Scott Wilkinson, Taylor Morrison of Carolinas Inc. Canopy MLS as distributed by MLS GRID
- $399,9903 bd3 ba2k sqft8696 Miles Gap Rd, Indian Land, SC 29707New ConstructionMLS ID #4401972, Lauren Cartwright, Taylor Morrison of Carolinas Inc. Canopy MLS as distributed by MLS GRID
- $419,9903 bd3 ba2k sqft8687 Miles Gap Rd, Indian Land, SC 29707New ConstructionMLS ID #4381479, Lauren Cartwright, Taylor Morrison of Carolinas Inc. Canopy MLS as distributed by MLS GRID
- $425,0004 bd4 ba2.2k sqftTrinity Townes, Tega Cay, SC 29708For SaleMLS ID #4405382, Karen Beard, RE/MAX Executive. Canopy MLS as distributed by MLS GRID
- $445,9903 bd3 ba1.8k sqft8691 Miles Gap Rd, Indian Land, SC 29707New ConstructionMLS ID #4381126, Lauren Cartwright, Taylor Morrison of Carolinas Inc. Canopy MLS as distributed by MLS GRID
- $585,0005 bd3 ba2.8k sqft3023 Ballester Rd, Indian Land, SC 29707For SaleMLS ID #4400652, Mike Morrell, Keller Williams Connected. Canopy MLS as distributed by MLS GRID
- $419,9903 bd3 ba2.2k sqft1059 Bracken Hill Rd, Indian Trail, NC 28079New ConstructionRyan Homes
- $485,9904 bd4 ba2.3k sqft3166 Beacon Heights Rd, Indian Land, SC 29707New ConstructionMLS ID #4366276, Sean Robertson, Taylor Morrison of Carolinas Inc. Canopy MLS as distributed by MLS GRID
- $419,9903 bd3 ba1.8k sqft467 Nash St, Fort Mill, SC 29715New ConstructionCanopy MLS as distributed by MLS GRID
- $387,7403 bd4 ba1.9k sqft560 Silver Star Blvd, Indian Trail, NC 28079New ConstructionCanopy MLS as distributed by MLS GRID
