What's Special: Wooded View | Flex Room | Loft | 1st Floor Primary Suite.
New Construction - Ready Now! Built by America's Most Trusted Homebuilder. Welcome to the Tahoe at 3166 Beacon Heights Road in The Ridge at Sugar Creek. A thoughtfully designed two-story townhome with a main floor primary suite. From the rear two-car garage, you’ll find a convenient drop zone and half bath before entering an open kitchen and casual dining area that flows into the great room. The first floor also includes a laundry room and a spacious primary suite with a private bath featuring dual sinks, a walk-in shower, and a generous closet. Upstairs, a bright loft offers space for relaxing or entertaining, a flex room, along with two bedrooms, a full bath, flexible storage, and an additional guest suite with its own bath. Pool and cabana now open! Ridge at Sugar Creek in Indian Land, SC, offers a welcoming lifestyle with a new pool and planned greenway trail. Just 4.5 miles from Ballantyne, you’ll enjoy easy access to I-77, I-485, and the Ballantyne Bowl’s dining and events. Commuting is simple with quick routes to Uptown Charlotte and Ballantyne Corporate Park. Additional highlights include: second suite with full bath on 2nd floor, ledge at primary shower, and gourmet kitchen. MLS#4366276
Active
Price cut: $14K (7/16)
$485,990
3166 Beacon Heights Rd, Indian Land, SC 29707
4beds
2,390sqft
Townhouse
Built in 2026
0.07 Acres Lot
$484,000 Zestimate®
$203/sqft
$235/mo HOA
What's special
Wooded viewRear two-car garageCasual dining areaHalf bathMain floor primary suiteGreat roomFlex room
- 153 days
- 105
- 7
Zillow last checked:
Listing updated:
Listed by:
Sean Robertson SRobertson@TaylorMorrison.com,
Taylor Morrison of Carolinas Inc,
Lauren Cartwright,
Taylor Morrison of Carolinas Inc
Source: Canopy MLS as distributed by MLS GRID,MLS#: 4366276
Facts & features
Interior
Bedrooms & bathrooms
- Bedrooms: 4
- Bathrooms: 4
- Full bathrooms: 3
- 1/2 bathrooms: 1
- Main level bedrooms: 1
Primary bedroom
- Level: Main
- Area: 168 Square Feet
- Dimensions: 12' 0" X 14' 0"
Bedroom s
- Level: Upper
- Area: 100 Square Feet
- Dimensions: 10' 0" X 10' 0"
Bedroom s
- Level: Upper
- Area: 132 Square Feet
- Dimensions: 12' 0" X 11' 0"
Bedroom s
- Level: Upper
- Area: 144 Square Feet
- Dimensions: 12' 0" X 12' 0"
Bathroom half
- Level: Main
Bathroom full
- Level: Main
Bathroom full
- Level: Upper
Bathroom full
- Level: Upper
Dining area
- Level: Main
- Area: 96 Square Feet
- Dimensions: 12' 0" X 8' 0"
Great room
- Level: Main
- Area: 168 Square Feet
- Dimensions: 12' 0" X 14' 0"
Kitchen
- Level: Main
Study
- Level: Upper
- Area: 120 Square Feet
- Dimensions: 10' 0" X 12' 0"
Heating
- Natural Gas, Zoned
Cooling
- Central Air, Electric, Zoned
Appliances
- Included: Dishwasher, Disposal, Gas Cooktop, Microwave, Plumbed For Ice Maker, Wall Oven
- Laundry: Electric Dryer Hookup, Laundry Room, Main Level, Upper Level, Washer Hookup
Features
- Drop Zone, Kitchen Island, Open Floorplan, Pantry, Walk-In Closet(s), Walk-In Pantry
- Flooring: Carpet, Laminate, Tile
- Has basement: No
Interior area
- Total structure area: 2,390
- Total interior livable area: 2,390 sqft
- Finished area above ground: 2,390
- Finished area below ground: 0
Video & virtual tour
Property
Parking
- Total spaces: 4
- Parking features: Driveway, Attached Garage, Garage Door Opener, Garage Faces Rear, Garage on Main Level
- Attached garage spaces: 2
- Uncovered spaces: 2
Features
- Levels: Two
- Stories: 2
- Entry location: Main
- Patio & porch: Front Porch
- Pool features: Community
Lot
- Size: 0.07 Acres
Details
- Additional structures: None
- Parcel number: 0003H0A054.00
- Zoning: RES
- Special conditions: Standard
- Horse amenities: None
Construction
Type & style
- Home type: Townhouse
- Property subtype: Townhouse
Materials
- Brick Partial, Fiber Cement, Metal
- Foundation: Slab
Condition
- New construction: Yes
- Year built: 2026
Details
- Builder model: Tahoe
- Builder name: Taylor Morrison
Utilities & green energy
- Sewer: Public Sewer
- Water: City
- Utilities for property: Cable Available, Other - See Remarks
Community & HOA
Community
- Features: Recreation Area, Sidewalks, Street Lights, Walking Trails
- Security: Carbon Monoxide Detector(s), Smoke Detector(s)
- Subdivision: The Ridge at Sugar Creek
HOA
- Has HOA: Yes
- HOA fee: $235 monthly
- HOA name: Association Management Solutions
- HOA phone: 803-831-7023
Location
- Region: Indian Land
Financial & listing details
- Price per square foot: $203/sqft
- Tax assessed value: $485,990
- Annual tax amount: $1,964
- Date on market: 4/6/2026
- Cumulative days on market: 137 days
- Listing terms: Cash,Conventional,FHA
- Road surface type: Concrete, Paved
Estimated market value
$484,000
$460,000 - $508,000
$2,978/mo
Price history
| Date | Event | Price |
|---|---|---|
| 7/16/2026 | Price change | $485,990-2.8%$203/sqft |
Source:  Canopy MLS as distributed by MLS GRID #4366276 Report a problem Canopy MLS as distributed by MLS GRID #4366276 Report a problem | ||
| 6/12/2026 | Price change | $499,990-2%$209/sqft |
Source: Canopy MLS as distributed by MLS GRID #4366276 Report a problem | ||
| 6/2/2026 | Listed for sale | $509,990$213/sqft |
Source: Canopy MLS as distributed by MLS GRID #4366276 Report a problem | ||
| 5/18/2026 | Pending sale | $509,990$213/sqft |
Source: Canopy MLS as distributed by MLS GRID #4366276 Report a problem | ||
| 4/6/2026 | Listed for sale | $509,990$213/sqft |
Source: Canopy MLS as distributed by MLS GRID #4366276 Report a problem | ||
Public tax history
| Year | Property taxes | Tax assessment |
|---|---|---|
| 2025 | $1,964 | $6,000 |
Find assessor info on the county website
Monthly payment
Est. payment
Payment breakdown
Explore the cost of this home by adjusting the details. Changes won't be saved.Climate risks
Neighborhood: Indian Land
Nearby schools
Schools provided by the listing agent
- Elementary: Harrisburg
- Middle: Indian Land
- High: Indian Land
Source: Canopy MLS as distributed by MLS GRID. This data may not be complete. We recommend contacting the local school district to confirm school assignments for this home.
- $485,9904 bd4 ba2.3k sqft3166 Beacon Heights Rd, Indian Land, NC 29707New Construction
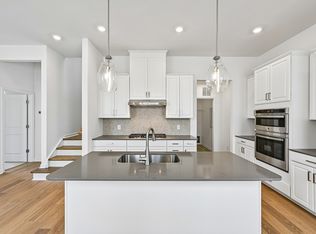
- $450,0004 bd4 ba2.3k sqft3168 Beacon Heights Rd, Indian Land, SC 29707Sold
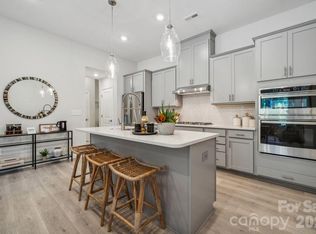
- $483,7804 bd4 ba2.3k sqft3170 Beacon Heights Rd, Indian Land, SC 29707Sold
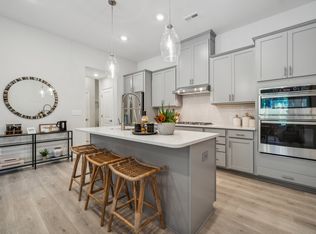
- $474,2004 bd4 ba2.3k sqft3168 Beacon Heights Rd, Indian Land, NC 29707Off Market
Similar homes
- $430,0004 bd3 ba2.4k sqft3911 Fairlady Ln, Indian Land, SC 29707For Sale
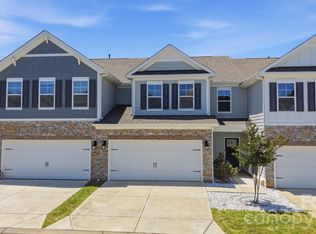
 MLS ID #4394136, Darlene Hinman, Rinehart Realty Corporation. Canopy MLS as distributed by MLS GRID
 - $435,6404 bd4 ba2k sqft363 Golden Maple Ct, Fort Mill, SC 29708New Construction
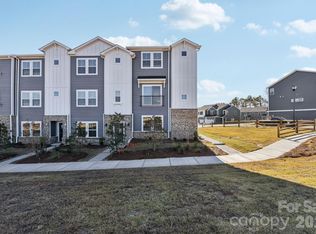 MLS ID #4381012, Jimmy McClurg, Meritage Homes of the Carolinas. Canopy MLS as distributed by MLS GRID
 - $530,0003 bd4 ba2.5k sqft15124 Holly Run Ln, Charlotte, NC 28277For Sale
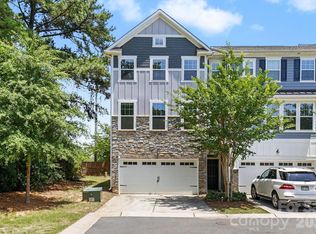 MLS ID #4402119, Garrett Shrader, Better Homes and Gardens Real Estate Paracle. Canopy MLS as distributed by MLS GRID
 - $419,8904 bd4 ba2k sqft359 Golden Maple Ct, Fort Mill, SC 29708New Construction
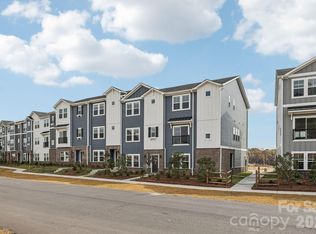 MLS ID #4373934, Jimmy McClurg, Meritage Homes of the Carolinas. Canopy MLS as distributed by MLS GRID
 - $539,0003 bd3 ba2.3k sqft3015 Patchwork Ct, Fort Mill, SC 29708For SaleMLS ID #4410196, Nicole Feenstra, EXP Realty LLC Rock Hill. Canopy MLS as distributed by MLS GRID
- $399,3904 bd4 ba2k sqft375 Golden Maple Ct, Fort Mill, SC 29708New ConstructionMLS ID #4394229, Jimmy McClurg, Meritage Homes of the Carolinas. Canopy MLS as distributed by MLS GRID
- $362,0003 bd3 ba2k sqft9453 Avery Lilac Ln, Indian Land, SC 29707For SaleMLS ID #4412190, Dina Stepanova, EXP Realty LLC Rock Hill. Canopy MLS as distributed by MLS GRID
- $429,9003 bd4 ba2.2k sqft921 Portrush Ln, Tega Cay, SC 29708For SaleMLS ID #4381535, Dean Hagey, Realty One Group Revolution. Canopy MLS as distributed by MLS GRID
- $650,0004 bd3 ba3.1k sqft6129 Alsace Ln, Indian Land, SC 29707For SaleMLS ID #4398192, Thomas Elrod, Keller Williams Ballantyne Area. Canopy MLS as distributed by MLS GRID
- $520,0003 bd3 ba1.9k sqft13018 Simoneaux Ln, Charlotte, NC 28277For SaleMLS ID #4392350, Sheila Chillcott, COMPASS. Canopy MLS as distributed by MLS GRID
- $490,0003 bd3 ba1.9k sqft105 Renny Aly, Charlotte, NC 28217For SaleMLS ID #4414720, David Jordan, Keller Williams South Park. Canopy MLS as distributed by MLS GRID
- $485,0004 bd3 ba2.2k sqft4405 Duplin Dr, Charlotte, NC 28214For SaleMLS ID #4418715, Josie Ha, Carolina Living Associates LLC. Canopy MLS as distributed by MLS GRID
- $425,0003 bd3 ba1.8k sqft527 Palmarosa St, Fort Mill, SC 29715For SaleMLS ID #4411138, Mike Morrell, Keller Williams Connected. Canopy MLS as distributed by MLS GRID
- $375,0003 bd3 ba2k sqft2605 Grantham Place Dr, Fort Mill, SC 29715For SaleMLS ID #4382900, Emily Gray, Keller Williams Ballantyne Area. Canopy MLS as distributed by MLS GRID
- $535,0004 bd3 ba2.3k sqft17712 Terryglass Ln, Charlotte, NC 28278For SaleMLS ID #4379963, Courtney Hoard, Carolina Homes Connection, LLC. Canopy MLS as distributed by MLS GRID
- $585,0003 bd4 ba2.5k sqft11507 Red Rust Ln, Charlotte, NC 28277For SaleMLS ID #4416483, Marcia Folnsbee, Helen Adams Realty. Canopy MLS as distributed by MLS GRID
- $505,0003 bd3 ba2.6k sqft14016 Southbridge Forest Dr, Charlotte, NC 28273For SaleMLS ID #4404050, Christie Keagy, Dickens Mitchener & Associates Inc. Canopy MLS as distributed by MLS GRID
- $385,8403 bd3 ba1.6k sqft460 Markridge Loop, Fort Mill, SC 29708New ConstructionMLS ID #4394282, Jimmy McClurg, Meritage Homes of the Carolinas. Canopy MLS as distributed by MLS GRID
- $515,0005 bd4 ba3.3k sqft4523 Collingham Dr, Charlotte, NC 28273For SaleMLS ID #4403738, Ronda Carson, NextHome Authority. Canopy MLS as distributed by MLS GRID
- $397,5003 bd3 ba2.2k sqft13905 Castle Nook Dr, Charlotte, NC 28273For SaleMLS ID #4408305, Joel Serepca, RE/MAX Executive. Canopy MLS as distributed by MLS GRID
