
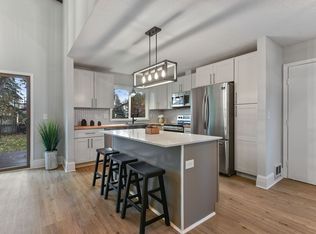
sold before print.
Pending
$375,000
2199 Long Lake Rd, New Brighton, MN 55112
3beds
2,014sqft
Single Family
Built in 1963
10,280 Square Feet Lot
$-- Zestimate®
$186/sqft
$-- HOA
What's special
- 79 days |
- 49 |
- 0 |
Zillow last checked:
Listing updated:
Listed by:
Jeremy Schulenburg, CDPE 952-300-7978,
RE/MAX Results
Source: NorthstarMLS as distributed by MLS GRID,MLS#: 7055190
Facts & features
Interior
Bedrooms & bathrooms
- Bedrooms: 3
- Bathrooms: 2
- Full bathrooms: 2
Bedroom
- Level: Main
- Area: 144 Square Feet
- Dimensions: 12x12
Bedroom 2
- Level: Main
- Area: 144 Square Feet
- Dimensions: 12x12
Bedroom 3
- Level: Main
- Area: 156 Square Feet
- Dimensions: 12x13
Bedroom 4
- Level: Lower
- Area: 144 Square Feet
- Dimensions: 12x12
Dining room
- Level: Main
- Area: 150 Square Feet
- Dimensions: 15x10
Family room
- Level: Lower
- Area: 480 Square Feet
- Dimensions: 15x32
Family room
- Level: Main
- Area: 280 Square Feet
- Dimensions: 20x14
Kitchen
- Level: Main
- Area: 110 Square Feet
- Dimensions: 10x11
Living room
- Level: Main
- Area: 234 Square Feet
- Dimensions: 13x18
Storage
- Level: Lower
- Area: 225 Square Feet
- Dimensions: 15x15
Heating
- Forced Air, Wood Stove
Cooling
- Central Air
Appliances
- Included: Cooktop, Dishwasher, Dryer, Exhaust Fan, Freezer, Microwave, Refrigerator, Wall Oven, Washer, Water Softener Owned
Features
- Basement: Block,Drain Tiled,Finished,Full,Sump Pump
- Number of fireplaces: 1
- Fireplace features: Family Room, Wood Burning, Wood Burning Stove
Interior area
- Total structure area: 2,090
- Total interior livable area: 2,014 sqft
- Finished area above ground: 1,390
- Finished area below ground: 624
Property
Parking
- Total spaces: 2
- Parking features: Attached, Concrete, Garage Door Opener, Heated Garage, Insulated Garage
- Attached garage spaces: 2
- Has uncovered spaces: Yes
Accessibility
- Accessibility features: None
Features
- Levels: One
- Stories: 1
- Pool features: None
- Fencing: Chain Link,Full
Lot
- Size: 10,280 Square Feet
- Dimensions: 99 x 104
- Features: Tree Coverage - Light
Details
- Additional structures: Storage Shed
- Foundation area: 1367
- Parcel number: 183023410005
- Zoning description: Residential-Single Family
Construction
Type & style
- Home type: SingleFamily
- Property subtype: Single Family
Materials
- Frame
- Roof: Age Over 8 Years,Asphalt
Condition
- New construction: No
- Year built: 1963
Utilities & green energy
- Electric: Fuses, 100 Amp Service
- Gas: Natural Gas
- Sewer: City Sewer/Connected
- Water: City Water/Connected
Community & HOA
HOA
- Has HOA: No
Location
- Region: New Brighton
Financial & listing details
- Price per square foot: $186/sqft
- Tax assessed value: $380,200
- Annual tax amount: $4,894
- Date on market: 4/30/2026
Foreclosure details
Estimated market value
Zestimate®
Not available
Estimated sales range
Not available
Rent Zestimate®
Not available
Price history
| Date | Event | Price |
|---|---|---|
| 11/5/2021 | Sold | $375,000$186/sqft |
Source: | ||
| 10/3/2021 | Pending sale | $375,000$186/sqft |
Source: | ||
| 9/29/2021 | Listing removed | -- |
Source: | ||
| 8/5/2021 | Price change | $375,000-5.1%$186/sqft |
Source: | ||
| 7/28/2021 | Listed for sale | $395,000$196/sqft |
Source: | ||
Public tax history
| Year | Property taxes | Tax assessment |
|---|---|---|
| 2025 | $4,894 +3.6% | $380,200 +2.9% |
| 2024 | $4,726 +8.1% | $369,400 +2.8% |
| 2023 | $4,372 -3.4% | $359,400 +5.6% |
| 2022 | $4,528 +30.7% | $340,300 +6.2% |
| 2021 | $3,464 -6.7% | $320,500 +12.2% |
| 2020 | $3,712 +32.8% | $285,600 +10.3% |
| 2019 | $2,796 | $258,900 |
| 2018 | $2,796 -1.2% | $258,900 +11.9% |
| 2017 | $2,830 | $231,300 |
| 2016 | $2,830 +2.5% | -- |
| 2015 | $2,762 -6.5% | $221,100 |
| 2014 | $2,954 +2.1% | -- |
| 2013 | $2,894 -9.2% | -- |
| 2012 | $3,186 +2.6% | -- |
| 2011 | $3,106 | -- |
| 2010 | -- | -- |
| 2009 | $3,154 +5% | -- |
| 2008 | $3,004 -0.1% | -- |
| 2007 | $3,008 +10.8% | -- |
| 2006 | $2,714 +14.2% | -- |
| 2005 | $2,376 +8.8% | -- |
| 2004 | $2,184 +22.4% | -- |
| 2003 | $1,784 +2.8% | -- |
| 2002 | $1,736 -10.1% | -- |
| 2001 | $1,930 +17.3% | -- |
| 2000 | $1,646 | -- |
Find assessor info on the county website
Monthly payment
Est. payment
Payment breakdown
Explore the cost of this home by adjusting the details. Changes won't be saved.Climate risks
Neighborhood: 55112
Nearby schools
GreatSchools rating
- 5/10Sunnyside Elementary SchoolGrades: 1-5Distance: 0.5 mi
- 6/10Edgewood Middle SchoolGrades: 6-8Distance: 0.8 mi
- 8/10Irondale Senior High SchoolGrades: 9-12Distance: 0.3 mi
- $270,0003 bd2 ba1.9k sqft2189 Long Lake Rd, New Brighton, MN 55112Sold
Save 
- $436,6003 bd2 ba2.5k sqft2167 Long Lake Rd, New Brighton, MN 55112Off Market
Save 
- $1,069,0002 bd2 ba4.1k sqft2205 Long Lake Rd, New Brighton, MN 55112Off Market
Save - $554,3002 bd1 ba1.2k sqft2201 Long Lake Rd, New Brighton, MN 55112Off Market
Save - $470,0004 bd3 ba2.1k sqft2211 Daisy Ct, New Brighton, MN 55112Off Market
Save - $431,3004 bd2 ba2.1k sqft2202 Daisy Ct, New Brighton, MN 55112Off Market
Save - $1,115,2004 bd2 ba3.2k sqft2203 Long Lake Rd, New Brighton, MN 55112Off Market
Save - $451,8003 bd2 ba1.7k sqft2151 Long Lake Rd, New Brighton, MN 55112Off Market
Save
A local agent can set up tours, give advice and negotiate with sellers.
Contact agent