A property like this rarely hits the open market. 1.98 acres and 150+ feet of shoreline on Long Lake puts this among the largest, most private lots in the Twin Cities. The home is 4,122 square feet, all on one level, sprawling and ready to entertain.
Mature landscaping frames the property from the moment you pull in, with paver walkways winding through established trees and layered beds. Inside, the kitchen has been fully renovated with a 14 foot granite island, custom cherry cabinetry, and a full wall of glass looking out over the lake. It opens straight into a vaulted, wood beamed living room built around a stone fireplace, with the water in view from almost every seat.
Two bedrooms and two baths hold original finishes and built-in cabinetry from the home's earlier era, great bones with real opportunity for the next owner to make it their own. The primary suite includes a walk-in dressing area. The large lot also holds an attached garage that fits 4 cars. A builder has confirmed the roof could be raised to add a stairway and a 3rd and 4th bedroom with an additional bath above the west side of the house, offering real expansion potential for the next owner.
Toward the water, a paver patio with a built-in fire table opens into a large, park-like sitting area. An oversized outbuilding near the house and a shed near the water add real extra storage and functionality that most lake properties simply don't have.
Mounds View School District. Long Lake is fully recreational, 172 acres, 30 feet at its deepest, good for boating, skiing, and tubing, and stocked with walleye annually by the DNR. Public fishing access and a pier nearby at Long Lake Regional Park. This is the perfect blend of lakeshore, location, and home, come enjoy swimming and lake life here for years to come.
Active
$1,485,000
2205 Long Lake Rd, New Brighton, MN 55112
2beds
4,122sqft
Single Family
Built in 1952
1.98 Acres Lot
$1,477,000 Zestimate®
$360/sqft
$-- HOA
What's special
- 12 days
- 872
- 46
Zillow last checked:
Listing updated:
Listed by:
Tim Ornell 651-263-9480,
Real Broker, LLC
Source: NorthstarMLS as distributed by MLS GRID,MLS#: 7139701
Facts & features
Interior
Bedrooms & bathrooms
- Bedrooms: 2
- Bathrooms: 2
- Full bathrooms: 2
Bedroom
- Level: Main
Bedroom 2
- Level: Main
Primary bathroom
- Level: Main
Bathroom
- Level: Main
Bonus room
- Level: Main
Dining room
- Level: Main
Family room
- Level: Main
Kitchen
- Level: Main
Office
- Level: Main
Patio
- Level: Main
Patio
- Level: Main
Sun room
- Level: Main
Heating
- Forced Air
Cooling
- Central Air
Appliances
- Included: Cooktop, Dishwasher, Disposal, Double Oven, Dryer, Microwave, Range, Refrigerator, Stainless Steel Appliance(s), Washer
- Laundry: Main Level
Features
- Basement: Block
- Number of fireplaces: 2
- Fireplace features: Gas, Stone
Interior area
- Total structure area: 4,122
- Total interior livable area: 4,122 sqft
- Finished area above ground: 4,122
- Finished area below ground: 0
Property
Parking
- Total spaces: 4
- Parking features: Attached, Asphalt, Concrete, Heated Garage, Insulated Garage
- Attached garage spaces: 4
Accessibility
- Accessibility features: Grab Bars In Bathroom, No Stairs Internal
Features
- Levels: One
- Stories: 1
- Patio & porch: Patio, Rear Porch, Terrace, Wrap Around
- Has view: Yes
- View description: Lake
- Has water view: Yes
- Water view: Lake
- Waterfront features: Lake Front, Lake View, Lake Bottom(Hard, Sand)
Lot
- Size: 1.98 Acres
- Dimensions: 79' x 617’, 90' x 540’, 152' shoreline
- Features: Accessible Shoreline, Irregular Lot, Tree Coverage - Medium
Details
- Additional structures: Storage Shed
- Foundation area: 4122
- Parcel number: 183023410002
- Zoning description: Residential-Single Family
Construction
Type & style
- Home type: SingleFamily
- Property subtype: Single Family
Materials
- Roof: Age Over 8 Years
Condition
- New construction: No
- Year built: 1952
Utilities & green energy
- Gas: Natural Gas
- Sewer: City Sewer/Connected
- Water: City Water/Connected
Community & HOA
Community
- Subdivision: Section 18 Town 30 Range 23
HOA
- Has HOA: No
Location
- Region: New Brighton
Financial & listing details
- Price per square foot: $360/sqft
- Tax assessed value: $1,156,000
- Annual tax amount: $18,860
- Date on market: 9/7/2026
Estimated market value
$1,477,000
$1.40M - $1.55M
$2,331/mo
Price history
| Date | Event | Price |
|---|---|---|
| 9/18/2026 | Listed for sale | $1,485,000+288249.5%$360/sqft |
Source:  NorthstarMLS as distributed by MLS GRID #7139701 Report a problem NorthstarMLS as distributed by MLS GRID #7139701 Report a problem | ||
| 2/28/2013 | Sold | $515-99.9% |
Source: Public Record Report a problem | ||
| 10/14/2008 | Sold | $749,180$182/sqft |
Source: Public Record Report a problem | ||
Public tax history
| Year | Property taxes | Tax assessment |
|---|---|---|
| 2025 | $16,240 +2.9% | $1,156,000 +8% |
| 2024 | $15,782 +8.6% | $1,070,600 |
| 2023 | $14,526 +7.2% | $1,070,600 +6.2% |
| 2022 | $13,556 +11.7% | $1,008,000 +16.7% |
| 2021 | $12,140 +2% | $864,000 +6.9% |
| 2020 | $11,898 +20.5% | $808,400 +15.5% |
| 2019 | $9,870 | $699,900 |
| 2018 | $9,870 -0.3% | $699,900 +9.5% |
| 2017 | $9,904 | $639,000 |
| 2016 | $9,904 +5.9% | -- |
| 2015 | $9,348 +5.4% | $590,900 |
| 2014 | $8,866 -6.7% | -- |
| 2013 | $9,502 -3.3% | -- |
| 2012 | $9,830 +8.7% | -- |
| 2011 | $9,040 | -- |
| 2010 | -- | -- |
| 2009 | $9,926 -9.1% | -- |
| 2008 | $10,918 +1.8% | -- |
| 2007 | $10,730 +19% | -- |
| 2006 | $9,016 +18.8% | -- |
| 2005 | $7,590 +10.1% | -- |
| 2004 | $6,896 +20% | -- |
| 2003 | $5,748 +3.4% | -- |
| 2002 | $5,558 -23.5% | -- |
| 2001 | $7,264 +6.5% | -- |
| 2000 | $6,818 | -- |
Find assessor info on the county website
Monthly payment
Est. payment
Payment breakdown
Explore the cost of this home by adjusting the details. Changes won't be saved.Climate risks
Neighborhood: 55112
- $1,105,1004 bd2 ba3.2k sqft2203 Long Lake Rd, New Brighton, MN 55112Off Market

- $1,296,7006 bd3 ba5.3k sqft2209 Long Lake Rd, New Brighton, MN 55112Off Market
- $538,1002 bd1 ba1.2k sqft2201 Long Lake Rd, New Brighton, MN 55112Off Market
- $--3 bd2 ba1.3k sqft2199 Long Lake Rd, New Brighton, MN 55112Auction
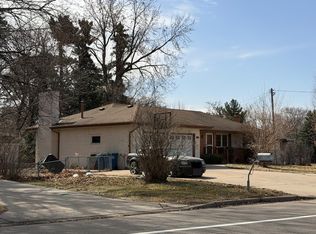
Similar homes
- $1,299,0004 bd3 ba3k sqft1519 14th Ave NW, New Brighton, MN 55112For Sale

 MLS ID #7091412, The Herrmann Team, Home Avenue Flat Fee Realty. NorthstarMLS as distributed by MLS GRID
 - $835,0003 bd2 ba3k sqft7806 Gloria Cir, Mounds View, MN 55112For Sale
 MLS ID #7136031, Brian Douglas Osterman, Pemberton RE. NorthstarMLS as distributed by MLS GRID
 - $1,470,0004 bd5 ba6k sqft7 Mallard Ln, North Oaks, MN 55127For Sale
 MLS ID #7067667, Sonia Kohli, Edina Realty, Inc.. NorthstarMLS as distributed by MLS GRID
 - $899,9002 bd2 ba2.7k sqft4380 Reiland Ln, Shoreview, MN 55126For Sale
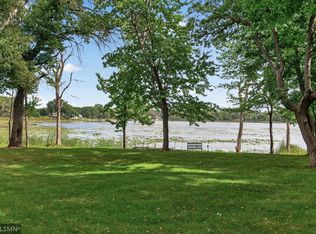 MLS ID #7136109, James Sanchez, GRI, White Bear Lake Realty. NorthstarMLS as distributed by MLS GRID
 - $1,150,0004 bd4 ba4k sqft13457 Vickers St NE, Ham Lake, MN 55304For SaleMLS ID #7141432, Jon D. Jondahl Group, eXp Realty. NorthstarMLS as distributed by MLS GRID
- $1,300,0003 bd3 ba3.2k sqft2968 W Owasso Blvd, Roseville, MN 55113For SaleMLS ID #7122118, Peter Hiller, Keller Williams Integrity Realty. NorthstarMLS as distributed by MLS GRID
- $899,9004 bd2 ba2.1k sqft2884 W Owasso Blvd, Roseville, MN 55113For SaleMLS ID #7144532, Liz Johnson Group, RE/MAX Results. NorthstarMLS as distributed by MLS GRID
- $1,095,0004 bd4 ba3.6k sqft15 Nord Circle Rd, North Oaks, MN 55127For SaleMLS ID #7142219, Rathmanner & Co. - Luke Juhl, Keller Williams Premier Realty. NorthstarMLS as distributed by MLS GRID
- $1,350,0004 bd4 ba3.8k sqft3318 W Owasso Blvd, Shoreview, MN 55126For SaleMLS ID #7138457, Jeff A Steeves, Edina Realty, Inc.. NorthstarMLS as distributed by MLS GRID
- $979,9005 bd3 ba4.7k sqft3635 Chelmsford Rd NE, Minneapolis, MN 55418For SaleMLS ID #7039196, Justin L Tolle, Keller Williams Classic Rlty NW. NorthstarMLS as distributed by MLS GRID
- $995,0005 bd4 ba3.3k sqft19 Dove Ln, North Oaks, MN 55127For SaleMLS ID #7091984, Krista J. Wolter, Coldwell Banker Realty. NorthstarMLS as distributed by MLS GRID
- $1,100,0005 bd4 ba5k sqft5 Crocus Ln, North Oaks, MN 55127For SaleMLS ID #7080739, Krista J. Wolter, Coldwell Banker Realty. NorthstarMLS as distributed by MLS GRID
- $1,200,0004 bd4 ba3.8k sqft2716 103rd Ct NE, Blaine, MN 55449For SaleMLS ID #7093471, Jado Hark, Compass. NorthstarMLS as distributed by MLS GRID
- $1,250,0004 bd3 ba2.8k sqft1320 Spring Valley Rd, Golden Valley, MN 55422For SaleMLS ID #7142673, Jacqueline Day and Partners, Edina Realty, Inc.. NorthstarMLS as distributed by MLS GRID
- $1,100,0005 bd2 ba2.9k sqft556 County Road C W, Roseville, MN 55113For SaleMLS ID #6708093, Shawn D. Korby, Keller Williams Integrity Realty. NorthstarMLS as distributed by MLS GRID
- $1,521,7473 bd3 ba3.7k sqft599 Harbor Ct, Shoreview, MN 55126New ConstructionMLS ID #7039976, Jennifer Eibensteiner, RE/MAX Results. NorthstarMLS as distributed by MLS GRID
- $2,188,0002 bd3 ba2.6k sqft1111 W River Pkwy #20B, Minneapolis, MN 55415For SaleMLS ID #7145316, Peter Prudden, Prudden & Company. NorthstarMLS as distributed by MLS GRID
- $1,250,0005 bd5 ba4.7k sqft2960 122nd Ct NE, Blaine, MN 55449For SaleMLS ID #7113897, Joe D. Collins, Edina Realty, Inc.. NorthstarMLS as distributed by MLS GRID
- $1,295,0002 bd2 ba2.1k sqft100 2nd St SE Unit A560, Minneapolis, MN 55413For SaleMLS ID #7137762, Kent A Pitlick, Compass. NorthstarMLS as distributed by MLS GRID
- $1,695,0005 bd5 ba5.4k sqft1203 Mount Curve Ave, Minneapolis, MN 55403For SaleMLS ID #7107025, The Wille Group - Michael Wille, Coldwell Banker Realty - Lakes. NorthstarMLS as distributed by MLS GRID
