Nice home on 6+ partially wooded acres in Adena schools with geothermal heating. The family room can be also used as a home office with closing barn doors and french doors to patio. The fireplace is propane gas, they just use a small portable tank. The homes primary bedroom is very large with two closets and bath has a vessel sink and walk in shower, One bedroom has an ensuite bath with tub, and the 3rd bedroom is next to the 1/2 bath. Laundry is conveniently located near the kitchen. There's another 1/2 bath in the attached heated/cooled garage, just steps from the patio. There's 26' round above ground pool attached to the large patio. 55' x 32' Pole barn has one 12'H x 12'W door and two 10'H x 10'W doors, has a US Stove wood stove, and 17'W lean to the length of the barn to store your camper etc. House is wired with a generator switch for use with portable generator. They used to have a hot tub, so there is electric outlet on the back patio for it. Pole Barn has 200amp electric svc.
For sale
$629,900
11303 State Route 28, Frankfort, OH 45628
3beds
1,992sqft
Single Family Residence
Built in 2013
6.09 Acres Lot
$-- Zestimate®
$316/sqft
$-- HOA
What's special
Large patioEnsuite bath with tubGeothermal heating
- 20 days |
- 845 |
- 34 |
Zillow last checked:
Listing updated:
Listed by:
Lisa Diehl,
Dwell Real Estate LLC
Source: Scioto Valley AOR,MLS#: 201117
Facts & features
Interior
Bedrooms & bathrooms
- Bedrooms: 3
- Bathrooms: 4
- Full bathrooms: 2
- 1/2 bathrooms: 2
- Main level bathrooms: 3
- Main level bedrooms: 3
Rooms
- Room types: Living Room, Dining Room, Kitchen, Family Room, Bedroom, 1/2 Bath, Bath, Foyer
Bedroom 1
- Description: Flooring(Carpet)
- Level: Main
- Area: 121.26
- Dimensions: 12.9 x 9.4
Bedroom 2
- Description: Flooring(Vinyl Plank)
- Level: Main
- Area: 146.65
- Dimensions: 13.2 x 11.11
Bedroom 3
- Description: Flooring(Carpet)
- Level: Main
- Area: 277.5
- Dimensions: 22.2 x 12.5
Bathroom 1
- Description: Flooring(Vinyl Plank)
- Level: Main
- Area: 20.96
- Dimensions: 5.1 x 4.11
Bathroom 2
- Description: Flooring(Vinyl Plank)
- Level: Main
- Area: 50.48
- Dimensions: 7.11 x 7.1
Bathroom 3
- Description: Flooring(Vinyl Plank)
- Level: Main
- Area: 64.61
- Dimensions: 9.1 x 7.1
Dining room
- Description: Flooring(Tile-Ceramic)
- Level: Main
- Area: 133.86
- Dimensions: 13.8 x 9.7
Family room
- Description: Flooring(Vinyl Plank)
- Level: Main
- Area: 179.01
- Dimensions: 15.3 x 11.7
Kitchen
- Description: Flooring(Tile-Porcelain)
- Level: Main
- Area: 157.08
- Dimensions: 15.4 x 10.2
Living room
- Description: Flooring(Carpet)
- Level: Main
- Area: 344.16
- Dimensions: 23.9 x 14.4
Heating
- Electric, Forced Air
Cooling
- Central Air, Geothermal
Appliances
- Included: Built-in Microwave, Dryer, Washer, Dishwasher, Disposal, Range, Refrigerator, Electric Water Heater
Features
- Ceiling Fan(s), Fiber Optic
- Flooring: Carpet, Tile-Ceramic, Tile-Porcelain, Vinyl Plank
- Windows: Double Pane Windows
- Basement: Block,Full
- Has fireplace: Yes
- Fireplace features: Gas
Interior area
- Total structure area: 1,992
- Total interior livable area: 1,992 sqft
Video & virtual tour
Property
Parking
- Total spaces: 5
- Parking features: 2 Car, 3 Car, Attached, Detached, Gravel
- Attached garage spaces: 5
- Has uncovered spaces: Yes
Features
- Levels: One
- Patio & porch: Deck, Patio, Porch-Covered
Lot
- Size: 6.09 Acres
Details
- Additional structures: Outbuilding
- Parcel number: 060823030.000
Construction
Type & style
- Home type: SingleFamily
- Property subtype: Single Family Residence
Materials
- Vinyl Siding
- Roof: Asphalt
Condition
- Year built: 2013
Utilities & green energy
- Electric: Other
- Sewer: Leach Field, Septic Tank
- Water: Public
Community & HOA
Community
- Subdivision: No Subdivision
Location
- Region: Frankfort
Financial & listing details
- Price per square foot: $316/sqft
- Tax assessed value: $453,740
- Annual tax amount: $6,013
- Date on market: 7/26/2026
Estimated market value
Not available
Estimated sales range
Not available
Not available
Price history
Price history is unavailable.
Public tax history
| Year | Property taxes | Tax assessment |
|---|---|---|
| 2025 | $4,875 +3.3% | $158,810 +16.1% |
| 2024 | $4,720 +3.3% | $136,810 |
| 2023 | $4,569 -0.2% | $136,810 |
| 2022 | $4,581 +20.7% | $136,810 +29.5% |
| 2021 | $3,794 -2.6% | $105,660 |
| 2020 | $3,897 +2.1% | $105,660 |
| 2019 | $3,815 +27.6% | $105,660 +30.3% |
| 2018 | $2,989 +2.9% | $81,100 +2.7% |
| 2017 | $2,904 | $78,980 |
| 2016 | $2,904 +12.6% | $78,980 +13.4% |
| 2015 | $2,579 +2.5% | $69,640 |
| 2014 | $2,517 +18655% | $69,640 +18721.6% |
| 2013 | $13 -32.2% | $370 -30.2% |
| 2012 | $20 +2.4% | $530 |
| 2011 | $19 | $530 |
| 2010 | $19 +5% | $530 |
| 2009 | $18 +2.8% | $530 |
| 2008 | $18 | $530 |
| 2007 | $18 | $530 +1.9% |
| 2006 | -- | $520 |
| 2005 | $28 | $520 |
| 2004 | $28 +18.8% | $520 +18.2% |
| 2003 | $24 | $440 |
Find assessor info on the county website
Monthly payment
Est. payment
Payment breakdown
Explore the cost of this home by adjusting the details. Changes won't be saved.Climate risks
Neighborhood: 45628
Getting around
0 / 100
Car-DependentNearby schools
GreatSchools rating
- 5/10Adena Elementary SchoolGrades: PK-5Distance: 4.7 mi
- 3/10Adena Middle SchoolGrades: 6-8Distance: 4.7 mi
- 3/10Adena High SchoolGrades: 9-12Distance: 4.7 mi
Schools provided by the listing agent
- Elementary: Adena LSD
- Middle: Adena LSD
- High: Adena LSD
Source: Scioto Valley AOR. This data may not be complete. We recommend contacting the local school district to confirm school assignments for this home.
- $2,240-- bd-- ba-- sqft11303 State Route 28, Frankfort, OH 45628Off Market
- $378,3003 bd3 ba2.1k sqft11387 State Route 28, Frankfort, OH 45628Off Market
- $542,600-- bd2 ba2.3k sqft11340 State Route 28, Frankfort, OH 45628Off Market
- $104,15035.35 acres11340 State Route 28, Frankfort, OH 45628Off Market
- $174,900-- bd1 ba864 sqft11437 State Route 28, Frankfort, OH 45628Off Market
- $309,1003 bd2 ba1.5k sqft11101 State Route 28, Frankfort, OH 45628Off Market
- $314,8003 bd2 ba1.5k sqft11075 State Route 28, Frankfort, OH 45628Off Market
- $249,7100.92 acres11053 State Route 28, Frankfort, OH 45628Off Market
A local agent can set up tours, give advice and negotiate with sellers.
A local lender can help you make sure your offer is ready when you are.
Similar homes
- $379,9003 bd2 ba1.6k sqft609 Owl Creek Rd, Frankfort, OH 45628For Sale
 MLS ID #201157, Joshua Roberts, Stanley & Son, Inc.. Scioto Valley AOR
 - $339,5003 bd2 ba1.5k sqft10460 State Route 28, Frankfort, OH 45628For Sale
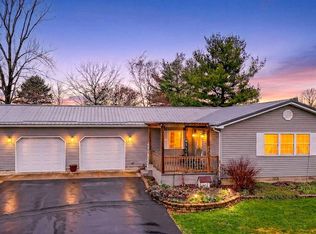 MLS ID #200412, Theresa Damron, Weichert Realtors Ron Neff Real Estate. Scioto Valley AOR
 - $339,8004 bd2 ba2.1k sqft4479 Owl Creek Rd, Frankfort, OH 45628For Sale
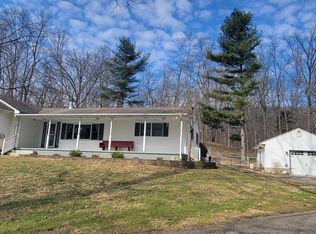
 MLS ID #226009325, Philip James Rybinski, Red 1 Realty. Columbus and Central Ohio Regional MLS
 - $525,0004 bd4 ba2.2k sqft166 Fry Dr, Chillicothe, OH 45601For Sale
 MLS ID #200922, Heidi Clemmons, ERA Martin & Associates (C). Scioto Valley AOR
 - $424,9004 bd2 ba2.2k sqft6007 County Road 550, Frankfort, OH 45628For SaleMLS ID #200782, Lucas Meininger, Key Realty. Scioto Valley AOR
- $569,0003 bd3 ba2k sqft141 Delano Rd, Chillicothe, OH 45601For SaleMLS ID #200919, Lon Fout, Weichert Realtors Ron Neff Real Estate. Scioto Valley AOR
- $585,0003 bd2 ba1.5k sqft468 Schmidt Rd, Bainbridge, OH 45612For SaleMLS ID #201072, Bud Fausnaugh, ERA Martin & Associates (C). Scioto Valley AOR
- $695,0003 bd3 ba2.4k sqft549 Union Ln S, Chillicothe, OH 45601For SaleMLS ID #200683, Kirk Maxwell, Dwell Real Estate LLC. Scioto Valley AOR
- $339,9003 bd2 ba1.6k sqft12770 McConnell Rd, Leesburg, OH 45135For Sale
 MLS ID #966340, Stephanie Leisure, Key Realty. DABR MLS
 - $475,0003 bd3 ba2.2k sqft31 Saint Andrews Blvd, Chillicothe, OH 45601For SaleMLS ID #201127, Mark Cenci, ERA Martin & Associates (C). Scioto Valley AOR
- $458,9003 bd2 ba1.8k sqft1510 State Route 220, Piketon, OH 45661For SaleMLS ID #200989, Jenny Renner, Brewster Real Estate and Auction Co. LLC. Scioto Valley AOR
- $399,9003 bd2 ba1.6k sqft1154 Prosperity Rd, Waverly, OH 45690For SaleMLS ID #201189, Angela Shanks, REALTEC Real Estate. Scioto Valley AOR
- $450,0004 bd2 ba1.1k sqft3675 Nipgen Rd, Waverly, OH 45690For SaleMLS ID #200826, Tonya Gragg, ERA Martin & Associates (C). Scioto Valley AOR
- $599,9005 bd4 ba2.9k sqft25414 State Route 335, Waverly, OH 45690For SaleMLS ID #200556, Lisa Diehl, Dwell Real Estate LLC. Scioto Valley AOR
- $410,0003 bd3 ba2.4k sqft65 Applewood Dr, Chillicothe, OH 45601For SaleMLS ID #201203, Beth Gerber-Gawelek, ERA Martin & Associates (C). Scioto Valley AOR
- $399,9993 bd2 ba1.5k sqft1574 Lick Run Rd, Chillicothe, OH 45601For SaleMLS ID #200700, Lisa Diehl, Dwell Real Estate LLC. Scioto Valley AOR
- $319,0004 bd2 ba2.2k sqft310 S Pohlman Rd, Chillicothe, OH 45601For SaleMLS ID #201213, Valerie Beverly, Realistar. Scioto Valley AOR
- $559,0004 bd6 ba2.5k sqft179 Songbird Ln, Waverly, OH 45690For SaleMLS ID #200327, Tom Brewster, Brewster Real Estate and Auction Co. LLC. Scioto Valley AOR
- $489,9004 bd3 ba2.8k sqft455 Fox Hill Dr, Chillicothe, OH 45601For SaleMLS ID #226011179, Wanda P Williard, Coldwell Banker Realty. Columbus and Central Ohio Regional MLS
- $450,0003 bd2 ba1.4k sqft7118 Mount Tabor Rd, Chillicothe, OH 45601For SaleMLS ID #201190, Valerie Beverly, Realistar. Scioto Valley AOR
