
Perfect raised ranch in Lombard's Butterfield neighborhood. This home offers 3 bedrooms and 2 bathrooms. Freshly painted. Hardwood floors throughout. New electrical outlets and switches. Remodeled kitchen (backsplash, faucet, garbage disposal) with granite countertops lead to a large outdoor deck for entertaining. 2 updated bathrooms with new exhaust fans and bluetooth speakers. Finished basement w/ sliding glass doors to walkout lounge area for hot summer days. Large laundry room with extra storage. This home sits on a large fenced in lot that has been professionally landscaped. Sizable shed for all your tools. Walk to elementary school. Minutes from shopping & expressways. Nothing left to do but move in! Hurry before it's gone.
Active
Price cut: $10K (7/22)
$455,000
21W154 Everest Rd, Lombard, IL 60148
3beds
1,968sqft
Single Family Residence
Built in 1962
10,452 Square Feet Lot
$448,900 Zestimate®
$231/sqft
$-- HOA
What's special
Updated bathroomsRemodeled kitchenFreshly paintedGranite countertopsHardwood floors throughoutWalkout lounge area
- 136 days
- 451
- 20
Zillow last checked:
Listing updated:
Listed by:
Joe Landgrebe 224-600-0970,
@properties Christie's International Real Estate
Source: MRED as distributed by MLS GRID,MLS#: 12669661
Facts & features
Interior
Bedrooms & bathrooms
- Bedrooms: 3
- Bathrooms: 2
- Full bathrooms: 2
Rooms
- Room types: No additional rooms
Primary bedroom
- Features: Flooring (Hardwood), Window Treatments (Curtains/Drapes)
- Level: Main
- Area: 140 Square Feet
- Dimensions: 10X14
Bedroom 2
- Features: Flooring (Hardwood), Window Treatments (Curtains/Drapes)
- Level: Main
- Area: 120 Square Feet
- Dimensions: 10X12
Bedroom 3
- Features: Flooring (Hardwood), Window Treatments (Curtains/Drapes)
- Level: Main
- Area: 100 Square Feet
- Dimensions: 10X10
Dining room
- Features: Flooring (Hardwood), Window Treatments (Curtains/Drapes)
- Level: Main
- Area: 90 Square Feet
- Dimensions: 10X9
Family room
- Features: Flooring (Luxury Vinyl), Window Treatments (Curtains/Drapes)
- Level: Basement
- Area: 240 Square Feet
- Dimensions: 10X24
Kitchen
- Features: Flooring (Hardwood)
- Level: Main
- Area: 88 Square Feet
- Dimensions: 11X8
Laundry
- Features: Flooring (Ceramic Tile), Window Treatments (Curtains/Drapes)
- Level: Lower
- Area: 98 Square Feet
- Dimensions: 7X14
Living room
- Features: Flooring (Hardwood), Window Treatments (Curtains/Drapes)
- Level: Main
- Area: 196 Square Feet
- Dimensions: 14X14
Heating
- Natural Gas
Cooling
- Central Air
Appliances
- Included: Range, Dishwasher, Refrigerator, Washer, Dryer, Disposal, Humidifier
Features
- Flooring: Hardwood, Laminate
- Basement: Finished,Walk-Out Access
- Attic: Pull Down Stair
Interior area
- Total structure area: 0
- Total interior livable area: 1,968 sqft
Video & virtual tour
Property
Parking
- Total spaces: 1.5
- Parking features: Concrete, Garage Door Opener, Tandem, Yes, Garage Owned, Attached, Garage
- Attached garage spaces: 1.5
- Has uncovered spaces: Yes
Accessibility
- Accessibility features: No Disability Access
Features
- Patio & porch: Deck
- Fencing: Fenced
Lot
- Size: 10,452 Square Feet
- Dimensions: 78X134
Details
- Additional structures: Shed(s)
- Parcel number: 0525407019
- Special conditions: None
Construction
Type & style
- Home type: SingleFamily
- Property subtype: Single Family Residence
Materials
- Vinyl Siding, Brick
- Foundation: Concrete Perimeter
- Roof: Asphalt
Condition
- New construction: No
- Year built: 1962
Utilities & green energy
- Electric: Circuit Breakers
- Sewer: Public Sewer
- Water: Lake Michigan
Community & HOA
Community
- Features: Curbs, Sidewalks, Street Paved
- Security: Carbon Monoxide Detector(s)
- Subdivision: Butterfield East
HOA
- Services included: None
Location
- Region: Lombard
Financial & listing details
- Price per square foot: $231/sqft
- Tax assessed value: $127,221
- Annual tax amount: $7,862
- Date on market: 6/5/2026
- Ownership: Fee Simple
Estimated market value
$448,900
$426,000 - $471,000
$3,100/mo
Price history
| Date | Event | Price |
|---|---|---|
| 7/22/2026 | Price change | $455,000-2.2%$231/sqft |
Source:  MRED as distributed by MLS GRID #12669661 Report a problem MRED as distributed by MLS GRID #12669661 Report a problem | ||
| 6/30/2026 | Price change | $465,000-2.7%$236/sqft |
Source: MRED as distributed by MLS GRID #12669661 Report a problem | ||
| 6/5/2026 | Listed for sale | $478,000+83.8%$243/sqft |
Source: MRED as distributed by MLS GRID #12669661 Report a problem | ||
| 7/30/2015 | Sold | $260,000-4.8%$132/sqft |
Source: MRED as distributed by MLS GRID #08868974 Report a problem | ||
| 6/12/2015 | Pending sale | $273,000$139/sqft |
Source: Coldwell Banker Residential Brokerage - Downers Grove #08868974 Report a problem | ||
| 5/29/2015 | Price change | $273,000-2.2%$139/sqft |
Source: Coldwell Banker Residential Brokerage - Downers Grove #08868974 Report a problem | ||
| 5/5/2015 | Price change | $279,000-0.4%$142/sqft |
Source: Coldwell Banker Residential Brokerage - Downers Grove #08868974 Report a problem | ||
| 3/24/2015 | Listed for sale | $280,000-0.7%$142/sqft |
Source: Coldwell Banker Residential Brokerage - Downers Grove #08868974 Report a problem | ||
| 12/2/2005 | Sold | $282,000+34.3%$143/sqft |
Source: Public Record Report a problem | ||
| 9/28/2001 | Sold | $210,000$107/sqft |
Source: Public Record Report a problem | ||
Public tax history
| Year | Property taxes | Tax assessment |
|---|---|---|
| 2025 | $8,228 +4.7% | $127,221 +8.5% |
| 2024 | $7,862 +5.9% | $117,298 +8.6% |
| 2023 | $7,424 -14.2% | $107,970 -13.4% |
| 2022 | $8,651 +3% | $124,680 +2.4% |
| 2021 | $8,402 +1% | $121,720 +0.9% |
| 2020 | $8,321 +2.8% | $120,590 +2.7% |
| 2019 | $8,090 +18% | $117,400 +21.3% |
| 2018 | $6,859 +1.7% | $96,770 +3.8% |
| 2017 | $6,747 +0.7% | $93,200 +4.2% |
| 2016 | $6,698 +14.1% | $89,470 +17.8% |
| 2015 | $5,871 +2.8% | $75,940 +5.3% |
| 2014 | $5,709 +3.8% | $72,120 -0.3% |
| 2013 | $5,498 +3.8% | $72,330 -4.1% |
| 2012 | $5,295 +4.2% | $75,420 -6.4% |
| 2011 | $5,080 +0.3% | $80,546 -8% |
| 2010 | $5,063 +6.1% | $87,550 -3.7% |
| 2009 | $4,772 +2.3% | $90,960 |
| 2008 | $4,663 +2.1% | $90,960 +4.8% |
| 2007 | $4,567 +6.3% | $86,800 +8% |
| 2006 | $4,298 +6.5% | $80,370 +7.1% |
| 2005 | $4,036 +7.7% | $75,040 +7.3% |
| 2004 | $3,748 +4.2% | $69,930 +8.4% |
| 2003 | $3,598 +13% | $64,510 +5.9% |
| 2002 | $3,185 +1.5% | $60,900 +7.5% |
| 2001 | $3,139 +2.8% | $56,650 +5.1% |
| 2000 | $3,052 | $53,900 |
Find assessor info on the county website
Monthly payment
Est. payment
Payment breakdown
Explore the cost of this home by adjusting the details. Changes won't be saved.Climate risks
Neighborhood: 60148
Nearby schools
Schools provided by the listing agent
- Elementary: Butterfield Elementary School
- Middle: Glenn Westlake Middle School
- High: Glenbard South High School
- District: 44
Source: MRED as distributed by MLS GRID. This data may not be complete. We recommend contacting the local school district to confirm school assignments for this home.
Similar homes
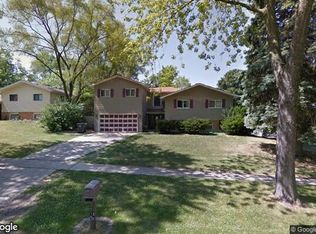
- $449,9004 bd2 ba2.2k sqft20W581 Glen Ct, Lombard, IL 60148Active
 MLS ID #12769527, Theresa Hill, CSC, L.W. Reedy Real Estate. MRED as distributed by MLS GRID
 - $454,9004 bd3 ba2.1k sqft808 South Rd, Lisle, IL 60532Active
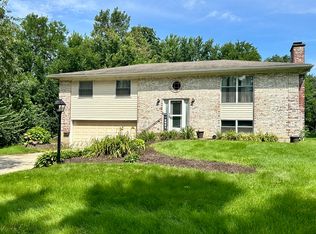 MLS ID #12780801, Debbie Pawlowicz, DPG Real Estate Agency. MRED as distributed by MLS GRID
 - $460,0004 bd2 ba1.1k sqft1214 Wilson Ave, Wheaton, IL 60189Active
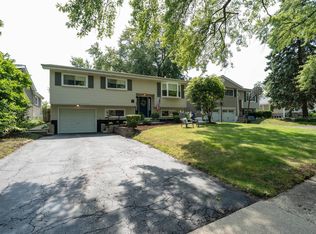 MLS ID #12757709, Polly Berry, CCIM, Winner's Edge, Inc.. MRED as distributed by MLS GRID
 - $450,0003 bd2 ba1.1k sqft20W456 Westminster Dr, Downers Grove, IL 60516New
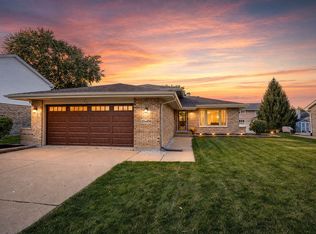 MLS ID #12760813, Sabrina Glover, ABR,CSC,PSA, Platinum Partners Realtors. MRED as distributed by MLS GRID
