A rare opportunity in sought-after Ryebrook Estates, offering exceptional privacy, four finished levels, and a three-car garage. Located in Middleton, a charming North Shore community known for its scenic surroundings, small-town feel, and highly regarded Masconomet school system, this home also provides convenient access to major routes, area shopping, dining, and Boston. Inside, soaring ceilings, an open floor plan, abundant natural light, and hardwood floors create an inviting atmosphere. The newly updated 2026 chef’s kitchen is designed for gathering, with quartz countertops and a Thermador five-burner cooktop. The first floor also includes a private office, half bath, laundry room, and new central A/C. Upstairs, the spacious primary suite offers two walk-in closets, along with three additional bedrooms—including one with an en-suite bath—and another full bathroom. Finished in 2021, the top floor provides flexible space for a fifth bedroom, home office, or bonus room, featuring exposed beams and a walk-in closet. Completed in 2022, the expansive lower level includes a game room, den, ¾ bath, and excellent potential for an in-law or guest suite. Surrounded by a custom-designed floral garden, this special property offers an exceptional combination of space, versatility, convenience, and privacy.
For sale
$1,649,000
22-22 Sawyer Ln #R, Middleton, MA 01949
5beds
5,973sqft
Single Family Residence
Built in 2005
1.68 Acres Lot
$-- Zestimate®
$276/sqft
$-- HOA
What's special
Three-car garageExposed beamsHardwood floorsFour finished levelsCustom-designed floral gardenOpen floor planQuartz countertops
- 2 days
- 219
- 11
Zillow last checked:
Listing updated:
Listed by:
Elizabeth Smith 978-302-0824,
Keller Williams Realty Evolution 978-992-4050
Source: MLS PIN,MLS#: 73573444
Facts & features
Interior
Bedrooms & bathrooms
- Bedrooms: 5
- Bathrooms: 5
- Full bathrooms: 4
- 1/2 bathrooms: 1
Primary bedroom
- Features: Bathroom - Full, Ceiling Fan(s), Walk-In Closet(s), Flooring - Wall to Wall Carpet
- Level: Second
- Area: 260.1
- Dimensions: 18.92 x 13.75
Bedroom 2
- Features: Ceiling Fan(s), Walk-In Closet(s), Flooring - Wall to Wall Carpet, Lighting - Overhead
- Level: Second
- Area: 132
- Dimensions: 12 x 11
Bedroom 3
- Features: Ceiling Fan(s), Closet, Flooring - Wall to Wall Carpet, Lighting - Overhead
- Level: Second
- Area: 116.07
- Dimensions: 11.42 x 10.17
Bedroom 4
- Features: Ceiling Fan(s), Closet, Flooring - Wall to Wall Carpet, Lighting - Overhead
- Level: Second
- Area: 226.5
- Dimensions: 12.58 x 18
Bedroom 5
- Features: Beamed Ceilings, Closet, Flooring - Laminate, Recessed Lighting
- Level: Third
- Area: 379.65
- Dimensions: 29.58 x 12.83
Primary bathroom
- Features: Yes
Bathroom 1
- Features: Bathroom - Half, Flooring - Stone/Ceramic Tile, Countertops - Stone/Granite/Solid
- Level: First
- Area: 30.22
- Dimensions: 5.33 x 5.67
Bathroom 2
- Features: Bathroom - Full, Bathroom - Double Vanity/Sink, Bathroom - Tiled With Shower Stall, Bathroom - Tiled With Tub, Flooring - Stone/Ceramic Tile
- Level: Second
- Area: 169.69
- Dimensions: 11.25 x 15.08
Bathroom 3
- Features: Bathroom - Full, Bathroom - Tiled With Tub & Shower, Flooring - Stone/Ceramic Tile, Countertops - Stone/Granite/Solid, Recessed Lighting
- Level: Second
- Area: 57.4
- Dimensions: 7.92 x 7.25
Dining room
- Features: Flooring - Hardwood, Chair Rail, Open Floorplan, Lighting - Overhead, Crown Molding, Decorative Molding, Tray Ceiling(s)
- Level: Main,First
- Area: 181.88
- Dimensions: 11.25 x 16.17
Family room
- Features: Vaulted Ceiling(s), Flooring - Hardwood, Open Floorplan, Recessed Lighting
- Level: Main,First
- Area: 474.49
- Dimensions: 21.17 x 22.42
Kitchen
- Features: Flooring - Hardwood, Countertops - Stone/Granite/Solid, Kitchen Island, Exterior Access, Open Floorplan, Recessed Lighting, Slider, Stainless Steel Appliances
- Level: Main,First
- Area: 215.25
- Dimensions: 15.75 x 13.67
Living room
- Features: Flooring - Hardwood, Open Floorplan, Crown Molding
- Level: Main,First
- Area: 141.56
- Dimensions: 11.25 x 12.58
Office
- Features: Flooring - Hardwood
- Level: First
- Area: 106.56
- Dimensions: 11.42 x 9.33
Heating
- Central, Forced Air, Natural Gas
Cooling
- Central Air
Appliances
- Included: Range, Oven, Dishwasher, Microwave, Refrigerator
- Laundry: Flooring - Stone/Ceramic Tile, Gas Dryer Hookup, Washer Hookup, First Floor
Features
- Bathroom - Full, Bathroom - Tiled With Shower Stall, Open Floorplan, Recessed Lighting, Bathroom - With Shower Stall, Bathroom, Home Office, Bonus Room, Central Vacuum
- Flooring: Tile, Carpet, Hardwood, Laminate, Flooring - Hardwood, Flooring - Stone/Ceramic Tile
- Windows: Insulated Windows
- Basement: Full,Finished,Interior Entry,Garage Access,Radon Remediation System
- Number of fireplaces: 1
Interior area
- Total structure area: 5,973
- Total interior livable area: 5,973 sqft
- Finished area above ground: 4,375
- Finished area below ground: 1,598
Video & virtual tour
Property
Parking
- Total spaces: 12
- Parking features: Attached, Paved Drive, Off Street
- Attached garage spaces: 3
- Uncovered spaces: 9
Accessibility
- Accessibility features: No
Features
- Patio & porch: Porch, Deck, Deck - Composite
- Exterior features: Porch, Deck, Deck - Composite, Rain Gutters, Storage, Professional Landscaping, Sprinkler System, Garden, Stone Wall
Lot
- Size: 1.68 Acres
- Features: Cul-De-Sac, Wooded, Gentle Sloping
Details
- Parcel number: M:001800000024 L:000Z,4508384
- Zoning: R1B
Construction
Type & style
- Home type: SingleFamily
- Architectural style: Colonial
- Property subtype: Single Family Residence
Materials
- Frame
- Foundation: Concrete Perimeter
- Roof: Shingle
Condition
- Year built: 2005
Utilities & green energy
- Sewer: Private Sewer
- Water: Public
- Utilities for property: for Gas Range, for Gas Dryer
Green energy
- Energy efficient items: Thermostat
Community & HOA
Community
- Features: Shopping, Tennis Court(s), Park, Walk/Jog Trails, Stable(s), Golf, Medical Facility, Bike Path, Conservation Area, Highway Access, House of Worship, Public School, Sidewalks
- Subdivision: Ryebrook Estates
HOA
- Has HOA: No
Location
- Region: Middleton
Financial & listing details
- Price per square foot: $276/sqft
- Tax assessed value: $1,482,300
- Annual tax amount: $18,662
- Date on market: 9/8/2026
- Listing terms: Contract
- Road surface type: Paved
Estimated market value
Not available
Estimated sales range
Not available
Not available
Price history
| Date | Event | Price |
|---|---|---|
| 9/8/2026 | Listed for sale | $1,649,000$276/sqft |
Source: MLS PIN #73573444 Report a problem | ||
Public tax history
Tax history is unavailable.
Monthly payment
Est. payment
Payment breakdown
Explore the cost of this home by adjusting the details. Changes won't be saved.Climate risks
Neighborhood: 01949
Nearby schools
Schools provided by the listing agent
- Elementary: Howe-Manning Elementary School
- Middle: Masconomet Regional
- High: Masconomet Regional High
Source: MLS PIN. This data may not be complete. We recommend contacting the local school district to confirm school assignments for this home.

Similar homes
- $1,669,0005 bd5 ba4.8k sqft10 Hawk Ridge Rd, Andover, MA 01810For Sale
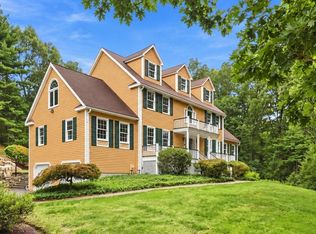 MLS ID #73574169, The Lucci Witte Team, William Raveis R.E. & Home Services. MLS PIN
 - $1,950,0005 bd4 ba5.7k sqft47 East St, Middleton, MA 01949For Sale
 MLS ID #73563129, Lanse Robb, LandVest, Inc., Manchester -by-the-Sea. MLS PIN
 - $1,475,0004 bd4 ba4.1k sqft15 Erin Way, Middleton, MA 01949For Sale
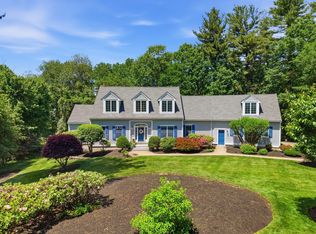 MLS ID #73533705, Cudmore and Associates, Century 21 North East. MLS PIN
 - $1,599,0004 bd4 ba3.3k sqft5 Green Meadow Dr, Lynnfield, MA 01940For Sale
 MLS ID #73572638, Louise Touchette Team, Coldwell Banker Realty - Lynnfield. MLS PIN
