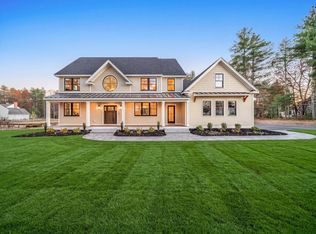
Welcome to 30 Anne Road, an exceptional residence in desirable North Andover, offering an inviting blend of contemporary elegance, spacious living, and thoughtful design. This beautifully appointed five-bedroom home features three full baths, two half baths, and a versatile in-law apartment, providing an ideal balance of comfort, privacy, and flexibility. Inside, discover sun-filled interiors, soaring ceilings, expansive windows, and an impressive living area that flows seamlessly into a beautifully designed kitchen featuring a generous center island and stylish finishes. Thoughtfully designed living spaces offer the perfect setting for both everyday comfort and effortless entertaining, while the luxurious primary living areas provide a peaceful retreat. Surrounded by beautifully maintained grounds, this distinctive property offers an exceptional opportunity for multi-generational living, extended guests, or flexible accommodations. Complete with three-car parking and convenient access to North Andover’s shopping, dining, recreation, and major commuter routes, 30 Anne Road delivers refined living with the versatility to suit a variety of lifestyles.
For sale
$1,599,900
30 Anne Rd, North Andover, MA 01845
5beds
4,689sqft
Single Family Residence
Built in 1992
2.45 Acres Lot
$1,565,800 Zestimate®
$341/sqft
$-- HOA
What's special
Stylish finishesSun-filled interiorsVersatile in-law apartmentSpacious livingTwo half bathsBeautifully maintained groundsPeaceful retreat
- 9 days
- 883
- 64
Zillow last checked:
Listing updated:
Listed by:
Seydyss Barreto 978-590-8918,
Keller Williams Realty Boston Northwest 617-497-8900,
Treetop Group 781-205-6099
Source: MLS PIN,MLS#: 73600477
Facts & features
Interior
Bedrooms & bathrooms
- Bedrooms: 5
- Bathrooms: 6
- Full bathrooms: 4
- 1/2 bathrooms: 2
Primary bedroom
- Features: Bathroom - Full, Bathroom - Double Vanity/Sink, Walk-In Closet(s), French Doors, Exterior Access, Recessed Lighting, Remodeled, Flooring - Engineered Hardwood
- Level: First
- Area: 264.92
- Dimensions: 14.8 x 17.9
Bedroom 2
- Features: Closet, Remodeled, Flooring - Engineered Hardwood
- Level: First
- Area: 113.85
- Dimensions: 11.5 x 9.9
Bedroom 3
- Features: Closet, Recessed Lighting, Remodeled, Flooring - Engineered Hardwood
- Level: First
- Area: 139.15
- Dimensions: 11.5 x 12.1
Bedroom 4
- Features: Bathroom - Full, Walk-In Closet(s), Recessed Lighting, Remodeled, Flooring - Engineered Hardwood
- Level: Second
- Area: 187.45
- Dimensions: 11.5 x 16.3
Bedroom 5
- Features: Bathroom - Full, Walk-In Closet(s), Recessed Lighting, Remodeled, Flooring - Engineered Hardwood
- Level: Second
- Area: 252.17
- Dimensions: 16.7 x 15.1
Primary bathroom
- Features: Yes
Bathroom 1
- Features: Bathroom - Full, Bathroom - Double Vanity/Sink, Bathroom - Tiled With Tub & Shower, Flooring - Stone/Ceramic Tile, Double Vanity, Recessed Lighting, Remodeled
- Level: First
- Area: 116.45
- Dimensions: 8.5 x 13.7
Bathroom 2
- Features: Bathroom - Half, Flooring - Stone/Ceramic Tile
- Level: First
- Area: 49.77
- Dimensions: 6.3 x 7.9
Bathroom 3
- Features: Bathroom - Full, Flooring - Stone/Ceramic Tile
- Level: Second
- Area: 50.22
- Dimensions: 6.2 x 8.1
Dining room
- Features: Vaulted Ceiling(s), Flooring - Marble, Exterior Access, Open Floorplan, Recessed Lighting, Remodeled, Lighting - Pendant
- Level: Main,First
- Area: 169.05
- Dimensions: 11.5 x 14.7
Family room
- Features: Recessed Lighting, Remodeled
- Level: Second
- Area: 433.43
- Dimensions: 22.8 x 19.01
Kitchen
- Features: Bathroom - Half, Flooring - Marble, Countertops - Stone/Granite/Solid, Kitchen Island, Cabinets - Upgraded, Exterior Access, Open Floorplan, Recessed Lighting, Remodeled, Slider, Stainless Steel Appliances, Gas Stove
- Level: Main,First
- Area: 196.08
- Dimensions: 15.2 x 12.9
Living room
- Features: Bathroom - Half, Vaulted Ceiling(s), Flooring - Marble, Exterior Access, Open Floorplan, Recessed Lighting, Remodeled, Slider, Vestibule
- Level: Main,First
- Area: 369.44
- Dimensions: 18.11 x 20.4
Heating
- Central, Forced Air, Natural Gas, Electric
Cooling
- Central Air, 3 or More, Other
Appliances
- Included: Gas Water Heater, Water Heater, Range, Oven, Dishwasher, Disposal, Refrigerator, Washer, Dryer, Wine Refrigerator, Washer/Dryer, Vacuum System, Range Hood
- Laundry: Flooring - Stone/Ceramic Tile, Electric Dryer Hookup, Washer Hookup, First Floor
Features
- Central Vacuum
- Flooring: Tile, Marble, Hardwood, Stone / Slate
- Basement: Full,Interior Entry,Garage Access,Concrete,Unfinished
- Number of fireplaces: 1
- Fireplace features: Kitchen
Interior area
- Total structure area: 4,689
- Total interior livable area: 4,689 sqft
- Finished area above ground: 4,689
- Finished area below ground: 3,191
Video & virtual tour
Property
Parking
- Total spaces: 19
- Parking features: Under, Garage Door Opener, Garage Faces Side, Paved Drive, Off Street
- Attached garage spaces: 3
- Uncovered spaces: 16
Features
- Patio & porch: Porch, Patio
- Exterior features: Porch, Patio, Professional Landscaping, Other
- Waterfront features: 1 to 2 Mile To Beach
Lot
- Size: 2.45 Acres
- Features: Easements, Level
Details
- Parcel number: M:0037B B:0035 L:0000.0,2066327
- Zoning: R3
Construction
Type & style
- Home type: SingleFamily
- Architectural style: Colonial,Cape,Contemporary
- Property subtype: Single Family Residence
Materials
- Frame
- Foundation: Concrete Perimeter, Other
- Roof: Shingle
Condition
- Year built: 1992
Utilities & green energy
- Electric: 200+ Amp Service, Other (See Remarks)
- Sewer: Public Sewer
- Water: Public
- Utilities for property: for Gas Range, for Electric Range, for Electric Oven, for Electric Dryer, Washer Hookup
Community & HOA
Community
- Features: Public Transportation, Shopping, Park, Walk/Jog Trails, Golf, Medical Facility, Conservation Area, Highway Access, House of Worship, Private School, Public School, T-Station, University
HOA
- Has HOA: No
Location
- Region: North Andover
Financial & listing details
- Price per square foot: $341/sqft
- Tax assessed value: $1,284,500
- Annual tax amount: $14,438
- Date on market: 11/9/2026
- Listing terms: Contract
- Exclusions: Seller Furniture And Staging Decorations.
Estimated market value
$1,565,800
$1.49M - $1.64M
$5,600/mo
Price history
| Date | Event | Price |
|---|---|---|
| 11/10/2026 | Listed for sale | $1,599,900+8.1%$341/sqft |
Source: MLS PIN #73600477 Report a problem | ||
| 10/20/2026 | Listing removed | $1,479,900$316/sqft |
Source: MLS PIN #73550631 Report a problem | ||
| 9/5/2026 | Price change | $1,479,900-4.5%$316/sqft |
Source: MLS PIN #73550631 Report a problem | ||
| 8/23/2026 | Price change | $1,549,000-3.2%$330/sqft |
Source: MLS PIN #73550631 Report a problem | ||
| 7/16/2026 | Listed for sale | $1,599,900-5.3%$341/sqft |
Source: MLS PIN #73550631 Report a problem | ||
| 7/10/2026 | Listing removed | $1,689,900$360/sqft |
Source: MLS PIN #73523648 Report a problem | ||
| 6/24/2026 | Price change | $1,689,900-0.6%$360/sqft |
Source: MLS PIN #73523648 Report a problem | ||
| 5/26/2026 | Listed for sale | $1,699,900-2.9%$363/sqft |
Source: MLS PIN #73523648 Report a problem | ||
| 5/21/2026 | Listing removed | $1,749,900$373/sqft |
Source: MLS PIN #73494981 Report a problem | ||
| 4/29/2026 | Price change | $1,749,900-5.4%$373/sqft |
Source: MLS PIN #73494981 Report a problem | ||
| 4/2/2026 | Listed for sale | $1,849,900-2.6%$395/sqft |
Source: MLS PIN #73494981 Report a problem | ||
| 2/25/2025 | Listing removed | $1,899,000$405/sqft |
Source: MLS PIN #73329825 Report a problem | ||
| 2/21/2025 | Contingent | $1,899,000$405/sqft |
Source: MLS PIN #73329825 Report a problem | ||
| 1/28/2025 | Listed for sale | $1,899,000+185.6%$405/sqft |
Source: MLS PIN #73329825 Report a problem | ||
| 7/14/2000 | Sold | $665,000$142/sqft |
Source: Public Record Report a problem | ||
Public tax history
| Year | Property taxes | Tax assessment |
|---|---|---|
| 2025 | $13,502 +48.8% | $1,199,100 +46.6% |
| 2024 | $9,071 -28.5% | $817,900 -21.1% |
| 2023 | $12,686 | $1,036,400 |
| 2022 | $12,686 +2.7% | $1,036,400 +18.9% |
| 2021 | $12,352 +6.6% | $871,700 +3.4% |
| 2020 | $11,586 +2.5% | $843,200 |
| 2019 | $11,307 -7.7% | $843,200 |
| 2018 | $12,252 -1.7% | $843,200 -3.4% |
| 2017 | $12,462 +0.6% | $872,700 +0.5% |
| 2016 | $12,386 +7% | $868,000 +7.9% |
| 2015 | $11,580 -1.1% | $804,700 -1% |
| 2014 | $11,711 +3.5% | $812,700 -1.5% |
| 2013 | $11,315 +9.1% | $824,700 +10.7% |
| 2012 | $10,368 +3% | $744,800 |
| 2011 | $10,070 +5.2% | $744,800 -0.8% |
| 2010 | $9,568 -0.6% | $751,000 -8.3% |
| 2009 | $9,630 +3.2% | $818,900 |
| 2008 | $9,335 +4.6% | $818,900 -4.1% |
| 2007 | $8,921 -4.7% | $853,700 +1.6% |
| 2006 | $9,358 +3.3% | $840,000 +6.8% |
| 2005 | $9,062 +2.3% | $786,600 +4.4% |
| 2004 | $8,860 +5% | $753,400 +17.2% |
| 2003 | $8,436 +5.4% | $643,000 +1.7% |
| 2002 | $8,007 +34.3% | $632,500 +58.2% |
| 2000 | $5,961 +29.7% | $399,800 +18.8% |
| 1996 | $4,595 | $336,400 |
Find assessor info on the county website
Monthly payment
Est. payment
Payment breakdown
Explore the cost of this home by adjusting the details. Changes won't be saved.Climate risks
Neighborhood: 01845
Nearby schools
Schools provided by the listing agent
- Elementary: Sargent
- Middle: Nams
- High: Nahs
Source: MLS PIN. This data may not be complete. We recommend contacting the local school district to confirm school assignments for this home.
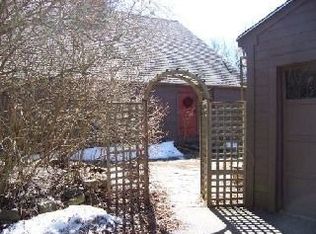
Similar homes
- $1,699,9004 bd4 ba4.2k sqft877 Johnson St, North Andover, MA 01845For Sale
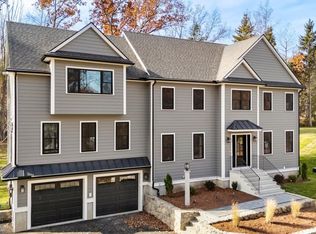 MLS ID #73599093, The Parker Group, RE/MAX Encore. MLS PIN
- $1,599,0005 bd5 ba4.8k sqft10 Hawk Ridge Rd, Andover, MA 01810For Sale
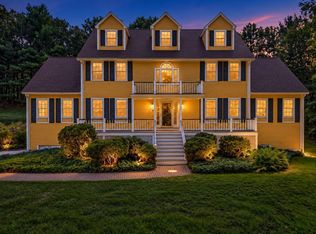 MLS ID #73574169, The Lucci Witte Team, William Raveis R.E. & Home Services. MLS PIN
- $1,750,0005 bd3 ba3.8k sqft106 Spofford Rd, Boxford, MA 01921For Sale
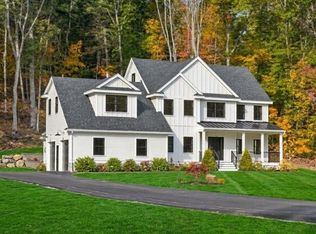 MLS ID #73592033, Nancy Judge, Keller Williams Realty Evolution. MLS PIN
- $1,899,9004 bd3 ba4.7k sqft28 Deer Run Rd, Boxford, MA 01921For Sale
 MLS ID #73599562, Lisa Santilli, Classified Realty Group. MLS PIN
