Welcome to 22 Athabaska Road, a detached 2-storey home in Barrie's Holly community, with an attached garage and private double driveway. The main floor features a welcoming foyer, a bright living room with a fireplace, a functional kitchen, and a separate dining area, plus main-floor laundry, a 2-piece bath, interior garage access, and a patio walkout to the backyard. Upstairs offers a spacious primary bedroom with a walk-in closet and coffered ceiling, two additional bedrooms, and a 4-piece main bath. The finished basement adds a large family room with a second fireplace, a fourth bedroom, a second kitchen, a sauna, and a 3-piece bath, ideal for guests, extended family, or a home office. The backyard is landscaped and fully fenced, with a gazebo for outdoor entertaining. Holly is a well-established Barrie neighbourhood close to schools, parks, and trails, with shopping and dining along Mapleview Drive and Essa Road and easy Highway 400 access for commuters.
For sale
C$675,000
22 Athabaska Rd, Barrie, ON L4N 8C9
4beds
3baths
Single Family Residence
Built in ----
3,983 Square Feet Lot
$-- Zestimate®
C$--/sqft
C$-- HOA
What's special
Attached garagePrivate double drivewayWelcoming foyerFunctional kitchenSeparate dining areaMain-floor laundryInterior garage access
- 17 hours
- 6
- 0
Zillow last checked:
Listing updated:
Listed by:
PARKER COULTER REALTY BROKERAGE INC.
Source: TRREB,MLS®#: S13866602 Originating MLS®#: Toronto Regional Real Estate Board
Originating MLS®#: Toronto Regional Real Estate BoardFacts & features
Interior
Bedrooms & bathrooms
- Bedrooms: 4
- Bathrooms: 3
Heating
- Forced Air, Gas
Cooling
- Central Air
Features
- In-Law Capability, Sauna
- Flooring: Carpet Free
- Basement: Finished
- Has fireplace: Yes
- Fireplace features: Electric, Natural Gas
Interior area
- Living area range: 1100-1500 null
Property
Parking
- Total spaces: 3.5
- Parking features: Private
- Has garage: Yes
Features
- Stories: 2
- Patio & porch: Patio
- Exterior features: Year Round Living
- Pool features: None
Lot
- Size: 3,983 Square Feet
- Features: Level, Park, Golf, Public Transit, Part Cleared, Rec./Commun.Centre, Irregular Lot
Details
- Additional structures: Fence - Full
- Parcel number: 587290532
- Other equipment: Sump Pump
Construction
Type & style
- Home type: SingleFamily
- Property subtype: Single Family Residence
Materials
- Aluminum Siding, Brick
- Foundation: Concrete
- Roof: Asphalt Shingle
Utilities & green energy
- Sewer: Sewer
Community & HOA
Location
- Region: Barrie
Financial & listing details
- Tax assessed value: C$299,000
- Annual tax amount: C$4,387
- Date on market: 10/6/2026
Price history
Price history is unavailable.
Public tax history
Tax history is unavailable.
Climate risks
Neighborhood: Holly
Nearby schools
GreatSchools rating
No schools nearby
We couldn't find any schools near this home.
Similar homes
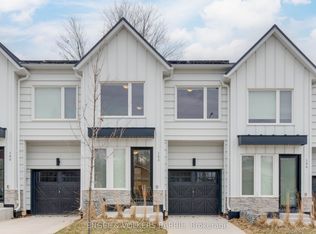
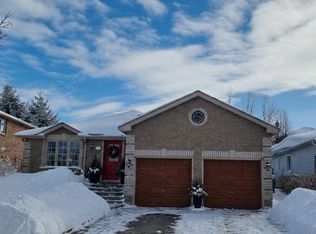
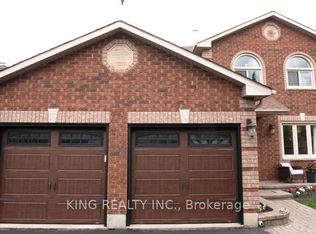
- C$699,0003 bd2 ba-- sqft36 Red Oak Dr, Barrie, ON L4N 9M3For Sale
 MLS ID #S13853240, FARIS TEAM REAL ESTATE. TRREB
 - C$749,9994 bd4 ba-- sqft38 Black Willow Dr, Barrie, ON L4N 9M1For Sale
 MLS ID #S13869518, UNION CAPITAL REALTY. TRREB
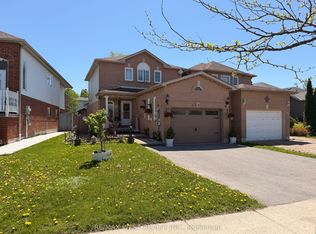
 - C$649,9004 bd3 ba-- sqft87 Athabaska Rd, Barrie, ON L4N 8E9For Sale
 MLS ID #S13445460, RE/MAX WEST REALTY INC.. TRREB
 - C$650,0003 bd2 ba-- sqft128 Churchland Dr, Barrie, ON L4N 8N8For Sale
 MLS ID #S13849978, RE/MAX HALLMARK PEGGY HILL GROUP REALTY. TRREB
