Welcome to this meticulously kept Net Zero Custom built townhome. This stunning home features large ENERGYSTAR rated windows which blanket the space with sunlight, 9' ceilings and a full roof mount solar system to help keep money in your pocket. The contemporary open concept kitchen with quartz countertops and seamless built in appliances will make cooking a breeze. Three large, bright bedrooms with the master featuring a spacious walk in closet and 4 piece ensuite bathroom make this home perfect for a family, professional or anyone looking for an eco-friendly lush lifestyle. A few other features include a large attached garage, rear patio, premium Moen fixtures, steel roof and steel/ aluminum siding. Located in a quieter neighborhood but still close enough to every amenity you could need. I welcome you to come see this pristine home and everything that it has to offer.
For sale
C$734,900
142 Athabaska Rd, Barrie, ON L4N 8C9
3beds
3baths
Townhouse
Built in ----
1,658 Square Feet Lot
$-- Zestimate®
C$--/sqft
C$-- HOA
What's special
Contemporary open concept kitchenQuartz countertopsSeamless built in appliancesThree large bright bedroomsLarge attached garageRear patioPremium moen fixtures
- 33 days |
- 9 |
- 1 |
Zillow last checked:
Listing updated:
Listed by:
ENGEL & VOLKERS BARRIE
Source: TRREB,MLS®#: S13483246 Originating MLS®#: Toronto Regional Real Estate Board
Originating MLS®#: Toronto Regional Real Estate BoardFacts & features
Interior
Bedrooms & bathrooms
- Bedrooms: 3
- Bathrooms: 3
Primary bedroom
- Level: Second
- Dimensions: 4.01 x 4.14
Bedroom 2
- Level: Second
- Dimensions: 3.68 x 3.07
Bedroom 3
- Level: Second
- Dimensions: 3.91 x 2.87
Dining room
- Level: Main
- Dimensions: 2.16 x 3.78
Foyer
- Level: Main
- Dimensions: 2.85 x 3.42
Kitchen
- Level: Main
- Dimensions: 5.94 x 2.29
Living room
- Level: Main
- Dimensions: 3.4 x 3.78
Heating
- Forced Air, Gas
Cooling
- Central Air
Appliances
- Included: Built-In Oven, Countertop Range
Features
- Rough-In Bath, Upgraded Insulation
- Basement: Partially Finished,Full
- Has fireplace: No
Interior area
- Living area range: 1500-2000 null
Video & virtual tour
Property
Parking
- Total spaces: 2
- Parking features: Garage Door Opener
- Has garage: Yes
Features
- Stories: 2
- Patio & porch: Deck
- Exterior features: Landscaped
- Pool features: None
Lot
- Size: 1,658 Square Feet
- Features: Public Transit, School
Details
- Parcel number: 587291721
Construction
Type & style
- Home type: Townhouse
- Property subtype: Townhouse
Materials
- Metal/Steel Siding
- Foundation: Poured Concrete
- Roof: Metal,Solar
Utilities & green energy
- Sewer: Sewer
Community & HOA
Location
- Region: Barrie
Financial & listing details
- Annual tax amount: C$4,813
- Date on market: 6/24/2026
ENGEL & VOLKERS BARRIE
ENGEL & VOLKERS BARRIE
By pressing Contact Agent, you agree that the real estate professional identified above may call/text you about your search, which may involve use of automated means and pre-recorded/artificial voices. You don't need to consent as a condition of buying any property, goods, or services. Message/data rates may apply. You also agree to our Terms of Use. Zillow does not endorse any real estate professionals. We may share information about your recent and future site activity with your agent to help them understand what you're looking for in a home.
Price history
Price history is unavailable.
Public tax history
Tax history is unavailable.
Climate risks
Neighborhood: Holly
Nearby schools
GreatSchools rating
No schools nearby
We couldn't find any schools near this home.
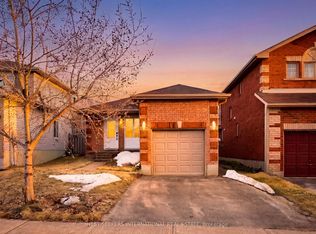
- C$659,0003 bd2 ba-- sqft27 Athabaska Rd, Barrie, ON L4N8C9For Sale
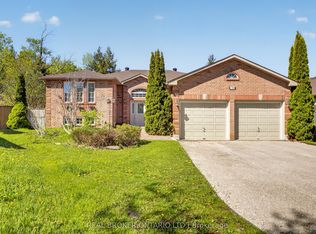
- C$949,9006 bd3 ba-- sqft198 Columbia Rd, Barrie, ON L4N8C9For Sale
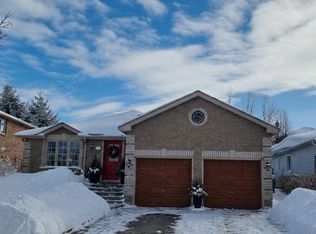
- C$--4 bd2 ba1.6k sqft21 Columbia Rd, Barrie, ON L4N8C7Off Market
- C$647,0003 bd2 ba-- sqft41 Whitehorn Cres, Barrie, ON L4N8E4For Sale
- C$1,7502 bd1 ba-- sqft13 Rundle Cres, Barrie, ON L4N8E7For Rent
- C$649,9004 bd3 ba-- sqft87 Athabaska Rd, Barrie, ON L4N8E9For Sale
- C$749,9995 bd2 ba-- sqft11 Revelstoke Ct, Barrie, ON L4N8X7For Sale
- C$800,0003 bd3 ba1.1k sqft34 Assiniboine Dr, Barrie, ON L4N8G4Sold
Similar homes
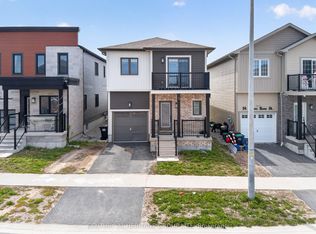
- C$699,0004 bd4 ba-- sqft90 Brown Bear St, Barrie, ON L9J 0H8For Sale
 MLS ID #S13479536, CENTURY 21 HERITAGE GROUP LTD.. TRREB
 - C$649,9003 bd3 ba-- sqft52 Snelgrove Cres, Barrie, ON L4N 6R6For Sale
 MLS ID #S13596610, SUTTON GROUP INCENTIVE REALTY INC.. TRREB
 - C$694,1723 bd3 ba-- sqft133 Fenchurch Mnr, Barrie, ON L9J 0X1For Sale
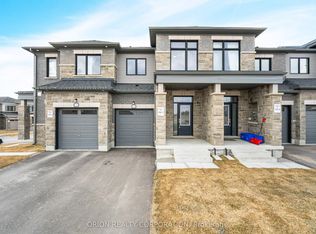 MLS ID #S13439922, ORION REALTY CORPORATION. TRREB
 - C$629,9003 bd3 ba-- sqft25 Robinson St, Barrie, ON L4N 3J1For Sale
 MLS ID #S13584022, RE/MAX REALTRON REALTY INC.. TRREB
 - C$775,0003 bd4 ba-- sqft86 Clapperton St, Barrie, ON L4M 3G2For SaleMLS ID #S13473698, KELLER WILLIAMS EXPERIENCE REALTY. TRREB
- C$599,0003 bd2 ba-- sqft369 Essa Rd #64, Barrie, ON L4N 9C8For SaleMLS ID #S13494902, CENTURY 21 B.J. ROTH REALTY LTD., BROKERAGE. TRREB
- C$685,0004 bd4 ba-- sqft132 Blue Forest Cres, Barrie, ON L9J 0N5For SaleMLS ID #S13526566, RIGHT AT HOME REALTY INC.. TRREB
- C$699,9003 bd3 ba-- sqft236 Prince William Way, Barrie, ON L4N 0H7New ConstructionMLS ID #S13433010, CENTURY 21 B.J. ROTH REALTY LTD., BROKERAGE. TRREB
- C$565,0003 bd3 ba-- sqft27 Cygnus Cres, Barrie, ON L4M 0K6For SaleMLS ID #S13482634, CENTURY 21 B.J. ROTH REALTY LTD., BROKERAGE. TRREB
- C$649,8883 bd3 ba-- sqft9 Haven Ln, Barrie, ON L9J 0M4For SaleMLS ID #S13533878, HOMELIFE BROADWAY REALTY INC.. TRREB
- C$649,0003 bd3 ba-- sqft131 Gateland Dr, Barrie, ON L9J 0N1New ConstructionMLS ID #S13441418, THE CANADIAN HOME REALTY INC.. TRREB
- C$749,9994 bd3 ba-- sqft14 Sassafras Rd, Springwater, ON L9X 2C6New ConstructionMLS ID #S13596178, HOMELIFE/MIRACLE REALTY LTD. TRREB
- C$719,9003 bd3 ba-- sqft340 Livingstone St W, Barrie, ON L4N 7C5For SaleMLS ID #S13182082, ROYAL LEPAGE FIRST CONTACT REALTY. TRREB
- C$649,9003 bd2 ba-- sqft11 Masters Dr, Barrie, ON L4M 6W4For SaleMLS ID #S13592048, CENTURY 21 B.J. ROTH REALTY LTD., BROKERAGE. TRREB
- C$629,0003 bd3 ba-- sqft34 Arch Brown Ct, Barrie, ON L4M 0C6For SaleMLS ID #S13529044, RE/MAX HALLMARK PEGGY HILL GROUP REALTY. TRREB
- C$639,9993 bd3 ba-- sqft6 Pumpkin Corner Cres, Barrie, ON L9J 0T6For SaleMLS ID #S13127276, HOMELIFE/MIRACLE REALTY LTD. TRREB
- C$599,9003 bd4 ba-- sqft376 Blake St Unit 21, Barrie, ON L4M 1L3For SaleMLS ID #S13584546, ROYAL LEPAGE FIRST CONTACT REALTY. TRREB
- C$599,9003 bd3 ba-- sqft46 Bates Ct, Barrie, ON L4N 8L8For SaleMLS ID #S13035738, SUTTON GROUP INCENTIVE REALTY INC.. TRREB
- C$749,0003 bd3 ba-- sqft17 Sweet Cicely St, Springwater, ON L9X 2E2For SaleMLS ID #S13491532, HOMELIFE ALL POINTS REALTY INC.. TRREB
- C$599,9993 bd2 ba-- sqft34 Valleybrook Rd, Barrie, ON L9J 0L4For SaleMLS ID #S13527664, HOMELIFE/MIRACLE REALTY LTD. TRREB
