Fabulous Mountain Farms neighborhood ~ Charming Cape Cod style home ready for you to move right in! Set on a beautiful park-like lot, this 3 bedroom home offers an open floor plan, hardwood floors upstairs and down, neutral colors. You are welcomed in to the front of the house with a large living room with fireplace and a formal dining room. The back of the house is all open with an updated white kitchen with pretty wood counters, stainless steel appliances including a natural gas range, a breakfast bar and open to the eating area and family room with a brick walled fireplace and door to the back deck and yard; also included is a 1st floor laundry room & 1/2 bath. All 3 very generously sized bedrooms and two more full baths are located on the 2nd floor, with a walk-in closet in the primary bedroom. A partially finished lower level adds 506 sqft of living space. In addition, the awninged deck, expansive, beautiful yard and fabulous neighborhood with walking trails make this home a true gem! The sale is subject to Probate approval. Highest and best due by Wednesday 9/23 at 4:00 p.m. The sale is Subject to Probate approval.
Accepting backups
$525,000
22 Chestnut Hill Road, Simsbury, CT 06092
3beds
2,424sqft
Single Family Residence
Built in 1968
0.71 Acres Lot
$-- Zestimate®
$217/sqft
$-- HOA
What's special
- 13 days
- 4,514
- 228
Likely to sell faster than
Zillow last checked:
Listing updated:
Listed by:
Sarah B. Neighbours (860)778-1408,
Coldwell Banker Realty 860-674-0300
Source: Smart MLS,MLS#: 24206680
Facts & features
Interior
Bedrooms & bathrooms
- Bedrooms: 3
- Bathrooms: 3
- Full bathrooms: 2
- 1/2 bathrooms: 1
Primary bedroom
- Features: Full Bath
- Level: Upper
- Area: 400 Square Feet
- Dimensions: 16 x 25
Bedroom
- Level: Upper
- Area: 234 Square Feet
- Dimensions: 13 x 18
Bedroom
- Level: Upper
- Area: 176 Square Feet
- Dimensions: 11 x 16
Dining room
- Level: Main
- Area: 156 Square Feet
- Dimensions: 12 x 13
Family room
- Features: Built-in Features, Fireplace
- Level: Main
- Area: 299 Square Feet
- Dimensions: 13 x 23
Kitchen
- Features: Breakfast Bar, Eating Space, Pantry
- Level: Main
- Area: 195 Square Feet
- Dimensions: 13 x 15
Living room
- Features: Bay/Bow Window, Fireplace
- Level: Main
- Area: 391 Square Feet
- Dimensions: 17 x 23
Heating
- Forced Air, Natural Gas
Cooling
- Central Air
Appliances
- Included: Gas Range, Microwave, Refrigerator, Dishwasher, Washer, Dryer, Gas Water Heater, Water Heater
- Laundry: Main Level
Features
- Open Floorplan
- Basement: Full,Partially Finished
- Attic: Crawl Space,Access Via Hatch
- Number of fireplaces: 2
Interior area
- Total structure area: 2,424
- Total interior livable area: 2,424 sqft
- Finished area above ground: 1,918
- Finished area below ground: 506
Video & virtual tour
Property
Parking
- Total spaces: 2
- Parking features: Attached, Garage Door Opener
- Attached garage spaces: 2
Features
- Patio & porch: Deck
Lot
- Size: 0.71 Acres
- Features: Subdivided, Level
Details
- Additional structures: Barn(s)
- Parcel number: 700626
- Zoning: R40OS
Construction
Type & style
- Home type: SingleFamily
- Architectural style: Cape Cod
- Property subtype: Single Family Residence
Materials
- Vinyl Siding
- Foundation: Concrete Perimeter
- Roof: Asphalt
Condition
- New construction: No
- Year built: 1968
Utilities & green energy
- Sewer: Septic Tank
- Water: Public
- Utilities for property: Cable Available
Community & HOA
Community
- Features: Basketball Court, Golf, Library, Park, Playground, Public Rec Facilities, Shopping/Mall
- Subdivision: Mountain Farms
HOA
- Has HOA: No
Location
- Region: West Simsbury
Financial & listing details
- Price per square foot: $217/sqft
- Tax assessed value: $262,990
- Annual tax amount: $9,205
- Date on market: 9/13/2026
Estimated market value
Not available
Estimated sales range
Not available
Not available
Price history
| Date | Event | Price |
|---|---|---|
| 9/18/2026 | Listed for sale | $525,000+43.8%$217/sqft |
Source:  Smart MLS #24206680 Report a problem Smart MLS #24206680 Report a problem | ||
| 11/28/2007 | Sold | $365,000$151/sqft |
Source: Public Record Report a problem | ||
Public tax history
| Year | Property taxes | Tax assessment |
|---|---|---|
| 2025 | $8,984 +2.6% | $262,990 |
| 2024 | $8,760 +4.7% | $262,990 |
| 2023 | $8,368 -0.5% | $262,990 +20.8% |
| 2022 | $8,413 | $217,790 |
| 2021 | $8,413 +4.1% | $217,790 |
| 2020 | $8,078 -0.6% | $217,790 |
| 2019 | $8,128 -0.7% | $217,790 |
| 2018 | $8,187 +5.3% | $217,790 +8.6% |
| 2017 | $7,772 +4.4% | $200,510 |
| 2016 | $7,443 | $200,510 |
Find assessor info on the county website
Monthly payment
Est. payment
Payment breakdown
Explore the cost of this home by adjusting the details. Changes won't be saved.Climate risks
Neighborhood: West Simsbury
Nearby schools
Schools provided by the listing agent
- Elementary: Tootin' Hills
- Middle: Henry James
- High: Simsbury
Source: Smart MLS. This data may not be complete. We recommend contacting the local school district to confirm school assignments for this home.
- $591,2004 bd2 ba2.2k sqft24 Chestnut Hill Rd, West Simsbury, CT 06092Off Market
- $593,0004 bd3 ba2.6k sqft18 Chestnut Hill Rd, West Simsbury, CT 06092Sold
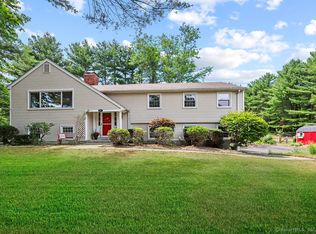
- $521,6003 bd2 ba1.5k sqft23 Chestnut Hill Rd, West Simsbury, CT 06092Off Market
- $688,4004 bd3 ba2.5k sqft4 Watch Hill Ln, West Simsbury, CT 06092Off Market
Similar homes
- $550,0004 bd3 ba2.6k sqft7 Banbury Drive, Simsbury, CT 06092For Sale
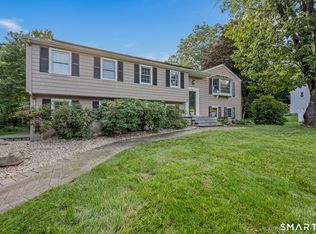
 MLS ID #24204218, Jessica C. Starr, Starr Team at LPT Realty. Smart MLS
 - $475,0003 bd3 ba2.3k sqft112 Hedgehog Lane, Simsbury, CT 06092For Sale
 MLS ID #24193123, Pamela C. Marra, Coldwell Banker Realty. Smart MLS
 - $584,0004 bd3 ba2.7k sqft4 Lenora Drive, Simsbury, CT 06092For Sale
 MLS ID #24198173, Kevin D. Rockoff, Rockoff Realty. Smart MLS
 - $359,9002 bd2 ba1.4k sqft170 West Mountain Road, Simsbury, CT 06070For Sale
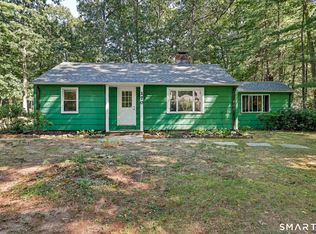 MLS ID #24204262, Suzy Couture, Better Homes and Gardens Real Estate Executive Real Estate. Smart MLS
 - $669,0004 bd3 ba2.9k sqft21 Watson Drive, Simsbury, CT 06070For SaleMLS ID #24206169, Lisa A. Ogren, Berkshire Hathaway NE Prop.. Smart MLS
- $550,0004 bd3 ba1.9k sqft160 Nod Road, Simsbury, CT 06089For SaleMLS ID #24204872, Jessica Crowell, Coldwell Banker Realty. Smart MLS
- $589,9004 bd3 ba2.2k sqft23 Berkshire Way, Simsbury, CT 06070For SaleMLS ID #24205847, Gabrielle Renaud, Coldwell Banker Realty. Smart MLS
- $565,0004 bd3 ba2.1k sqft183 Steele Road, New Hartford, CT 06057For SaleMLS ID #24194644, Kim D. Trumbull, William Raveis Real Estate. Smart MLS
- $529,0004 bd4 ba2.4k sqft22 Miller Road, East Granby, CT 06026For SaleMLS ID #24202371, Karen G. Longley, KW Legacy Partners. Smart MLS
- $689,0004 bd3 ba2.6k sqft25 Wagon Hill Lane, Avon, CT 06001For SaleMLS ID #24206650, Lynn R. Graf, Berkshire Hathaway NE Prop.. Smart MLS
- $589,0004 bd2 ba2.6k sqft15 Village Lane, Burlington, CT 06013For SaleMLS ID #24203370, Karen Diamantes, Country Manor Realty. Smart MLS
- $460,0003 bd3 ba2.4k sqft203 Main Street, Farmington, CT 06085For SaleMLS ID #24205857, Daniel Senofonte, MW Park Real Estate LLC. Smart MLS
- $689,9003 bd3 ba2.2k sqft110 Richmond Lane, West Hartford, CT 06117For SaleMLS ID #24209380, Courtney Cusano, Coldwell Banker Realty. Smart MLS
- $425,0003 bd2 ba1.8k sqft429 Mountain Road, West Hartford, CT 06107For SaleMLS ID #24208715, Jennifer A. Jones, Coldwell Banker Realty. Smart MLS
- $469,0005 bd3 ba2.9k sqft132 Laurel Street, South Windsor, CT 06074For SaleMLS ID #24209215, Ali White J. White, Coldwell Banker Realty. Smart MLS
- $449,9003 bd3 ba2k sqft11 Strong Court, Plainville, CT 06062For SaleMLS ID #24208834, Mariusz Andrukiewicz, New Haus Group LLC. Smart MLS
- $575,0003 bd3 ba2.9k sqft154 Suncrest Court, Torrington, CT 06790For SaleMLS ID #24199288, Dan Fisher, The Washington Agency. Smart MLS
- $549,9004 bd3 ba2.8k sqft26 Rustic Lane, South Windsor, CT 06074For SaleMLS ID #24202008, James Knurek, Coldwell Banker Realty. Smart MLS
- $499,9003 bd3 ba2.2k sqft97 Glenview Drive, Newington, CT 06111For SaleMLS ID #24202860, Philip A. Giampietro, Coldwell Banker Realty. Smart MLS
- $475,0003 bd3 ba2.2k sqft31 Oxford Drive, Glastonbury, CT 06033For SaleMLS ID #24206626, Ali White J. White, Coldwell Banker Realty. Smart MLS
