Welcome to 53 Two Mile Road, Farmington, CT! This charming ranch-style home offers comfortable one-level living in a highly sought-after Farmington location. Featuring 3 spacious bedrooms, 1.5 bathrooms, and an inviting open floor plan, this home provides a wonderful combination of functionality, comfort, and modern updates. The updated kitchen features newer cabinetry and appliances, while the generously sized bedrooms offer plenty of space for relaxation. A bright, fully windowed additional living room provides a versatile space for entertaining, a home office, or everyday enjoyment. The property also boasts a large, level backyard, perfect for outdoor activities, gardening, or gatherings, along with a convenient two-car garage. Recent improvements include a newer, state-of-the-art tankless water heater and a new roof, offering valuable peace of mind for the next owner. Ideally situated in a highly desirable area with easy access to everything Farmington, West Hartford, and the surrounding towns have to offer, including shopping, dining, recreation, major highways, and everyday conveniences. This is an excellent opportunity to own a well-appointed ranch home in a prime location. Schedule your private showing today and discover all that 53 Two Mile Road has to offer!
Coming soon 10/01
$549,900
53 Two Mile Road, Farmington, CT 06032
3beds
3,672sqft
Single Family Residence
Built in 1951
0.71 Acres Lot
$467,100 Zestimate®
$150/sqft
$-- HOA
What's special
- 2 days
- 671
- 62
Zillow last checked:
Listing updated:
Listed by:
Piotr Chrzanowski (860)878-4060,
Piotrsellsct LLC 860-878-4060,
Anna Chrzanowski 860-538-2280,
Piotrsellsct LLC
Source: Smart MLS,MLS#: 24207580
Facts & features
Interior
Bedrooms & bathrooms
- Bedrooms: 3
- Bathrooms: 2
- Full bathrooms: 1
- 1/2 bathrooms: 1
Rooms
- Room types: Sitting Room
Primary bedroom
- Level: Main
Bedroom
- Level: Main
Bedroom
- Level: Main
Bathroom
- Level: Main
Bathroom
- Level: Main
Dining room
- Level: Main
Kitchen
- Level: Main
Living room
- Level: Main
Sun room
- Features: Wood Stove, Patio/Terrace
- Level: Main
Heating
- Baseboard, Natural Gas
Cooling
- Central Air
Appliances
- Included: Oven/Range, Refrigerator, Dishwasher, Gas Water Heater, Tankless Water Heater
- Laundry: Main Level
Features
- Wired for Data, Open Floorplan
- Basement: None
- Attic: Access Via Hatch
- Has fireplace: No
Interior area
- Total structure area: 3,672
- Total interior livable area: 3,672 sqft
- Finished area above ground: 1,836
- Finished area below ground: 1,836
Property
Parking
- Total spaces: 5
- Parking features: Attached, Paved, Driveway, Private
- Attached garage spaces: 2
- Has uncovered spaces: Yes
Features
- Waterfront features: Walk to Water
Lot
- Size: 0.71 Acres
- Features: Level, Open Lot
Details
- Parcel number: 23684010
- Zoning: R20
Construction
Type & style
- Home type: SingleFamily
- Architectural style: Ranch
- Property subtype: Single Family Residence
Materials
- Brick
- Foundation: Concrete Perimeter
- Roof: Asphalt
Condition
- New construction: No
- Year built: 1951
Utilities & green energy
- Sewer: Public Sewer
- Water: Public
- Utilities for property: Cable Available
Community & HOA
Community
- Features: Lake, Medical Facilities, Park, Playground
HOA
- Has HOA: No
Location
- Region: Farmington
Financial & listing details
- Price per square foot: $150/sqft
- Tax assessed value: $225,260
- Annual tax amount: $6,163
- Date on market: 9/24/2026
Estimated market value
$467,100
$425,000 - $509,000
$3,945/mo
Price history
| Date | Event | Price |
|---|---|---|
| 12/2/2005 | Sold | $275,000+14.6%$75/sqft |
Source:  Smart MLS #G396454 Report a problem Smart MLS #G396454 Report a problem | ||
| 8/27/2002 | Sold | $239,900+49.5%$65/sqft |
Source: Public Record Report a problem | ||
| 10/19/1987 | Sold | $160,500$44/sqft |
Source: Public Record Report a problem | ||
Public tax history
| Year | Property taxes | Tax assessment |
|---|---|---|
| 2025 | $5,996 +4.6% | $225,260 |
| 2024 | $5,733 +5.1% | $225,260 |
| 2023 | $5,454 +3.8% | $225,260 +25.8% |
| 2022 | $5,253 +1.8% | $179,050 |
| 2021 | $5,158 +3% | $179,050 |
| 2020 | $5,008 | $179,050 |
| 2019 | $5,008 +2.9% | $179,050 |
| 2018 | $4,867 +5.9% | $179,050 +3.9% |
| 2017 | $4,596 +6.7% | $172,280 |
| 2015 | $4,309 +7.9% | $172,280 +8.8% |
| 2006 | $3,995 +4% | $158,290 |
| 2005 | $3,842 +4.2% | $158,290 |
| 2004 | $3,688 +6.4% | $158,290 |
| 2003 | $3,467 +38.3% | $158,290 +57.9% |
| 2001 | $2,506 +5.9% | $100,230 -0.1% |
| 2000 | $2,367 +11.2% | $100,300 +1.8% |
| 1995 | $2,128 | $98,530 |
Find assessor info on the county website
Monthly payment
Est. payment
Payment breakdown
Explore the cost of this home by adjusting the details. Changes won't be saved.Climate risks
Neighborhood: 06032
Nearby schools
Schools provided by the listing agent
- Middle: Robbins,West Woods
- High: Farmington
Source: Smart MLS. This data may not be complete. We recommend contacting the local school district to confirm school assignments for this home.
Similar homes
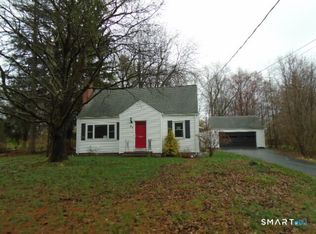
- $599,0003 bd3 ba2.7k sqft53 Woodridge Circle, West Hartford, CT 06107For Sale
 MLS ID #24208174, Maura K. Hammick, Coldwell Banker Realty. Smart MLS
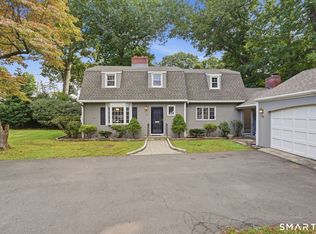
 - $539,0005 bd3 ba2.5k sqft4 Apple Tree Lane, Farmington, CT 06032For Sale
 MLS ID #24206969, Suzanne Polsky, Berkshire Hathaway NE Prop.. Smart MLS
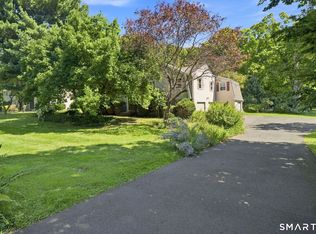
 - $525,0004 bd3 ba1.9k sqft20 Wyndwood Road, Farmington, CT 06032For Sale
 MLS ID #24202491, Lauren Iraeta, KW Legacy Partners. Smart MLS
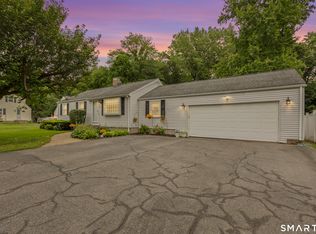
 - $492,0004 bd3 ba3.1k sqft1510 Flanders Road, Southington, CT 06489For Sale
 MLS ID #24209691, Shelly A. Meister Zamudio, Realty 3 CT. Smart MLS
 - $624,9003 bd4 ba2.8k sqft12 Hawley Hill Road, Avon, CT 06001For SaleMLS ID #24208944, Katie French, Coldwell Banker Realty. Smart MLS
- $579,9003 bd2 ba1.8k sqft78 West District Road, Farmington, CT 06085For SaleMLS ID #24204879, Amy P. Rio, Better Homes and Gardens Real Estate Executive Real Estate. Smart MLS
- $389,9004 bd3 ba2k sqft248 Scott Swamp Road, Farmington, CT 06032For SaleMLS ID #24207083, Chloe N. White, KW Legacy Partners. Smart MLS
- $584,9003 bd3 ba2.1k sqft64 Red Top Drive, West Hartford, CT 06110For SaleMLS ID #24189047, Mike Trinh, Naples Realty Group, LLC. Smart MLS
- $689,9003 bd3 ba2.2k sqft110 Richmond Lane, West Hartford, CT 06117For SaleMLS ID #24209380, Courtney Cusano, Coldwell Banker Realty. Smart MLS
- $634,0003 bd3 ba2.2k sqft8 Beacon Heath, Farmington, CT 06032For SaleMLS ID #24180648, Jennifer Kamens, Berkshire Hathaway NE Prop.. Smart MLS
- $599,9804 bd3 ba2.5k sqft8 Fairwood Farms Drive, West Hartford, CT 06107For SaleMLS ID #24202405, Julia Cordos, eXp Realty. Smart MLS
- $499,9003 bd3 ba2.2k sqft97 Glenview Drive, Newington, CT 06111For SaleMLS ID #24202860, Philip A. Giampietro, Coldwell Banker Realty. Smart MLS
- $489,0002 bd3 ba1.9k sqft51 Round Hill Road, Berlin, CT 06037For SaleMLS ID #24144201, Ryan Peterson, Century 21 AllPoints Realty. Smart MLS
- $575,0004 bd4 ba2.7k sqft101 Collier Road, Wethersfield, CT 06109For SaleMLS ID #24175203, Mirella L. D'Antonio, William Raveis Real Estate. Smart MLS
- $650,0005 bd2 ba3.4k sqft157 Quaker Lane South, West Hartford, CT 06119For SaleMLS ID #24208711, Marla Byrnes, Coldwell Banker Realty. Smart MLS
- $599,0003 bd1 ba1.8k sqft2038 Stanley Street, New Britain, CT 06053For SaleMLS ID #24196606, Diane Kendrick, Coldwell Banker Realty. Smart MLS
- $599,9993 bd3 ba2.4k sqftTunxis Village, Farmington, CT 06032For SaleMLS ID #24199957, Donna Moncada, William Raveis Real Estate. Smart MLS
- $650,0004 bd5 ba4.6k sqft179 Sunnyslope Drive, New Britain, CT 06053For SaleMLS ID #24202386, Kamil Andrukiewicz, New Haus Group LLC. Smart MLS
- $509,0003 bd3 ba2.2k sqft51 Florence Way #51, Farmington, CT 06032For SaleMLS ID #24197098, Himanshu Singh, Singh Realty. Smart MLS
- $499,0004 bd3 ba2k sqft268 Ridgewood Road, West Hartford, CT 06107For SaleMLS ID #24195113, Steven A. Lucca, LPT Realty - IConn Team. Smart MLS
