Bright and sunny updated townhome close to commuter rail, shopping, Waushakum Pond and Ashland State Park. Fireplaced living room opens to kitchen and dining area with loads of light. Slider goes out to private deck from dining room. Tons of updates are seen everywhere. Kitchen has lots of cabinets, granite countertops and stainless appliances. Three bedrooms up with large primary. Good amount of closet space. One bedroom perfect for office or den. Fully finished lower level with kitchen, full bath and media room. Lots of space to enjoy in this great unit.
For sale
$579,900
22 Draper Rd #A, Framingham, MA 01702
3beds
1,816sqft
Condominium, Townhouse
Built in 1988
-- sqft lot
$535,400 Zestimate®
$319/sqft
$-- HOA
What's special
Private deckBright and sunnyGranite countertopsStainless appliancesLoads of light
- 1 day
- 55
- 6
Zillow last checked:
Listing updated:
Listed by:
Lynne Eliopoulos 508-832-1032,
ERA Key Realty Services- Fram 508-879-4474
Source: MLS PIN,MLS#: 73596268
Facts & features
Interior
Bedrooms & bathrooms
- Bedrooms: 3
- Bathrooms: 3
- Full bathrooms: 2
- 1/2 bathrooms: 1
Primary bedroom
- Features: Ceiling Fan(s), Lighting - Overhead
- Level: Second
- Area: 180
- Dimensions: 15 x 12
Bedroom 2
- Features: Lighting - Overhead
- Level: Second
- Area: 126
- Dimensions: 14 x 9
Bedroom 3
- Features: Flooring - Laminate, Lighting - Overhead
- Level: Second
- Area: 78.75
- Dimensions: 10.5 x 7.5
Bathroom 1
- Level: First
Bathroom 2
- Level: Second
Bathroom 3
- Level: Basement
Dining room
- Features: Deck - Exterior, Lighting - Overhead
- Level: First
- Area: 174
- Dimensions: 14.5 x 12
Family room
- Features: Flooring - Laminate, Recessed Lighting
- Level: Basement
- Area: 103.5
- Dimensions: 9 x 11.5
Kitchen
- Features: Countertops - Stone/Granite/Solid, Stainless Steel Appliances, Lighting - Overhead
- Level: First
- Area: 174
- Dimensions: 14.5 x 12
Living room
- Features: Flooring - Laminate
- Level: First
- Area: 276
- Dimensions: 23 x 12
Heating
- Baseboard, Natural Gas, Electric
Cooling
- Window Unit(s)
Appliances
- Included: Range, Dishwasher, Microwave, Refrigerator, Washer, Dryer
- Laundry: In Basement, In Unit
Features
- Recessed Lighting, Countertops - Stone/Granite/Solid, Media Room, Kitchen
- Flooring: Tile, Vinyl, Carpet
- Has basement: Yes
- Number of fireplaces: 1
- Fireplace features: Living Room
Interior area
- Total structure area: 1,816
- Total interior livable area: 1,816 sqft
- Finished area above ground: 1,220
- Finished area below ground: 596
Property
Parking
- Total spaces: 2
- Parking features: Off Street
- Uncovered spaces: 2
Features
- Entry location: Unit Placement(Street)
- Patio & porch: Porch
- Exterior features: Porch
Details
- Parcel number: M:0149 B:0079 L:1672 U:00,493480
- Zoning: G
Construction
Type & style
- Home type: Townhouse
- Property subtype: Condominium, Townhouse
Materials
- Frame
- Roof: Shingle
Condition
- Year built: 1988
Utilities & green energy
- Electric: Circuit Breakers
- Sewer: Public Sewer
- Water: Public
- Utilities for property: for Electric Range
Community & HOA
Community
- Features: Public Transportation, Shopping
HOA
- Services included: Insurance
Location
- Region: Framingham
Financial & listing details
- Price per square foot: $319/sqft
- Tax assessed value: $480,100
- Annual tax amount: $5,680
- Date on market: 10/28/2026
- Listing terms: Contract
Estimated market value
$535,400
$509,000 - $562,000
$3,819/mo
Price history
| Date | Event | Price |
|---|---|---|
| 10/28/2026 | Listed for sale | $579,900+21.1%$319/sqft |
Source: MLS PIN #73596268 Report a problem | ||
| 9/30/2026 | Listing removed | $4,100$2/sqft |
Source: Zillow Rentals Report a problem | ||
| 9/17/2026 | Price change | $4,100-11.8%$2/sqft |
Source: Zillow Rentals Report a problem | ||
| 9/14/2026 | Price change | $4,650+12%$3/sqft |
Source: Zillow Rentals Report a problem | ||
| 9/1/2026 | Price change | $4,150-4.6%$2/sqft |
Source: Zillow Rentals Report a problem | ||
| 8/20/2026 | Listed for rent | $4,350-2.8%$2/sqft |
Source: Zillow Rentals Report a problem | ||
| 8/17/2026 | Listing removed | $4,475$2/sqft |
Source: Zillow Rentals Report a problem | ||
| 8/9/2026 | Price change | $4,475+2.9%$2/sqft |
Source: Zillow Rentals Report a problem | ||
| 7/21/2026 | Price change | $4,350-13%$2/sqft |
Source: Zillow Rentals Report a problem | ||
| 7/3/2026 | Listed for rent | $5,000$3/sqft |
Source: Zillow Rentals Report a problem | ||
| 2/6/2023 | Sold | $479,000-2%$264/sqft |
Source: MLS PIN #73044676 Report a problem | ||
| 11/19/2022 | Contingent | $489,000$269/sqft |
Source: MLS PIN #73044676 Report a problem | ||
| 10/5/2022 | Listed for sale | $489,000+57.7%$269/sqft |
Source: MLS PIN #73044676 Report a problem | ||
| 2/7/2018 | Sold | $310,000$171/sqft |
Source: Public Record Report a problem | ||
Public tax history
| Year | Property taxes | Tax assessment |
|---|---|---|
| 2025 | $5,732 +9.5% | $480,100 +14.3% |
| 2024 | $5,234 +17.6% | $420,100 +23.5% |
| 2023 | $4,452 +0.4% | $340,100 +5.4% |
| 2022 | $4,434 +3.9% | $322,700 +6.3% |
| 2021 | $4,266 +0.2% | $303,600 +6.8% |
| 2020 | $4,257 +2.7% | $284,200 +5.5% |
| 2019 | $4,145 +34.3% | $269,500 +42.5% |
| 2018 | $3,086 +2.5% | $189,100 +4.9% |
| 2017 | $3,011 -0.4% | $180,200 +3.6% |
| 2016 | $3,024 | $174,000 |
Find assessor info on the county website
Monthly payment
Est. payment
Payment breakdown
Explore the cost of this home by adjusting the details. Changes won't be saved.Climate risks
Neighborhood: 01702
Similar homes
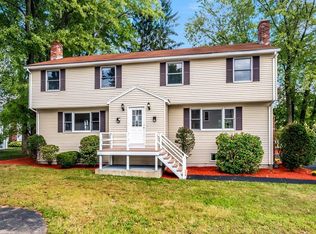
- $750,0004 bd2 ba1.7k sqft35 Guild Rd, Framingham, MA 01702For Sale
 MLS ID #73591707, Beth Byrne, Gibson Sotheby's International Realty. MLS PIN
- $599,9003 bd2 ba1.1k sqft14 Harrison St, Framingham, MA 01702For Sale
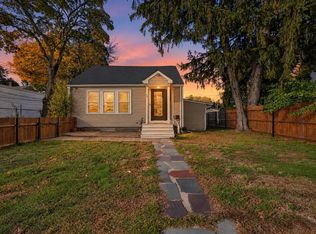 MLS ID #73594396, Surayee Perez, Conway - Canton. MLS PIN
- $599,0003 bd1 ba1.6k sqft25 Ransom Rd, Framingham, MA 01702For Sale
 MLS ID #73578352, The Quirk Group, Coldwell Banker Realty - Boston. MLS PIN
- $539,9002 bd3 ba1.8k sqftPine Lake, Ashland, MA 01721For Sale
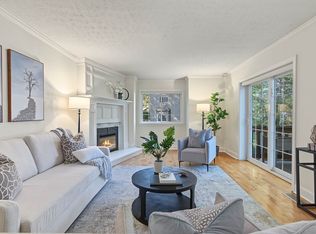 MLS ID #73595836, Jean Tse, Keller Williams Boston MetroWest. MLS PIN
